Independent ADU Planning Resource801-441-4365

Utah Backyard Cottage Builders Guide: Costs, Rules, and How to Choose the Right Builder

Written by the Utah ADU Builders team · Last updated: June 27, 2026 · Sources: Utah state code, published municipal ordinances, builder cost data

Disclosure: Utah ADU Builders connects homeowners with qualified local builders. We may earn a referral fee when you connect with a builder through our site. This does not affect our recommendations or the accuracy of this guide.

Many Utah homeowners can build a backyard cottage — but whether yours is realistic depends on your city's rules, your lot size, setbacks, utility access, and how you plan to use it. Those details matter more than the floor plan.

Here's the fast version: A detached backyard cottage in Utah typically costs $200,000 to $350,000+ all-in for most projects (entry-level detached builds can start around $150,000 on flat, accessible lots). The process takes roughly 8 to 14 months from first call to move-in, and a growing number of Wasatch Front cities allow them. The biggest variables aren't the finishes. They're your city's zoning rules, your lot's utility access, and site-specific conditions you won't know without a feasibility check.

Utah backyard cottage builders guide — detached ADU costs, city rules, and how to choose the right builder

We built this backyard cottage builders guide for Utah homeowners who are past the daydreaming phase and want straight answers. Whether you're looking at rental income, space for aging parents, a spot for your adult kid, or a home office that's actually separate from the house — we'll cover the laws, the real costs, the city-by-city differences, and exactly how to vet a builder so you don't learn expensive lessons the hard way.

Typical budget (detached, all-in)$200,000–$350,000+ (entry-level from ~$150K)
State law vs. city lawInternal ADUs = state-mandated. Detached = city-regulated (may change — see 2026 Law Watch below)
Biggest hidden costUtility trenching and site work on sloped or rocky lots
Best use casesRental income, aging parents, adult children, home office
Not ideal forLots that don't meet local size, setback, parking, or utility requirements
Fastest next stepFeasibility check before you pay for plans

Backyard Cottage vs. Other ADU Types — At a Glance

OptionBest ForTypical Cost in UtahPermit ComplexityMain Tradeoff
Detached backyard cottageMax privacy, highest rental income, aging parents$200,000–$350,000+Moderate to high (city-dependent)Most expensive; requires site work and utility connections
Basement ADUBudget-friendly, already have unfinished space$50,000–$100,000Low (state-mandated)Less privacy, limited natural light
Attached additionConnected space, larger families$100,000–$250,000ModerateDisrupts main home during construction
Garage conversionAlready have a detached garage$60,000–$150,000Low to moderateLose garage/storage space

Can You Build a Backyard Cottage in Utah Right Now?

Short answer: in a growing number of cities, yes — but the legal picture has two layers, and understanding both will save you a lot of confusion.

Layer 1: What State Law Guarantees

Utah's legislature has been actively pushing ADU adoption for years. Senate Bill 34 (2019) required cities to adopt moderate-income housing strategies. House Bill 82 (2021) went further: it made internal accessory dwelling units (basement apartments created within the existing footprint of a primary home) a permitted use statewide. As of 2021, no Utah city can prohibit you from building a basement ADU. (Utah Code §10-21-303, formerly §10-9a-530)

Layer 2: Where Detached Cottages Stand

Here's the critical distinction: detached ADUs are not covered by the same statewide mandate. Standalone backyard cottages are still regulated by individual city ordinance. Each city sets its own rules on lot size, height, setbacks, parking, and rental terms — meaning the same project that's allowed in Salt Lake City might not be permitted in a neighboring city. This is exactly why a one-size-fits-all answer doesn't work.

2026 Utah detached ADU law update (SB 284)

Utah SB 284 created Utah Code §10-21-304, effective October 1, 2026. In a "specified municipality," cities must allow one detached ADU on lots or parcels of 11,000 square feet or larger where a single-family home is allowed, and cities may allow detached ADUs on smaller lots. Cities may still regulate size, height, setbacks, lot coverage, design compatibility, utility capacity, owner-occupancy, front-yard placement, short-term rental use under 90 days, and whether more than one ADU is allowed. Local permits and building, fire, utility, and health-code review still apply.

What Counts as a "Backyard Cottage" in Utah?

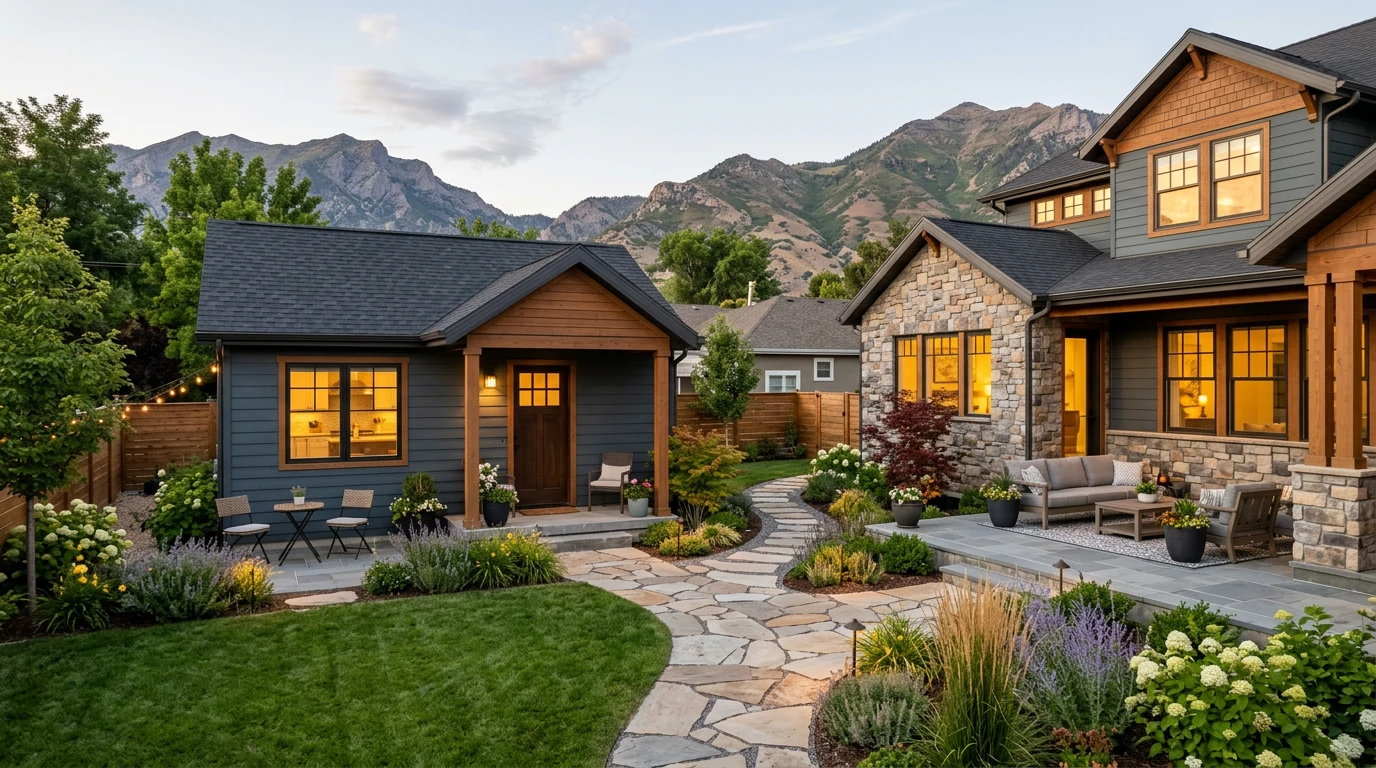
Utah backyard cottage — detached ADU alongside a main home in a Wasatch Front neighborhood at dusk
A detached backyard cottage shares the lot with the main home — but functions as a fully independent living unit.

A backyard cottage is a detached accessory dwelling unit (ADU) — a standalone, fully self-contained living space built on the same property as your main home. It has its own entrance, kitchen, bathroom, and sleeping area. It's a complete small home, just on your existing lot.

You'll also see these called: granny flat, casita, guest house, in-law suite, mother-in-law apartment, or simply "detached ADU." Builders and city planning departments almost always use the term detached ADU. Homeowners usually search for backyard cottage or granny flat. Same thing, different words.

What a backyard cottage is NOT:

  • Not a tiny home on wheels. If it's on wheels, most Utah cities classify it as a recreational vehicle, not a dwelling. You generally can't live in it full-time or rent it out as an ADU.
  • Not a shed conversion. You cannot convert a storage shed into living space without full permits, utility connections, and code compliance.
  • Not separately sellable. An ADU stays with the property. You cannot subdivide the lot and sell it independently.

The key legal distinction in Utah:

  • Internal ADU: Created within the existing footprint of the primary home (basement apartment). Permitted statewide under state law (Utah Code §10-21-303, formerly §10-9a-530).
  • Attached ADU: An addition built onto the main home with shared walls. Treatment varies by city.
  • Detached ADU / Backyard cottage: A standalone structure. Regulated by individual city ordinance. This is what this guide is about.

Which Utah Cities Allow Backyard Cottages — and What Are the Rules?

This is where the rubber meets the road. Detached ADU rules in Utah are not uniform, and that's the single biggest source of confusion (and wasted money) we see.

Some cities make it straightforward. Others require minimum lots of 10,000+ square feet or have setback rules that make building on a standard lot nearly impossible. The table below compares cities we've been able to verify against published municipal codes.

Utah Detached ADU City Comparison Table

City / AreaDetached ADU Allowed?Min. Lot SizeMax ADU SizeMax HeightSetbacksOwner Occupancy?ParkingShort-Term Rental?Source
Salt Lake CityYesVaries by zoneUp to 1,000 sq ft; must be smaller than main building17 ft (up to 24 ft pitched / 20 ft flat with increased setbacks)3 ft side/rear; 10 ft corner sideYes1 additional space (waiver possible near transit)Check city ordinanceSLC ADU Handbook
Unincorp. Salt Lake CountyYes7,000 sq ft (6,000 in PC zone)Per zone20 ft10 ft from rear property line; 6 ft from main house; side by zone/easementYes (2-yr exception for military, medical, missions)1 additional space30+ day minimumSLCo Ordinance §19.15
OgdenYesPer ordinance300–800 sq ftPer zonePer zoneYesProperty must maintain 2 off-street spaces total30+ day minimumOgden Code §15-13-39
MillcreekYes8,000 sq ftUp to 1,000 sq ftUp to 24 ft (varies)5 ft side/rearYes1 additional stallNo (detached)Millcreek ADU page
DraperYes12,000 sq ft50% of primary home sq ft35 ftRear yard location; per zoneYes1 extra non-tandem stall30+ day minimumDraper ADU permits page
HolladayYes (revised 2024)Per zonePer zone25 ft for accessory structures with ADUGraduated by heightYes (owner or immediate family)1 additional stall30+ day onlyHolladay ADU page
Cottonwood HeightsConditional use6,000+ sq ft in R-1/RR-1/F-1 zonesPer zonePer zonePer zoneYesAdditional stalls beyond base 2NoCottonwood Heights ADU page
ProvoYes (zones vary)Per zoneSmaller than main dwelling; min 200 sq ftLess than main dwelling10 ft from property linesYes (3-yr temporary absence)4 off-street spaces total for propertyCheck cityProvo Code §14.30.030

Each entry cites the relevant municipal code section or official city ADU page. Ordinances update frequently — always confirm current rules with your city's planning department before committing to a design.

Don't see your city?

Call your local planning department and ask specifically about "detached accessory dwelling unit" regulations — not just "ADU," since many cities have different rules for internal vs. detached. Under SB 284 (Utah Code §10-21-304, effective October 1, 2026), specified municipalities must allow a detached ADU on qualifying lots of 11,000 square feet or larger.

How to Verify Your Own Property

Even after checking the table above, your specific lot may have conditions that affect eligibility. Here's what to do:

1

Look up your zoning designation

Use your city's online zoning map to confirm your zone.

2

Call or email your city's planning department

Ask: "I'm interested in building a detached ADU on my property at [address]. What are the requirements?"

3

Ask about overlay zones, historic districts, and flood zones

These can add restrictions that don't show up on the main zoning map.

4

Get the answer in writing

A verbal "yes" doesn't help when you're $20,000 into design plans.

5

Check for easements on your property

Utility easements and drainage easements can restrict where you build.

Want Someone to Handle This for You?

We verify your lot, confirm your city's rules, and give you a realistic picture before you spend a dollar on plans.

How Much Does a Backyard Cottage Cost in Utah?

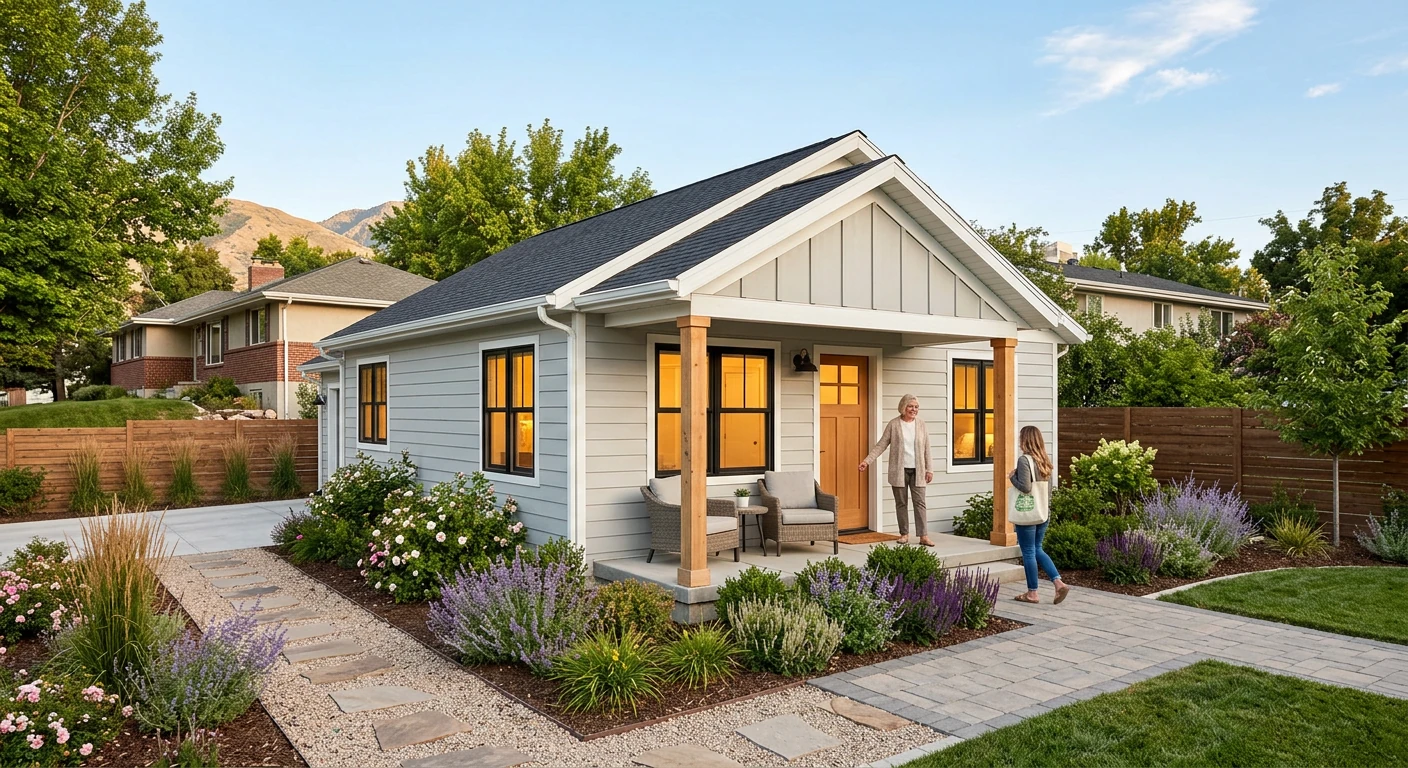
Utah backyard cottage — finished detached ADU with porch, landscaping, and mountain backdrop in the Wasatch Front
A completed Utah backyard cottage — fully permitted, move-in ready, and designed to complement the main home.

Let's get the number out of the way: most Utah homeowners spend between $200,000 and $350,000+ for a detached backyard cottage when you factor in everything — design, permits, site prep, construction, utility connections, and landscaping repair. Entry-level detached projects on flat, accessible lots with simpler designs can start around $150,000, but that's the floor, not the average.

The wide range reflects real differences in lot conditions, city fees, unit size, and finish level. A 450 sq ft studio on a flat lot in Layton is a very different project than an 850 sq ft two-bedroom on a sloped lot in Draper with rocky soil and a long utility run.

Utah Backyard Cottage Cost Breakdown

Ranges below are estimates based on published Utah builder data and local market conditions. Your actual costs will depend on your specific lot, city, and project scope.

Cost CategoryTypical RangeWhat Drives It Higher
Design & architecture$3,000–$15,000Custom design vs. pre-designed plans. SLC offers pre-approved ADU standard plans that can reduce this.
Engineering$2,000–$8,000Structural complexity, sloped lots requiring retaining walls
Permits & impact fees$2,000–$10,000Varies by city. State law exempts internal ADUs from impact fees, but detached ADU treatment varies by jurisdiction.
Site preparation$5,000–$25,000Grading, excavation, demolition. Rocky lots in Draper or south valley areas can double this.
Foundation$8,000–$20,000Concrete slab is standard for most Wasatch Front jurisdictions (Salt Lake County requires slab — no piers or temporary foundations). Verify with your city.
Utility connections$5,000–$20,000Water, sewer, electrical from main house or street. Distance and slope are the biggest variables.
Construction (hard costs)$100,000–$250,000Estimated at $190–$300/sq ft for a 400–1,000 sq ft unit. Includes framing, roofing, insulation, HVAC, plumbing, electrical, finishes.
Landscaping repair$3,000–$10,000Restoring your yard after heavy equipment has been on it for months.
TOTAL$150,000–$350,000+Entry-level on flat lots at the low end; most all-in projects land $200K+

The Four Biggest Budget Drivers

1. Utility distance and slope

This is the cost most people miss when browsing Pinterest floor plans. Running water, sewer, and electrical from your main house (or the street) to a backyard structure can cost $5,000 on a flat, accessible lot — or $20,000+ on a sloped lot with rocky soil. In parts of the Wasatch Front, you can hit rock two feet down. That changes the math fast.

2. City-specific fees

Permit fees and impact fees vary widely. Some cities charge $2,000 total. Others assess significantly higher impact fees designed to cover the ADU's load on roads, parks, water, and sewer infrastructure. Always ask for the full fee schedule before committing to a design.

3. Unit size — but not the way you think

Bigger units cost more in absolute dollars, but cost per square foot actually goes down as the unit gets larger. Why? Because every backyard cottage needs a kitchen, bathroom, HVAC system, water heater, and electrical panel regardless of whether it's 400 sq ft or 900 sq ft. Those fixed costs get spread over more square footage in a larger unit.

4. Finish level

Basic laminate countertops and builder-grade fixtures vs. quartz countertops and custom tile. For a rental unit, mid-grade finishes hit the sweet spot — durable enough to handle tenants, attractive enough to command strong rent.

The Costs Homeowners Miss Online

These show up in your actual invoice but rarely appear in blog posts:

  • Soil testing — may be required in some zones, always smart to get
  • Property survey — you'll likely need an updated survey to confirm setbacks
  • Stormwater management — some cities require drainage plans for new impervious surfaces
  • Temporary fencing and site protection during construction
  • Property tax increase — adding a permitted structure increases your assessed value
  • Insulation upgrades — Utah's climate demands high-performance insulation; Wasatch winters are brutal

What a Builder's Quote Should Include

If a quote only lists a construction number without addressing site work, utility connections, permit fees, and landscaping repair — it's incomplete. A real quote for a detached backyard cottage should clearly break out:

Site prep and grading
Foundation
All utility connections (water, sewer, electrical, gas if applicable)
The structure itself (materials and labor)
HVAC, plumbing, and electrical
Interior finishes (specify: appliances, fixtures, flooring, countertops)
Permit fees and plan review fees
Landscaping repair
What's NOT included (this is just as important)

The hard truth most homeowners discover too late:

Detached backyard cottages are the most expensive ADU path in Utah. That's not a reason to avoid them — they're also the highest-value, highest-rental-income, and highest-privacy option. But the biggest budget surprises aren't the finishes everyone obsesses over. They're the utility runs, the site conditions, and the city-specific requirements you never thought to check. Every one of those surprises is screenable before you spend a dollar on plans.

What Makes One Lot Feasible and Another a Money Pit?

This is the section that can save you $10,000 in wasted design fees. Most homeowners start with a floor plan. They find a layout they love, get excited, maybe even pick out finishes. Then they call the city or a builder and find out their lot doesn't work. The smarter approach: screen the lot first, design second.

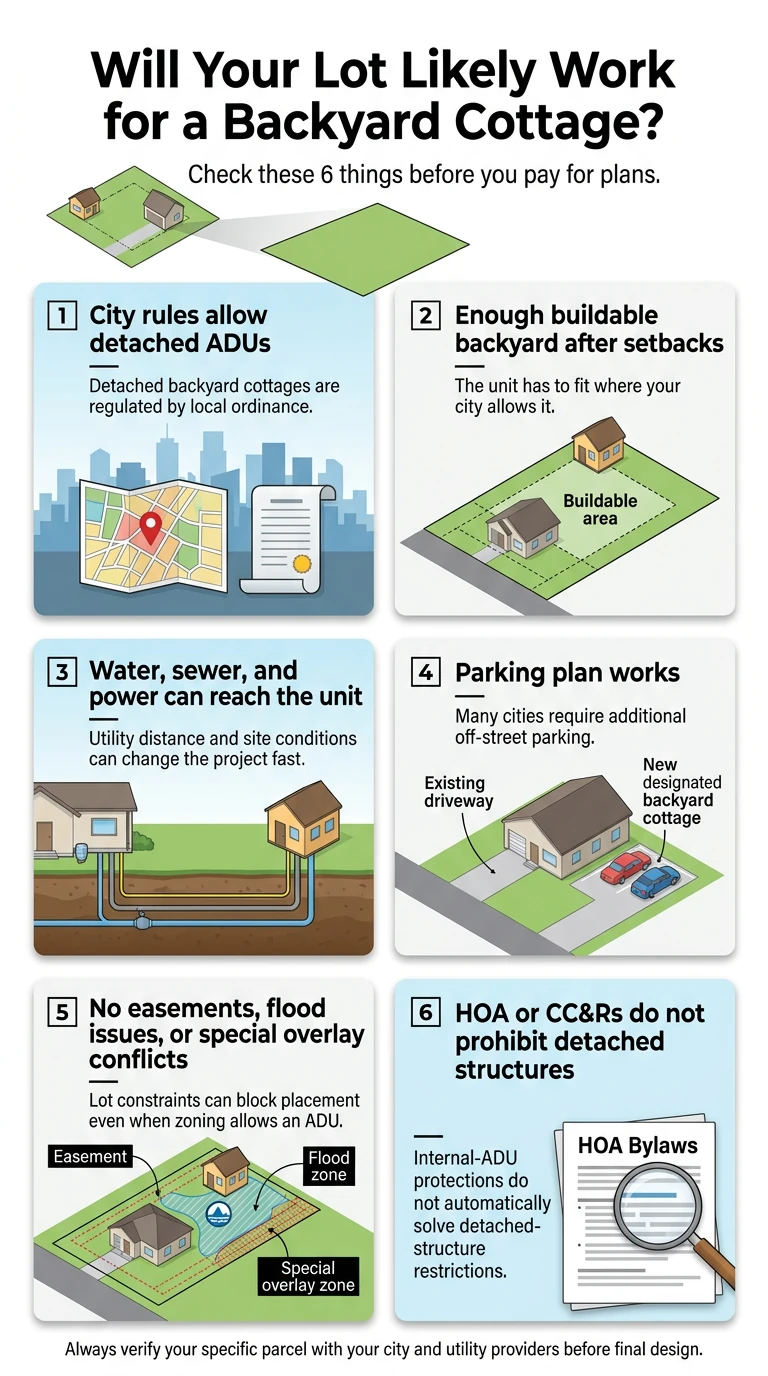
Will your lot work for a backyard cottage? 6-point checklist infographic: city rules, setbacks, utilities, parking, easements, HOA
Run through these 6 checks before you pay for plans — each one can kill a project if it fails.

The Six Things That Kill a Backyard Cottage Project

1

Setbacks and placement

Every city defines how far your structure must be from property lines. Typical minimums along the Wasatch Front range from 3 to 10 feet from side and rear lines. On a standard 60×100 ft lot, setbacks can eat into your buildable area fast. Corner lots have additional side-yard requirements. If your backyard is narrow, a detached unit may simply not fit.

2

Lot size

Most cities require a minimum lot size for detached ADUs — and the requirements vary significantly. Salt Lake County requires 7,000 sq ft. Millcreek requires 8,000. Murray requires 10,000. Draper requires 12,000. If you're under the minimum, a detached unit is off the table (but internal ADUs may still work under state law).

3

Utility access

Can water, sewer, and electrical reach the proposed building site? How far is the run? Is the sewer slope adequate for gravity flow, or would you need a pump? Some cities require written confirmation from your water provider before issuing a permit. Salt Lake County specifically requires this.

4

Lot coverage

Your ADU plus your main house plus garage and any other structures can't exceed a certain percentage of your lot's total area. If your lot is already close to the coverage limit, adding a cottage may not be possible — or you may need a smaller unit than you planned.

5

Parking

Most cities require at least one additional off-street parking space for the ADU. Some require more (Provo requires 4 total off-street spaces for the entire property with an ADU). If you're already tight on driveway space, this can be a real constraint.

6

HOA and CC&Rs

Utah's HB 82 prohibits HOAs from banning internal ADUs — but that statutory protection is specifically about internal ADUs — it does NOT clearly extend to detached backyard cottages. If your HOA's CC&Rs restrict detached structures, accessory buildings, or specify that only one dwelling may exist on a lot, you may face legal challenges. Review your CC&R documents carefully. Consult an attorney if there's any ambiguity.

Backyard Cottage Lot Feasibility Checklist

Before you spend money on plans, run through this:

  • My city allows detached ADUs (verified with planning department, in writing)
  • My lot meets the minimum size requirement for my city
  • I can place a structure within required setbacks and still have a usable size
  • I've checked for easements on my property (utility, drainage, etc.)
  • Water and sewer can reach the building site (confirmed or confirmable with utility provider)
  • Electrical service is adequate or can be upgraded
  • I have space for the required off-street parking
  • I've reviewed my HOA CC&Rs for restrictions on detached structures
  • My property isn't in a flood zone, historic overlay, or special district that adds restrictions
  • I understand the owner-occupancy requirement for my city

If you checked most of these boxes, you're likely in good shape. If a few are unclear, that's normal — a builder or our team can help you verify.

Is a Detached Backyard Cottage the Best ADU Option for You?

Not everyone should build a detached cottage. Sometimes a basement conversion or garage conversion is the smarter play. Here's how to think about it:

FactorDetached CottageBasement ADUGarage ConversionAttached Addition
PrivacyHighest — separate structureLow — shared walls/ceilingModerate — separate but closeLow — shared walls
Typical cost$200K–$350K+$50K–$100K$60K–$150K$100K–$250K
Permit complexityModerate-high (city rules)Low (state-mandated)Low-moderateModerate
Rental income potentialHighestModerateModerateModerate
Disruption to main homeMinimal (construction is outside)High (construction inside)Moderate (lose garage)High (connected construction)
Speed to completion8–14 months3–6 months4–8 months6–12 months
Property value impactHighest increaseModerate increaseModerate increaseModerate increase
Best forRental income, aging parents, max independenceBudget, already have unfinished basementAlready have detached garage you don't needFamilies wanting connected space

Choose a detached backyard cottage if:

You want maximum privacy, the strongest rental income potential, a true standalone living space, and you have the lot size and budget to support it.

Choose a basement ADU if:

You have unfinished basement space, a tighter budget, and want the simplest permitting path. See our Utah ADU overview.

Choose a garage conversion if:

You have a detached garage you rarely use and want a middle-ground option on cost and complexity.

Choose an attached addition if:

You want the space connected to your home and don't mind construction disruption during the build.

How Long Does a Backyard Cottage Take to Design, Permit, and Build?

Plan for 8 to 14 months from your first phone call to move-in day. Here's how that breaks down:

Phase 1

Feasibility and Concept (Weeks 1–3)

Verify zoning, check lot conditions, confirm utility access, choose between custom design and pre-designed plans. This is the phase where a feasibility check pays for itself — catching deal-breakers before you invest in plans.

Phase 2

Design and Pricing (Weeks 3–10)

Work with an architect, designer, or builder on floor plans and construction drawings. Get engineering done (structural, mechanical, electrical). Collect bids if you haven't already selected a builder. Salt Lake City homeowners can explore pre-approved standard ADU plans through the city's Building Services department, which can shave weeks off this phase.

Phase 3

Permit Review (Weeks 10–18)

Submit your complete application to the city — site plan, floor plans, elevation drawings, engineering stamps, proof of utility availability, and fees. Plan review timelines vary by city, workload, and project complexity. Correction letters may add additional weeks. An experienced local builder who has already pulled permits in your city can significantly reduce this timeline.

Phase 4

Construction (Months 5–11)

Foundation → framing → roofing → rough mechanical, electrical, plumbing → insulation → drywall → finishes → fixtures → landscaping. Multiple city inspections happen throughout. Utah winters can slow things down — starting in spring is ideal if you have the choice.

Phase 5

Final Inspection and Occupancy (Months 11–14)

City final inspection, certificate of occupancy, recording of ADU certificate with county recorder (required in some cities), separate address assignment, and business license for rental (if applicable).

What Usually Slows Projects Down

  • Correction letters during plan review. If your plans don't match what the city expects, you go back to your architect. This is the #1 time killer.
  • Utility surprises. Discovering sewer slope issues or inadequate water pressure after design is complete.
  • Weather. Utah winters are real. Concrete work and exterior framing slow dramatically in December through February.
  • Contractor scheduling. ADU demand along the Wasatch Front is high. Good builders are booked months out. Start the conversation early.

Can You Rent It Out, Airbnb It, or Sell It Separately?

This is usually one of the first questions people ask — and the answer has some nuance.

Long-Term Rental: Yes, in Most Cities

Most Utah cities allow you to rent your ADU to a long-term tenant (30+ consecutive days). This is the bread and butter of ADU investment. Rental rates for backyard cottages along the Wasatch Front vary by size, location, and condition — but many owners report that a well-built 1-bedroom detached ADU comfortably covers a significant portion of their primary mortgage payment.

Owner Occupancy: Required in Most Cities

Nearly every city with a detached ADU ordinance requires the property owner to live on the property — either in the main home or in the ADU itself. Some cities offer limited exceptions for military deployment, medical treatment, or religious missions (Salt Lake County allows up to 2 years; Provo allows up to 3 years). Most cities require an owner-occupancy affidavit.

Airbnb / Short-Term Rental: Mostly No

Most Utah cities restrict ADU rentals to 30 consecutive days or longer. This effectively blocks Airbnb-style short-term rentals in most areas. A few cities may allow short-term rental with additional licensing — always check your specific city ordinance. Long-term tenants mean stable, predictable income with far less turnover and management hassle.

Selling the ADU Separately: No

ADUs in Utah cannot be subdivided or sold separately from the primary residence. The ADU is part of your property. Period. However, when you sell the house, the ADU transfers with the property — and a legally permitted, income-producing backyard cottage is a strong selling point that buyers increasingly want.

How Do You Choose the Right Backyard Cottage Builder in Utah?

This is the highest-leverage decision in the entire process. A great builder on a simple plan delivers a great result. A bad builder on a stunning plan delivers headaches, change orders, and regret.

ADU construction is booming in Utah, which means a lot of general contractors have added "ADU builder" to their website without specialized experience. Building a small, standalone dwelling unit is not the same as finishing a basement or adding a deck. It requires navigating ADU-specific permitting, efficient design in tight footprints, utility connections, and site work that standard remodelers don't deal with regularly.

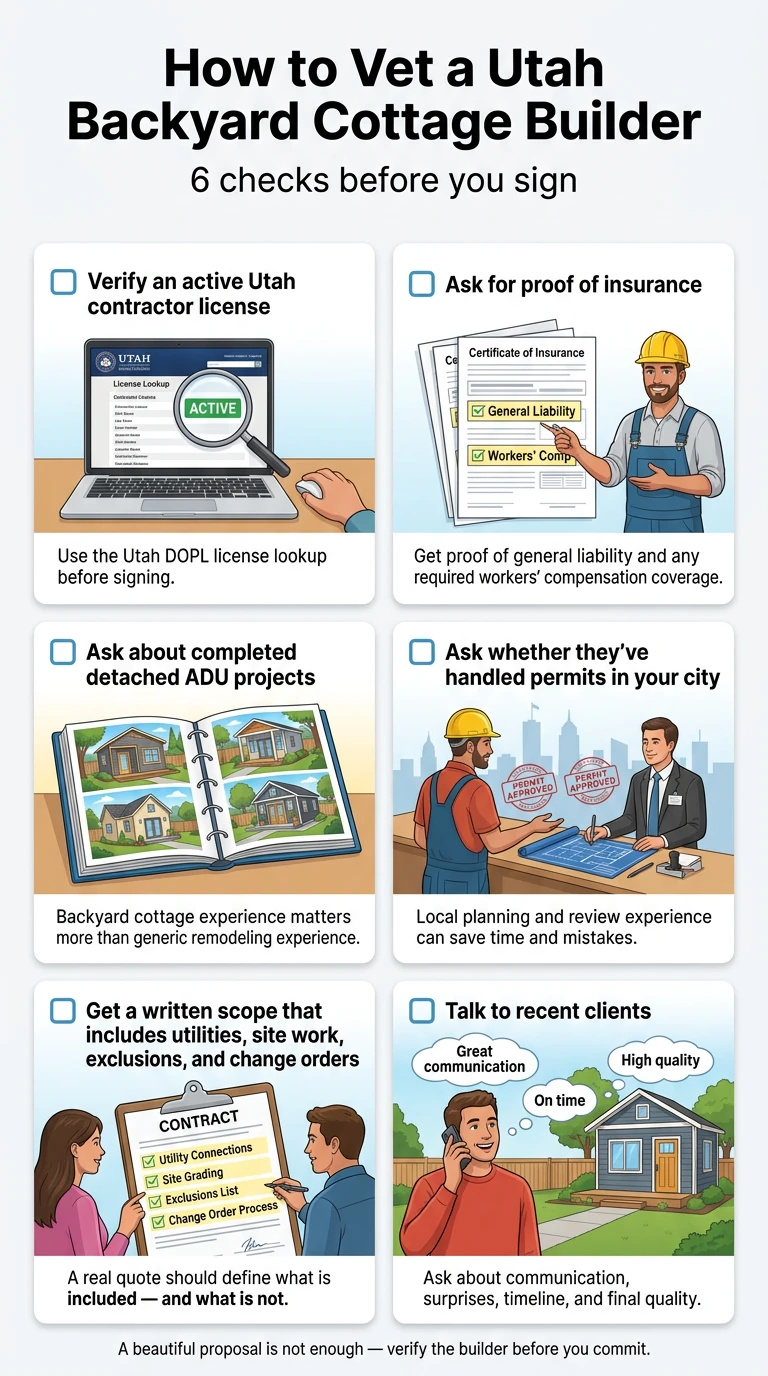
How to vet a Utah backyard cottage builder — 6 checks before you sign: license, insurance, ADU experience, permit history, written scope, references
A beautiful proposal is not enough — verify the builder before you commit.

What Kind of Builder Should You Look For?

Builder TypeProsConsBest For
Design-build firm with ADU focusOne team handles design and construction; streamlined communicationMay cost slightly moreMost homeowners — simplest path
Custom home builder with ADU experienceHigh quality, flexible designLarger firms may treat ADU as a small jobHomeowners wanting premium finishes
Modular / prefab companyFaster construction, factory quality controlLess design flexibility, transportation costs, crane feesSpeed-focused projects, accessible lots
GC + separate architectMaximum design controlMore coordination required between partiesHomeowners with specific design vision

The 12 Questions to Ask Every Builder

  1. 1

    Are you licensed as a general contractor in Utah? Verify at the Utah Division of Professional Licensing (DOPL) online license lookup tool — don't just take their word for it.

  2. 2

    How many detached ADUs have you built? Ask for addresses and photos.

  3. 3

    Have you pulled ADU permits in my city specifically? This matters more than you'd think.

  4. 4

    What does your standard contract look like? Ask for a sample scope of work.

  5. 5

    Is your pricing fixed, GMP (guaranteed maximum price), or cost-plus? For ADUs, fixed or GMP protects you best.

  6. 6

    What's included in the price — and what's NOT? Site work, utility connections, permit fees, appliances, landscaping repair?

  7. 7

    What's your realistic timeline for a project like mine?

  8. 8

    What's your change-order policy? How are changes priced and approved?

  9. 9

    Can I talk to two or three previous ADU clients? Not general construction clients — ADU clients specifically.

  10. 10

    What warranty do you offer? Minimum 1-year workmanship. Material warranties should transfer to you.

  11. 11

    How do you communicate during construction? Weekly updates? Photos? Portal?

  12. 12

    Do you carry general liability insurance and workers' compensation? Ask for certificates of insurance — a legitimate builder will provide this without hesitation.

Red Flags That Should End the Conversation

  • • No active Utah contractor license (verify it yourself using DOPL's online lookup)
  • • Won't put the price or scope in writing
  • • Can't name any completed ADU projects
  • • Suggests skipping permits or doing work before permits are approved
  • • Gets defensive when you ask about insurance or references
  • • Gives a price without ever visiting your property
  • • No clear change-order or warranty policy

Want Help Finding a Vetted Builder?

We connect Utah homeowners with licensed, experienced ADU builders who have city-specific experience. No guesswork, no cold calls.

What Floor Plan Works Best for a Utah Backyard Cottage?

The "best" layout depends on who's living there and what you're optimizing for.

By Size

400–500 sq ft

Studio or 1-bedroom

Efficient and lower cost. Works well for single tenants, couples, or a home office with a small living area. At the low end of what most people consider a comfortable standalone unit.

600–750 sq ft

1-bedroom with separate living area

The sweet spot for rental income along the Wasatch Front. Large enough to feel like a real home. Separate bedroom, living area, full kitchen, full bath. This is the most popular size we see.

800–1,000 sq ft

2-bedroom

Highest rental income potential. Attracts families and roommates. More expensive to build, but the rent premium usually justifies the cost.

Features That Increase Rental Value

In-unit washer/dryer hookups (tenants will pay more for this)
Full kitchen with standard appliances (not a kitchenette)
Separate bedroom with a door (studios rent for less)
At least one dedicated off-street parking space
Private outdoor space — even a small patio or covered porch
Separate entrance with good exterior lighting
Quality insulation and HVAC (Utah tenants notice heating bills)

Utah Climate Considerations

Utah's temperature swings are no joke — from well below zero in winter along the Wasatch Front to triple digits in St. George summers. Your backyard cottage needs:

  • • High-performance insulation meeting or exceeding current Utah energy code
  • • A properly sized HVAC system (not an afterthought)
  • • South-facing windows for passive solar gain in winter
  • • A covered entry for snow and rain protection

Stick-Built vs. Prefab

Stick-Built (traditional on-site)

Maximum design flexibility, easier to match your main home's exterior, and typically the path local builders take. Construction takes longer but you get exactly what you want.

Prefab / Modular (factory-built)

Potentially faster and sometimes lower construction cost. But factor in transportation, crane fees, and foundation prep — those can eat into the savings. Design flexibility is also more limited. See our Prefab ADU Utah guide.

How Do Permits and Approvals Actually Work?

The permitting process intimidates most homeowners, and honestly, it's the part most people dread. Here's what actually happens, demystified:

1

Confirm zoning and lot eligibility

Contact your city's planning department. Confirm your lot is zoned for a detached ADU and meets all dimensional requirements (lot size, setbacks, coverage). Get this in writing if possible.

2

Prepare construction documents

You'll need a complete set of plans — floor plans, site plan showing the ADU's location on your lot, elevation drawings, structural engineering, and mechanical/electrical/plumbing plans. Plans must be stamped by a licensed engineer. Your builder or architect handles this, but you're paying for it.

3

Submit the application

Your builder (or you, as owner-builder) submits the complete package to the city building department along with plan review fees, proof of utility availability (some cities require written confirmation from your water provider), and any required affidavits (owner-occupancy, etc.).

4

Plan review

A city plan reviewer checks your documents against zoning code, building code, fire code, and any ADU-specific requirements. If they find issues, you'll receive a correction letter and need to revise and resubmit. This back-and-forth is normal — but an experienced builder who knows your city's plan reviewers can minimize corrections by getting it right the first time.

5

Permit issued, construction begins

Once approved, you receive your building permit. Construction can start. Multiple inspections happen throughout — foundation, framing, rough electrical, rough plumbing, rough mechanical, insulation, final.

6

Final inspection and certificate of occupancy

After construction is complete, the city does a final inspection. If everything passes, you receive a certificate of occupancy. Some cities require you to record the ADU certificate with the county recorder and obtain a separate address and business license for rental.

Who should pull the permit? Your builder, in almost all cases. They're responsible for the work meeting code, and they should be managing the inspection schedule. If you're acting as an owner-builder, you're taking on that responsibility yourself.

How Can You Finance a Backyard Cottage?

A $200,000+ project isn't a small check. But several financing paths make it realistic — and the rental income can make the monthly payment manageable.

Home Equity Line of Credit (HELOC)

The most common financing method. Uses your existing home equity. Variable rate. Works well if you have significant equity built up. You draw funds as needed during construction.

Home Equity Loan

Fixed rate, lump sum. More predictable monthly payments than a HELOC. Good for homeowners who want certainty on their payment.

Cash-Out Refinance

Replace your current mortgage with a larger one and pocket the difference for construction. Makes sense when mortgage rates are favorable compared to your existing rate.

Construction-to-Permanent Loan

A short-term construction loan that converts to a permanent mortgage when the project is done. Some local Utah credit unions offer renovation-to-permanent loans that factor in the future appraised value of your property with the ADU included.

Fannie Mae & FHA Programs

Fannie Mae allows ADU rental income to be considered when qualifying borrowers for certain loan products. FHA 203(k) renovation loans can also cover ADU construction. These programs have expanded in recent years. Ask your lender specifically about ADU income qualification.

Salt Lake City Backyard Keys Program

If you're on Salt Lake City's Westside, this is worth investigating. The program offers low-interest ADU construction loans for eligible homeowners. Rent to tenants under certain income thresholds and you may qualify for loan forgiveness.

The self-paying investment framing: Many financing structures result in the ADU covering most or all of its own monthly payment from rental income. This is the core financial case for building a backyard cottage: you're creating an income-producing asset, not just a cost. For more Utah financing options, see our ADU Financing Guide.

Will a Backyard Cottage Increase Your Property Value?

The short answer is yes — a legally permitted, well-built detached ADU generally adds meaningful value to a property. It adds usable square footage, rental income potential, and flexibility that buyers increasingly want. Several industry sources estimate that properties with permitted ADUs can see value increases of 20–35%, though the exact impact depends heavily on your local market, the quality of the build, and comparable sales in your area.

What Matters Most for Value

  • Permitted and legal. An unpermitted ADU can actually decrease your property value and complicate a future sale.
  • Well-designed and well-built. A cottage that matches the main home's style and uses quality materials will appraise higher.
  • Right-sized for the neighborhood. Overbuilding for your area — a $350K ADU on a $300K house — doesn't compute for buyers.
  • Documented rental income. If you've been renting the unit legally, that income history makes your property more attractive to buyers.

What Can Reduce Value

  • Unpermitted construction
  • Poor design that doesn't match the main home
  • Sloppy construction that appraisers flag
  • Overimprovement for the neighborhood

Property taxes: Adding a permitted structure will increase your assessed value and therefore your property taxes. However, your primary residence still qualifies for Utah's 45% residential exemption, so the increase is typically a fraction of what the ADU generates in rental income. For most homeowners, the math works strongly in your favor.

The Hard Truth Most Utah Homeowners Learn Too Late

Here's the one thing we wish every homeowner knew before they started: too many people begin with floor plans and finishes before they've verified that their lot, city, and utilities can actually support a backyard cottage.

We see it regularly. Someone falls in love with a design on Pinterest. They pay an architect thousands of dollars for custom plans. They take those plans to the city — and find out their lot is too small, or the sewer grade won't work, or their city's setback rules make the structure unfeasible. That's real money and months of time, gone.

The Safer Order of Operations

1
Feasibility first. Verify your lot qualifies.
2
Budget second. Understand the real all-in cost for your specific situation.
3
Builder third. Find someone with local ADU experience who can guide the process.
4
Design fourth. Now that you know what's possible, design within those constraints.
5
Floor plans and finishes last. This is the fun part — but it comes after the foundation is solid.

Most projects that stall, go over budget, or get abandoned could have been filtered out — or fixed — in step one. The fix is simple, and it's free.

What Should You Do Next?

If you've read this far, you're serious. Here's the clearest path forward:

If your lot looks viable based on what you've read:

The next step is a feasibility check — someone who knows Utah ADU construction looks at your specific property, city, and goals to confirm whether a backyard cottage makes sense and what it would realistically cost.

If you're not sure about your lot:

That's exactly what the feasibility check is for. We'll verify your zoning, lot size, utility access, and any potential obstacles before you spend a dollar on plans.

If you're overwhelmed and just want someone to walk you through it:

We get it. This is a big project with a lot of moving pieces. Our team connects Utah homeowners with licensed, experienced ADU builders who handle everything from feasibility through construction.

What to Have Ready

  • • Your property address
  • • A rough idea of what you want the cottage for (rental, family, office)
  • • Your approximate budget range
  • • Any concerns about your lot (slope, utility access, HOA, etc.)

What Happens Next

1

You tell us about your property and goals.

2

We assess feasibility based on your city's rules and your lot.

3

We connect you with a local builder option that appears to fit your area and project type.

4

You get a detailed estimate — no obligation, no pressure.

Utah Backyard Cottage FAQ

How We Researched This Guide

This guide was researched and compiled by the Utah ADU Builders editorial team using:

  • Utah state statutes: Direct review of Utah Code §10-21-303 (formerly §10-9a-530), Utah Code §10-21-304 — Detached ADUs (SB 284, effective October 1, 2026), SB 34 (2019), HB 82 (2021), and related sections
  • Municipal ordinances: Published ADU regulations from cities along the Wasatch Front, verified against official city code pages and ADU resource documents (specific sources cited in the city comparison table)
  • Official resources: Salt Lake City ADU Handbook, Salt Lake County ADU Ordinance (§19.15), Utah Property Rights Ombudsman publications, Draper and Millcreek city ADU pages
  • Cost data: Published Utah builder cost data and industry estimates for the Wasatch Front
  • Financial sources: Fannie Mae ADU policy documentation, Salt Lake City Backyard Keys program information

Individual city-table entries cite the relevant ordinance or official ADU page. We aim to update this guide quarterly and after significant Utah legislative changes. Information is current as of March 2026 and is subject to change as laws and ordinances are updated. This guide is for informational purposes only and does not constitute legal, financial, or construction advice.