St. George ADU Guide: Can You Build a Casita, Basement Apartment, or Detached ADU?
By Utah ADU Builders · Updated March 2026 · Verified against St. George Municipal Code § 10-17A-3 (as amended by Ord. 2025-059) and Utah Code § 10-21-303
Disclosure: Utah ADU Builders connects homeowners with local builder options. If you request an estimate through this page, we may receive a referral fee at no cost to you. Verify licensing, insurance, and references before hiring. This does not influence our editorial content.
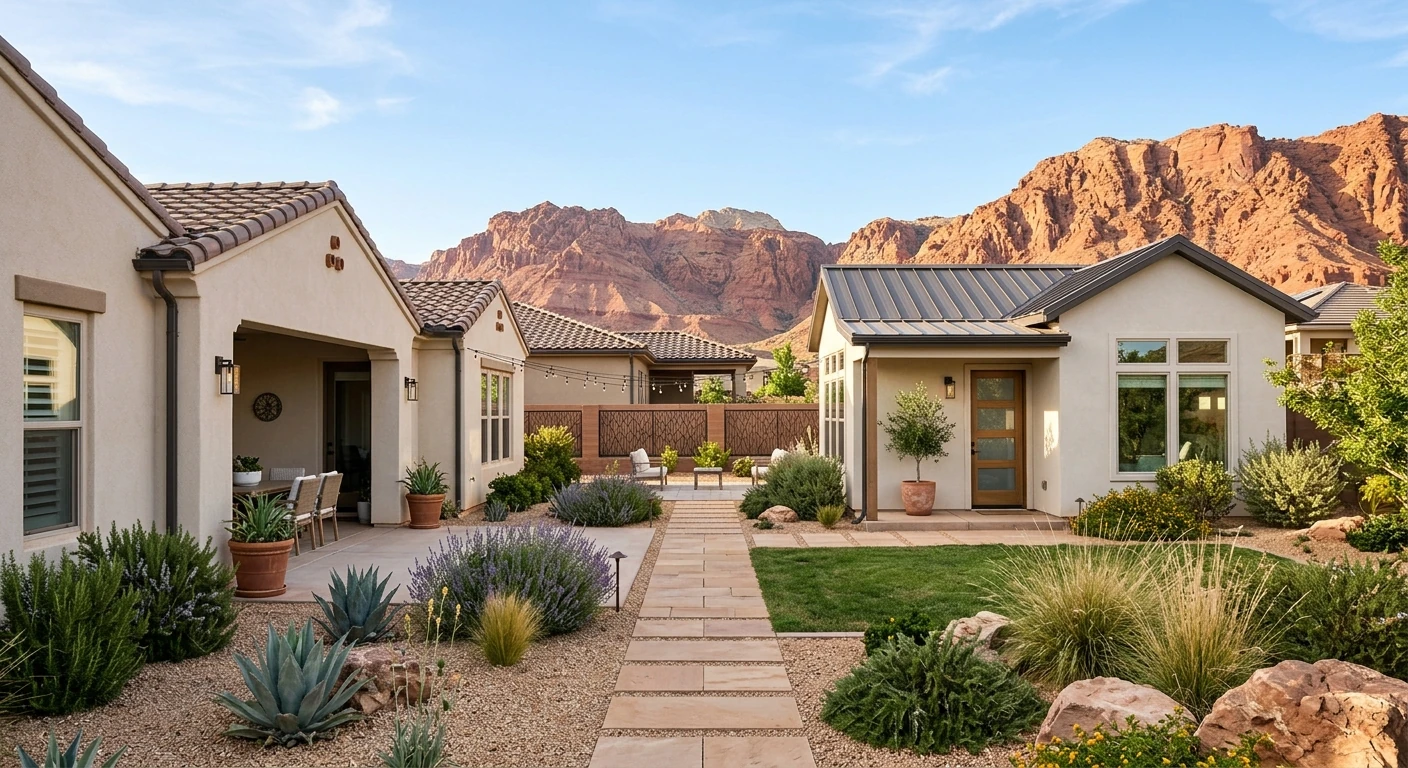
Yes — and the city just made it significantly easier. St. George updated its ADU ordinance in August 2025 (Ordinance 2025-059), loosening several rules that used to stop projects before they started. Whether you're thinking about a basement apartment, a garage conversion, or a detached casita in the backyard, most St. George homeowners with a single-family dwelling can now legally build an accessory dwelling unit.
But “allowed” and “right for your property” are two different things. The best ADU path depends on your lot layout, your parking situation, your budget, and what you actually want this space to do for your family.
This guide breaks down the current St. George ADU rules — cited directly from the municipal code — along with realistic cost ranges, the permit process, rental rules, and a decision framework to figure out which type of ADU fits your situation. We built it so you don’t have to piece this together from five different city pages and three outdated blog posts.
One honest note before we go further: A detached ADU is still the most expensive and longest path, and not every property is a strong candidate. But after the 2025 code changes, more St. George properties qualify than before — and the homeowners who start now are the ones collecting rental income or housing family by next year.
Quick Decision Box
✅ADUs are allowed on single-family parcels in St. George
🆕2025 code update: relaxed design matching, expanded downtown ADU allowance to 2 per lot, ADUs don’t count as density
🚫Short-term rental (Airbnb/VRBO): NOT permitted in ADUs
👤Owner-occupancy: required (live in main house or ADU)
💵Planning application fee: $100
Based on St. George Municipal Code § 10-17A-3 (Ord. 2025-059), Southern Utah construction market data, and Apartments.com/RentCafe rental data (Q1 2026).
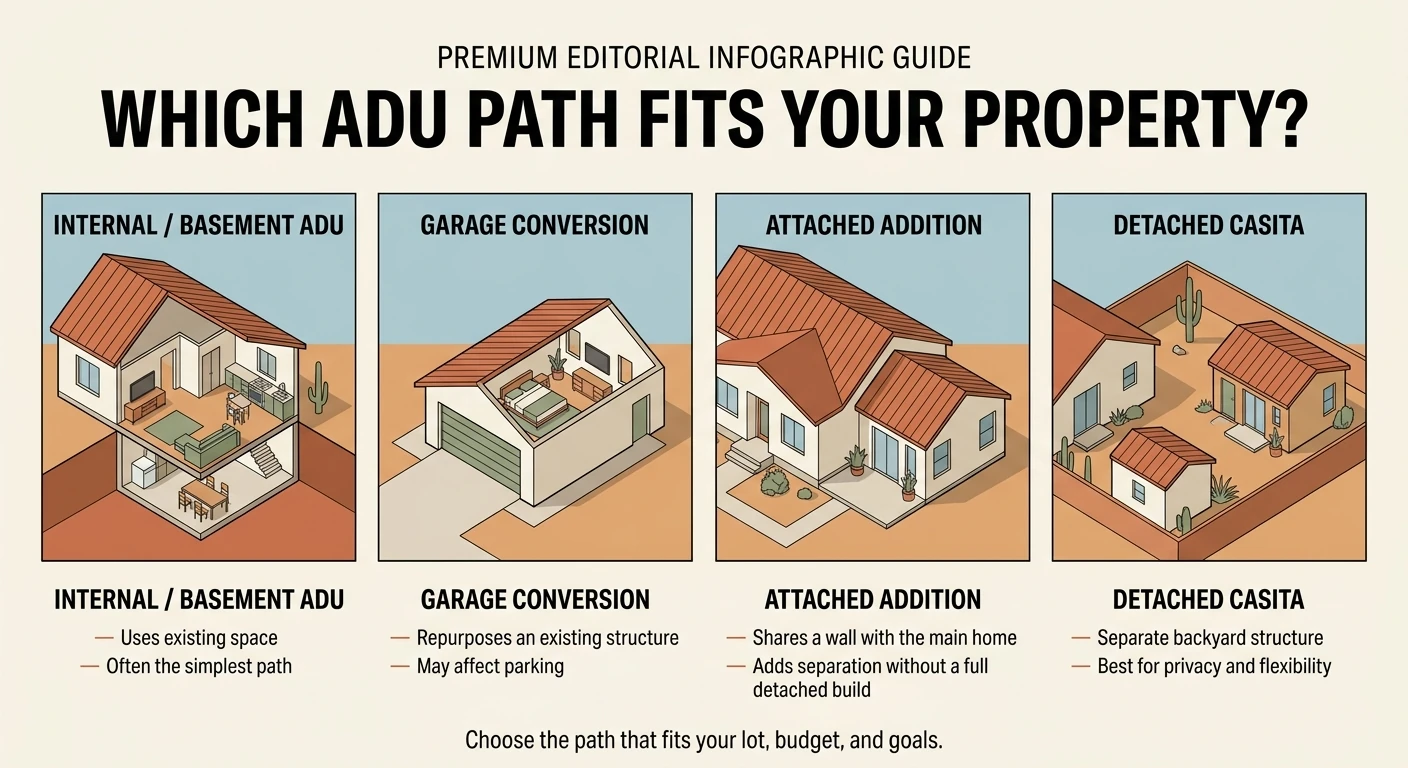
Before you dive into code sections and cost tables, start here. There are four main paths, and the right one depends entirely on your property and goals:
Choose the path that fits your lot, budget, and goals. Internal ADUs are the cheapest and fastest; detached casitas offer maximum privacy and value.
Internal / Basement ADU
You already have the space (a basement, a large upstairs area). Typically the cheapest path and the fastest to rental income. Utah state law protects internal ADUs as a permitted use, and your HOA cannot prohibit you from constructing or renting one that complies with local code.
Utah Code § 10-21-303; § 57-8a-218
Garage Conversion / Attached ADU
You want a separate entrance without a full detached build. Cost falls in the middle. The catch: if you convert a garage, you must replace any parking spaces that are eliminated.
§ 10-17A-3(F)
Detached Casita
A standalone backyard structure. Maximum privacy, highest rental potential, but the most expensive and longest timeline. St. George’s 2025 code update made this more feasible on more properties than before.
Downtown Lot (Two-ADU Option)
If your property falls within the Downtown Boundary, St. George allows up to two ADUs per lot. This is a unique opportunity most homeowners don’t even know exists.
§ 10-17A-3(D)
Not Sure Which Path Fits?
A quick conversation with a local builder can sort it out faster than hours of research. We\u2019ll check your lot, parking, and city rules \u2014 free.
Can You Actually Build an ADU in St. George Right Now?
Short answer: yes, in most cases. St. George allows accessory dwelling units on parcels containing a single-family dwelling. The city adopted significant ADU-friendly changes in August 2025 through Ordinance 2025-059, and internal ADUs are separately protected as a permitted use under Utah state law.
You’re likely eligible if:
✓You have a single-family dwelling on the property
✓You (the owner) live on the property — the city requires an owner-occupant in either the main house or the ADU [§ 10-17A-3(B)]
✓Your property can accommodate the parking and placement requirements
✓Your property has functioning utilities
You’re likely not eligible if:
✗Your lot has a multi-family dwelling instead of a single-family home
✗You want to sell the ADU as a separate property — ADUs cannot be subdivided from the main lot [§ 10-17A-3(A)]
✗You plan to use the ADU as a short-term rental — the code states: “Short-term rental of an accessory dwelling unit is not permitted” [§ 10-17A-3(B)]
The key takeaway: the question for most St. George homeowners isn’t “am I allowed?” — it’s “which type makes sense for my property and budget?”
What Changed in St. George’s ADU Rules? (The 2025 Update)
This is the most important context on this page — because a lot of what you’ll find online about St. George ADUs is based on older rules that no longer apply.
In August 2025, St. George adopted Ordinance 2025-059, amending Section 10-17A-3 of the city code. The changes were significant enough that the city listed the ADU ordinance update among its 2025 accomplishments.
What We Can Verify in the Current Adopted Code
1
Downtown lots can now have two ADUs— Up from one everywhere else [§ 10-17A-3(D)]
2
ADUs are explicitly not counted as a unit of density— They don’t count against density calculations [§ 10-17A-3(E)]
3
Design matching was relaxed— A detached ADU in the rear yard that’s shorter than the main house does not need to match the main home’s roof form, materials, or color scheme [§ 10-17A-3(H)]
4
Basement stair access expanded— Stairs leading to a basement ADU can encroach into the side or rear yard up to four feet [§ 10-17A-3(G)(1)(a)]
One ADU or guesthouse per lot— Remains the standard outside downtown [§ 10-17A-3(D)]
Before vs. After: What’s Changed Over Time
Topic
Older Rules
Current Direction
Impact
Detached ADU size
Hard cap at 800 SF
Updated size standards (Ord. 2025-059)
Potentially larger, more livable units
Design matching
All ADUs must match main house
Rear-yard ADUs shorter than main house now exempt
Significant cost savings on exterior
Downtown ADU count
1 per lot everywhere
2 per lot in Downtown Boundary
Double income potential for downtown owners
Density calculation
ADU counted in some contexts
ADUs explicitly not counted as density
Removes a regulatory barrier
Basement stair access
Limited encroachment
Stairs can encroach 4 ft into side/rear yard
More basement layouts become feasible
Short-term rental
Prohibited
Still prohibited
Don’t plan around Airbnb income
Owner-occupancy
Required
Still required
Owner must live on-site
The pattern is unmistakable: every recent change has moved toward making ADUs more accessible, not less. St. George is doing this because they need more housing. As Councilman Steve Kemp put it during the June 2025 work session, ADUs are “one of the very few silver bullets that the city can do, and have it be citywide.”
Why many online pages are now partly outdated
Most content online still reflects pre-2025 rules — 800 SF hard caps, stricter setback requirements, narrower zoning eligibility. Even the June 2025 St. George News article was written before the August 2025 adoption. Official city documents and the municipal code are the only reliable sources for current rules.
The Best Time to Start Was Before These Changes
The second best time is now. St. George is actively making ADUs easier to build \u2014 and the homeowners who act first get the advantage.
What Types of ADUs Can You Build? (Comparison Table)
Not all ADUs are created equal. Here’s how the main types compare in St. George:
Internal / Basement
Garage Conversion
Attached Addition
Detached Casita
What it is
Self-contained unit inside your existing home
Converting an existing garage or outbuilding
New unit sharing a wall with your main home
Standalone structure in your yard
Best for
Cheapest path, fastest rental income
Budget-friendly if you don’t need the garage
Balance of cost and separation
Maximum privacy, highest rental value
Estimated cost
$60K–$180K
$70K–$160K
$120K–$250K
$175K–$400K+
Timeline
3–6 months
3–6 months
5–9 months
6–14 months
Entrance rules
Existing entrance, or side/rear addition. Upper-floor stairs can’t be visible from street
Existing building entrance
Side or rear entrance
Independent entrance
Design matching
Must not change exterior appearance
Must match if visible from street
Must match roof, materials, color
Exempt if in rear yard AND shorter than main house
Parking
+1 additional space. No tandem
Must replace eliminated garage spaces
+1 additional space
+1 additional space
HOA protection
Yes — HOAs cannot prohibit
Check your CC&Rs
Check your CC&Rs
Check your CC&Rs
Cost ranges are rough local planning estimates based on Southern Utah construction market conditions. Actual costs vary significantly by lot, scope, and finish level.
If Your Goal Is the Cheapest Path
Start with an internal or basement ADU. The structure already exists. You’re finishing or converting existing space — no foundation to pour, no roof to frame, no separate utility connections to trench.
The typical internal conversion runs $60K–$180K. A basement already partially finished with rough plumbing might come in at the lower end. You could be collecting rent in 3–6 months.
If Your Goal Is Maximum Privacy
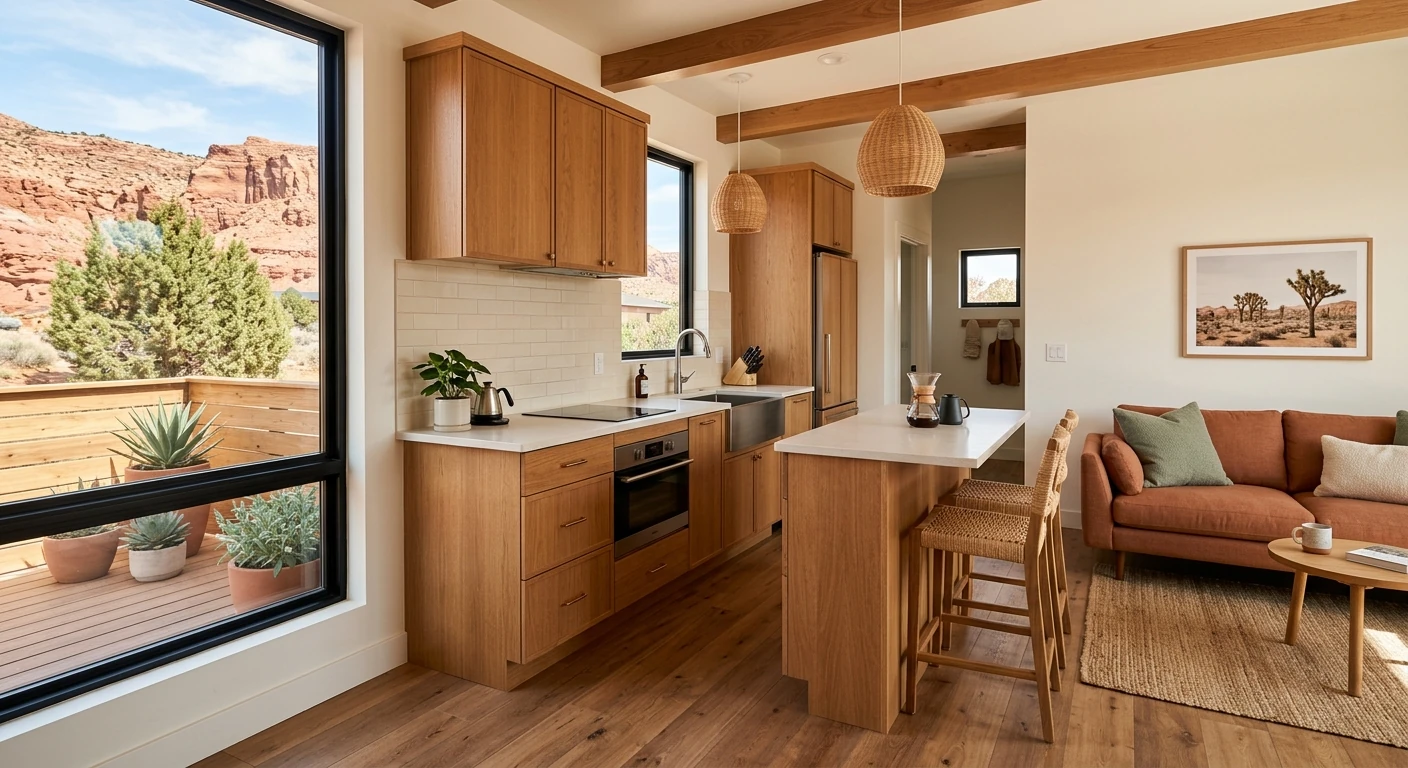
A detached casita is the clear winner. Its own entrance, its own yard space, complete separation from the main house. For aging parents, long-term tenants, or an adult child who needs their own space.
The tradeoff is cost ($175K–$400K+) and timeline (6–14 months). But it adds the most property value and commands the highest rental rates.
If Your Goal Is Rental Income Fastest
Go internal first. Lower cost, faster build, less permitting friction. While your neighbor is still waiting for architectural plans on a detached casita, you could already have a tenant paying $1,200–$1,600/month.
Even a modest $80K conversion generating $1,400/month produces $16,800/year in gross income.
Downtown Boundary Bonus
If your property is in the Downtown Boundary, you may qualify for two ADUs per lot [§ 10-17A-3(D)]. Two ADUs on a single downtown lot could generate $2,500–$3,500+ per month in combined rental income.
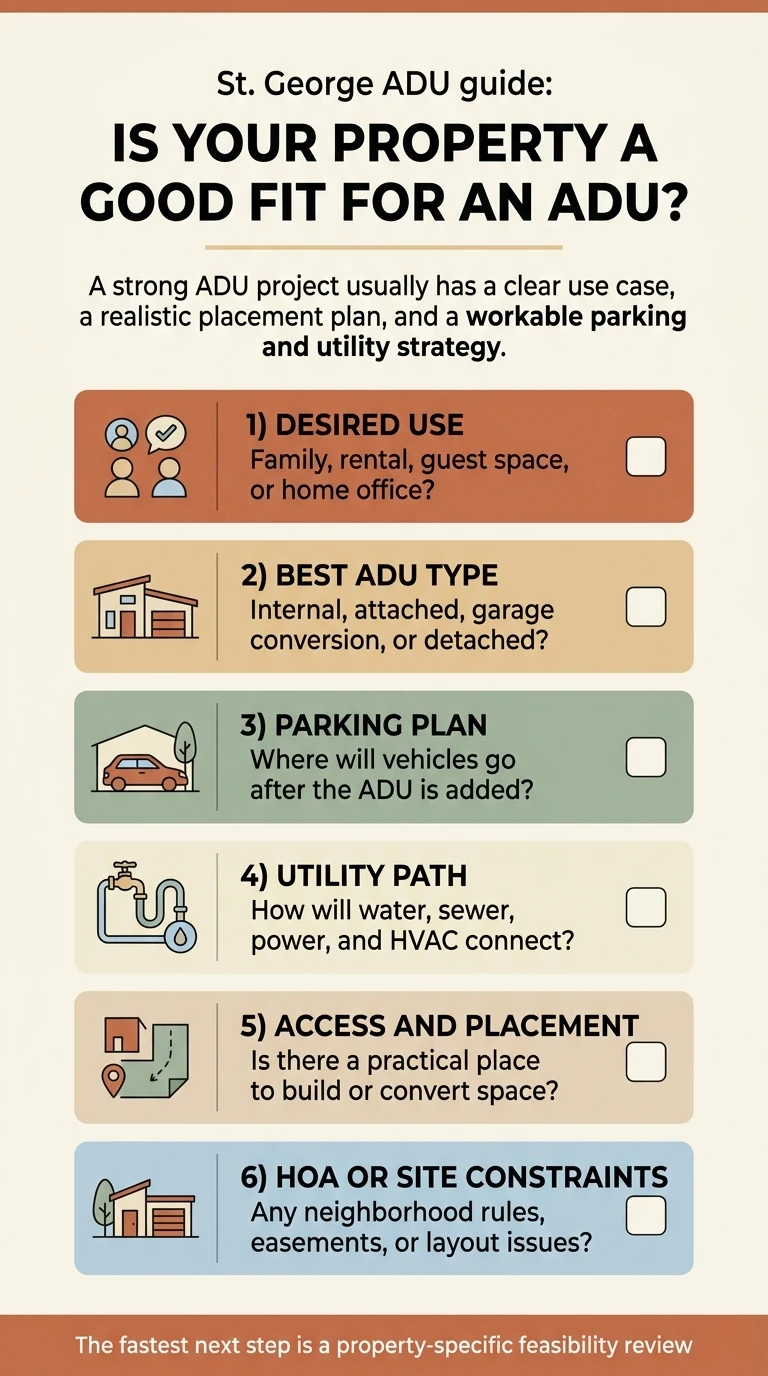
Is Your Property a Good Fit? (Green Light, Yellow Light, Red Light)
A strong ADU project usually has a clear use case, a realistic placement plan, and a workable parking and utility strategy.
Green Light — Strong Candidates
✓Single-family dwelling on the property
✓Basement or large unused interior space
✓Backyard has room beyond setbacks and parking
✓Enough off-street parking (or can easily add a space)
✓On city water and sewer
✓Owner lives on the property
✓No HOA, or HOA doesn’t restrict detached structures
Yellow Light — Feasible with Planning
•Garage conversion would eliminate required parking
•Lot is on the smaller side or unusual shape
•Backyard access is narrow (crane services may be needed)
•HOA that might push back on detached ADU
•Utility connections are far from the ADU location
Red Light — Difficult or Not Currently Feasible
✗Not a single-family dwelling (multi-family, condo, townhome)
✗Owner doesn’t live on property and won’t move in
✗Property has failing septic system
✗No room for additional off-street parking
✗Active HOA CC&R violations or pending disputes
Current St. George ADU Rules (Code Details)
Everything below comes from St. George Municipal Code § 10-17A-3, as amended by Ordinance 2025-059 (August 7, 2025). We’ve translated the legal language into plain English, but always recommend confirming current specifics with the city or through a builder who works with St. George regularly.
Ownership & Occupancy
The code requires an owner-occupant to reside on the property — in either the main house or the ADU. The ADU cannot be sold separately or subdivided from the primary dwelling and lot. If you live in the main house and rent the ADU — or live in the ADU and rent the main house — either arrangement satisfies the requirement.
§ 10-17A-3(A), (B)
How Many ADUs Per Lot?
One ADU or guesthouse per lot — that’s the standard citywide rule. Properties within the Downtown Boundary can have up to two ADUs per lot. ADUs and guesthouses are treated as either/or — if your property already has a guesthouse, you generally cannot add an ADU on top of it (except on qualifying downtown lots).
§ 10-17A-3(D)
Size & Placement (Internal/Attached)
Utah state law provides that municipalities may not regulate an internal ADU based on certain criteria including size relative to the primary dwelling, lot size, or street frontage. Entrance locations are restricted: use an existing entrance, or add one on the side or rear. Exterior stairs to an upper-level unit must not be visible from the street. Stairs to a basement unit can encroach into the side or rear yard up to four feet.
Utah Code § 10-21-303; § 10-17A-3(G)(1)(a)
Size & Placement (Detached)
The August 2025 ordinance update significantly changed the detached ADU standards. The full current requirements — including size limits, placement, and setback distances — should be confirmed directly during your feasibility review, as these were the primary focus of the 2025 changes.
§ 10-17A-3(G)(2)
Parking
Every ADU requires one additional off-street parking space. Tandem parking (one car behind another) is not allowed for ADU spaces. If your ADU is created by converting a garage or carport, and that conversion causes the main house to fall below its required parking, you must create replacement parking elsewhere on the property.
§ 10-17A-3(F)
Design & Appearance
Detached ADUs in the rear yard that are shorter than the main house do not need to match the main home’s roof form, materials, or color scheme — a significant cost savings. For all other ADU types, design matching (roof form, materials, color) generally applies.
§ 10-17A-3(H)
Short-Term Rental
Long-term rental (30+ consecutive days) is allowed. Short-term rental (Airbnb/VRBO) is not permitted. If your income plan depends on nightly rental income, an ADU in St. George is not the right vehicle.
§ 10-17A-3(B)
ADU vs. Guesthouse
St. George treats these similarly for zoning purposes. You’re allowed one or the other per lot (two ADUs on downtown lots). A guesthouse typically does not have a full kitchen, while an ADU is a complete independent dwelling unit. If you’re building something with a kitchen, bathroom, and sleeping area, you’re building an ADU.
How Much Does an ADU Cost in St. George?
The ranges below are planning-level estimates based on Southern Utah construction market conditions, builder conversations, and published regional cost data.
Important: These are rough planning ranges, not quotes. Lot conditions, utility distances, soil type, finish level, and design complexity all move the number. Use these to calibrate expectations — then get a real estimate for your specific property.
Estimated Cost by ADU Type
Cost Category
Conversion (Garage/Basement)
Attached ADU
Detached Casita
Design, engineering & permits
$5K–$15K
$10K–$25K
$15K–$35K
Site prep & foundation
Minimal–$10K
$5K–$15K
$15K–$40K
Construction (labor + materials)
$40K–$130K
$80K–$180K
$120K–$280K
Utility connections
$2K–$10K
$5K–$15K
$10K–$30K
Site restoration & landscaping
$1K–$5K
$3K–$8K
$5K–$15K
Estimated total range
$60K–$180K
$110K–$250K
$175K–$400K+
Ranges reflect Southern Utah residential construction costs of approximately $150–$300+ per sqft, adjusted for ADU-specific factors. Estimates incorporate published data from regional builders and cost databases.
What Drives Cost Up in St. George
•Rocky desert soil — foundation work costs more when drilling through hardpan
•Long utility runs — if sewer/water connections are across the lot, expect $10K–$30K+ for utilities alone
•Design matching requirements — if your main house has stone veneer or tile roofing, your ADU may need the same
•Tight backyard access — if heavy equipment can’t reach the build site, crane costs apply
•Seismic requirements — St. George is in Seismic Design Category D. Structural engineering is required, not optional
What Saves Money
✓Internal conversion — no foundation, roofing, or separate utility connections. The single biggest cost lever.
✓Rear-yard ADU shorter than the main house — exempt from design matching, so you can use simpler exterior materials [§ 10-17A-3(H)]
✓Standard finishes — the gap between builder-grade and custom can be $30–$50 per sqft. On an 800 SF ADU, that’s $24K–$40K in savings.
✓Early builder involvement — builders who specialize in St. George ADUs design for the permit process. A single revision cycle can cost $2K–$5K in architect time plus weeks of delay.
✓Pre-designed plans — some builders offer plans already through St. George review. Proven plans dramatically reduce design cost and review time.
Permit Fees
The city’s planning application fee for a “Permitted with Standards” ADU is $100. Building permit fees are separate and based on project valuation.
Utah law prohibits impact fees for the construction of an internal ADU within an existing primary dwelling — but that doesn’t mean all fees disappear for every ADU type. [Utah Code § 11-36a]
Financing Options
Home equity loan or HELOC
The most common option. HELOCs offer flexibility because you draw funds as construction progresses. With Southern Utah property values where they are, many homeowners have substantial equity available.
Cash-out refinance
If current mortgage rates are favorable compared to what you’re paying, a cash-out refi lets you refinance for more than you owe and use the difference for the ADU.
Construction loan
A short-term loan covering the build that converts to permanent financing or gets paid off. Works well for larger detached ADU projects.
Personal savings
Some homeowners fund smaller internal conversions ($60K–$100K) from savings, avoiding interest costs entirely.
What you can’t do: Get a standalone mortgage on the ADU itself. Since the ADU can’t be sold separately, traditional mortgage products don’t apply to it independently. All financing ties to the primary property.
The encouraging reality: at $1,400–$1,800/month in potential rental income, many homeowners find that rental receipts cover or exceed their monthly financing payment within the first year — making the ADU effectively self-funding from a cash flow perspective.
Want a Real Number for Your Property?
Every lot and every goal is different. The fastest way to know what YOUR project will cost is a no-obligation estimate from a builder who knows St. George.
Will an ADU Pay for Itself? (The Rental Math)
A well-designed St. George ADU commands premium rents. One-bedroom apartments in the area currently average $1,400–$1,600/month (Apartments.com, RentCafe, Q1 2026).
St. George’s rental market is tight. One-bedroom apartments currently average $1,400–$1,600/month. A private, well-built ADU with its own entrance, kitchen, and bathroom typically commands a premium over apartment complexes — because you’re offering a private entrance, outdoor space, no shared walls, and the feel of a real home.
Scenario
Conservative
Moderate
Optimistic
Build cost
$250,000
$175,000
$100,000
Monthly rent
$1,200
$1,500
$1,600
Annual net income (after ~15% expenses)
$12,240
$15,300
$16,320
Simple payback
~20 years
~11 years
~6 years
Simplified planning framework. Actual returns depend on occupancy, maintenance, property taxes, and financing terms.
Beyond the Payback Calculation
Equity building
A legal, permitted ADU adds real assessed value. Buyers increasingly look for income-producing properties, making your home more attractive and more valuable at resale.
Monthly cost reduction
Rental income offsets your mortgage, property taxes, and maintenance costs on the main house. For many homeowners, this is the most immediate and tangible benefit.
Optionality
Today it might be a rental. In five years, it might house aging parents — saving the $3,500–$7,000+/month that assisted living facilities charge in Utah. Or it becomes space for an adult child saving for a down payment.
Inflation hedge
Rental income typically rises with inflation. Your ADU construction cost is fixed at today’s prices, but the income stream tends to grow over time.
The Multi-Generational Play
Now: Rent it out. The income helps with the mortgage, saves for retirement, or funds your kids’ education.
In 5–10 years: Your parents need to be closer. Instead of a costly facility, they have their own private space — with you right next door.
In 15–20 years: You downsize into the ADU and rent the main house for even more income. Or your adult children live in the main house.
At sale: The property commands a premium because it offers flexibility that single-purpose homes don’t.
Can You Rent It? Can You Airbnb It? What Are the Rules?
Long-Term Rental: Yes
You can rent your ADU to a long-term tenant (30+ consecutive days). You’ll need a rental dwelling business license from the city, which is part of the ADU permit application package. [§ 10-17A-3(I)]
Short-Term Rental (Airbnb / VRBO): No
The current code is explicit: “Short-term rental of an accessory dwelling unit is not permitted.” [§ 10-17A-3(B)] If your business plan depends on nightly rental income, an ADU in St. George proper is not the right vehicle.
Can Your HOA Stop You?
Construction of an internal ADU: An HOA may not prohibit a property owner from constructing an internal ADU that complies with applicable local ordinances, building codes, health codes, and fire codes. [Utah Code § 57-8a-218]
Rental of a compliant internal ADU: An HOA may not restrict or prohibit the rental of a compliant internal ADU on a residential lot. [Utah Code § 10-21-303]
For detached ADUs: HOA CC&Rs may still apply to external structures. Always review your CC&Rs before committing to a detached build in an HOA community.
Family Use
Nothing requires you to rent the ADU. You can use it for aging parents, an adult child, a home office, guest quarters, or a space you live in while renting the main house. The owner-occupancy rule just requires that someone who owns the property lives in either the main house or the ADU.
What Happens If You Sell?
The ADU stays with the property — it cannot be separated. A legal, permitted ADU adds value and income potential for the next buyer. Make sure all permits, inspections, and licenses are documented and current.
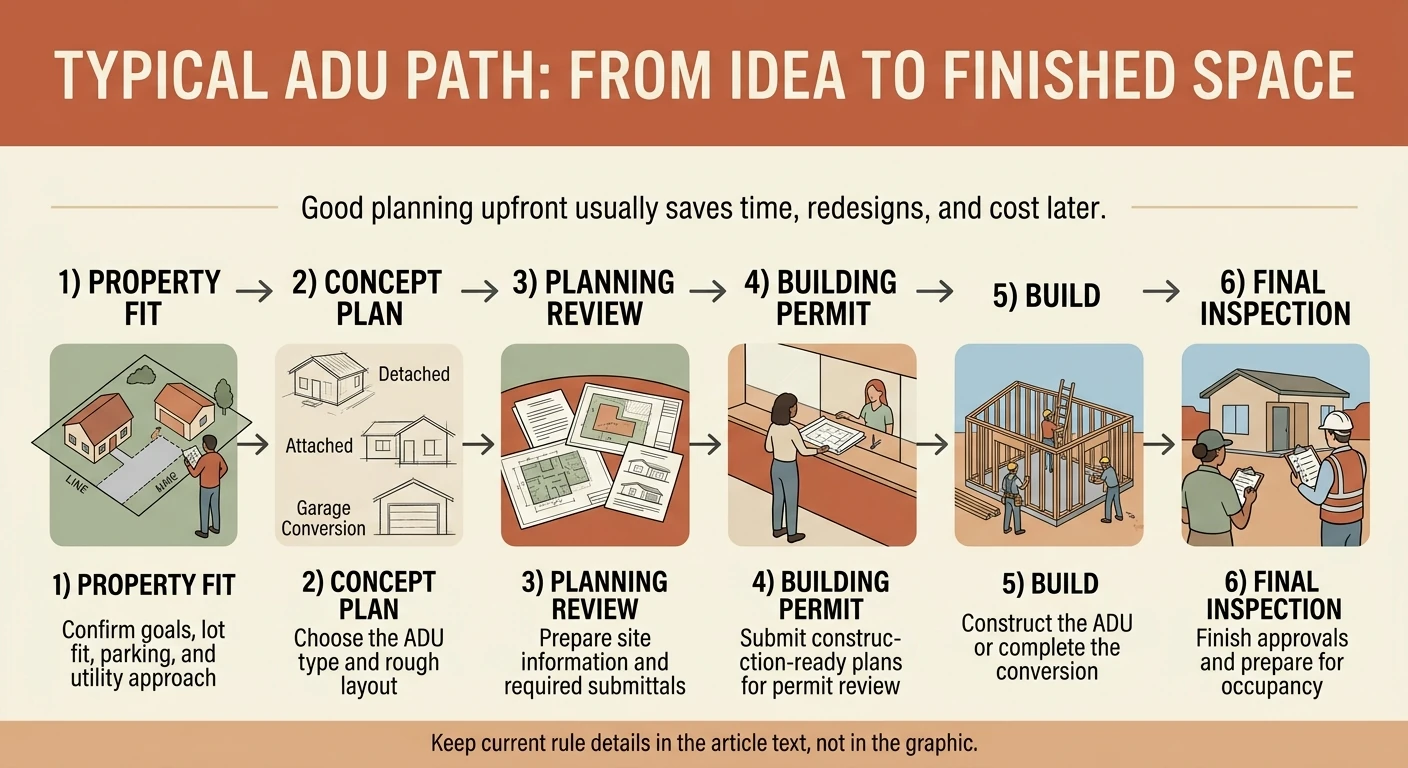
How to Get an ADU Permit in St. George (Step by Step)
The permit process is administrative, not adversarial. Here’s how it works.
Good planning upfront usually saves time, redesigns, and cost later. The typical ADU path moves through six stages from idea to finished space.
1
Verify Your Property Qualifies
Before spending money on design, confirm the basics. Does your property have a single-family dwelling? Can you accommodate one additional parking space? Do you meet the owner-occupancy requirement? Are you on city sewer or a functioning septic system? The fastest way to verify: our free feasibility check. Or use the city’s interactive GIS map to confirm zoning and property boundaries.
Pro tip: Don’t skip this step. We’ve seen homeowners spend $5K–$10K on architectural plans only to discover their lot has an easement, a utility corridor, or a setback conflict that a 15-minute site review would have caught.
2
Decide on ADU Type and Get Preliminary Design
A good local builder will walk your property, assess placement options, identify potential issues (parking, access, utilities, setbacks, drainage), recommend the ADU type that fits your goals, give you a preliminary cost range, and connect you with an architect or offer pre-designed plans that have already been through St. George review.
Pro tip: Many St. George ADU builders offer free initial property reviews. This is one of the highest-value free consultations you can get.
3
Submit Your ADU Planning Application
St. George uses the CitizenServe portal for planning applications, including the “Permitted with Standards ADU and Guesthouse” application. The city’s checklist requires: a project narrative, site size and location, traffic and capacity assessment, utility demand and capacity (including stormwater), emergency vehicle access plan, parking layout, screening/trash plans, building elevations, color and material board, and a site plan drawn to scale showing property lines, dimensions, existing buildings, entrances, the proposed ADU, setbacks, and parking stalls. Planning application fee: $100.
4
Building Permit
After planning approval, submit a building permit through the CityInspect portal (separate system from CitizenServe — a common source of confusion). This is where detailed construction plans, structural engineering, and code compliance documents are reviewed. St. George building code details: Seismic Design Category D, frost line depth 12 inches, ground snow load 21 lbs, moderate to heavy termite risk, REScheck energy code compliance required, moderate weathering. St. George's 12-inch frost depth
Pro tip: These aren’t optional boxes to check later. Your architect or builder needs to design around these requirements from the start.
5
Construction and Inspections
Standard inspection sequence: foundation (before pouring concrete), framing/structural (after framing, before covering walls), rough-in inspections (electrical, plumbing, HVAC before walls are closed), insulation and energy inspection, final inspection (everything complete), and Certificate of Occupancy. Each inspection requires scheduling through the city.
6
Business License (If Renting)
If renting the ADU, apply for a rental dwelling business license. This is part of the standard ADU permit package. [§ 10-17A-3(I)]
Expected Timeline
Phase
Best Case
Typical
Complex
Feasibility + design
2–4 weeks
4–8 weeks
8–12 weeks
Planning application review
2–3 weeks
3–6 weeks
6–10 weeks
Building permit review
2–3 weeks
3–5 weeks
4–8 weeks
Construction
3–4 months (internal)
5–8 months
10–14 months (detached)
Total
~4–6 months (internal)
~7–10 months
~12–18 months (complex detached)
Get Matched With a Builder Who Knows St. George
The fastest path through permitting is a builder who has permitted ADUs in St. George before. They know what the planning department expects and how to avoid redesigns.
Your Next Step
You now understand the current rules, the cost framework, the process, the rental math, and the decision logic. But knowledge alone doesn’t put a casita in your backyard or turn your basement into a rental unit.
Every month you wait is a month of rental income you don’t collect, a month of construction costs that may be rising, and a month of living without the flexibility an ADU provides. The homeowners who are happiest with their ADU projects are the ones who started the conversation early and got clear answers about their specific property.
✓
Whether your property qualifies and which ADU type fits your lot, budget, and goals
✓
A preliminary cost range based on your specific lot conditions
✓
A realistic timeline from planning application to move-in
✓
An honest assessment of any potential challenges — parking, utilities, access, or HOA considerations
✓
What your logical next step is, whether that’s hiring an architect, getting detailed plans, or simply waiting until your timing is right
We don’t pressure anyone. The point of the conversation is clarity — not a sales pitch.
Tell us about your property — we’ll tell you what’s possible. No cost. No obligation.
St. George ADU FAQ
How We Researched This Guide
Primary Sources
•St. George Municipal Code, Title 10, Chapter 17A, § 10-17A-3 (as amended by Ordinance 2025-059, August 7, 2025) — stgeorge.municipal.codes
•Utah Code § 10-21-303 (Internal Accessory Dwelling Units — formerly § 10-9a-530, renumbered effective November 6, 2025)
•Utah Code § 57-8a-218 (HOA restrictions on internal ADUs)
•St. George City “Permitted with Standards ADU and Guesthouse” checklist — published by Planning and Zoning
•St. George City FY26 fee schedule ($100 ADU planning fee)
•St. George City Council work meeting materials, June 12, 2025 (ADU ordinance discussion)
•Utah Property Rights Ombudsman (propertyrights.utah.gov) — ADU legal guidance
Market Data
•Rental data: Apartments.com, RentCafe, Apartment Home Living (St. George, Q1 2026)
•Construction costs: Published Southern Utah builder data, regional cost databases
A note on code citations: Some older online resources still reference Utah Code § 10-9a-530 for internal ADUs. That section was renumbered to § 10-21-303 effective November 6, 2025. Both refer to the same substantive law.
Important disclaimer
ADU regulations change. This guide is for informational purposes only. Always verify current rules with the city before beginning your project. Confirm current detached ADU size and setback standards as part of your feasibility review, as these were significantly updated in 2025. Last updated March 2026.