
Mother-in-Law Suite Builder in Utah: Costs, Rules & the Right Build Path (2026)
If you're looking for a mother-in-law suite builder in Utah, the first real question usually isn't who — it's what your property can support. In Utah, a "mother-in-law suite" is almost always built as an accessory dwelling unit (ADU): a basement or garage conversion, an attached addition, a detached backyard unit, or a prefab unit. If you already have usable basement or garage space, that's usually the cheapest, fastest path; detached units offer the most privacy but the most rules and cost. Every build path still needs permits.
Last verified: June 2026
Quick note: If you're searching to buy a Utah home that already has a mother-in-law suite, that's a real estate question. This page is about building or converting a suite on a home you own (or plan to own).
What this page is
Utah ADU Builders is a Utah-focused ADU planning, feasibility, and builder-matching resource. We help homeowners understand likely build paths, local ADU rules, realistic cost ranges, and the smart next step before requesting estimates. We are not a city, government office, law firm, lender, architect, engineer, or licensed contractor. We may earn compensation when homeowners request estimates or get connected with local professionals — but that does not change how we explain Utah's rules, costs, or risks.
What we verified for this page
- Utah's internal-ADU statute and impact-fee rule, via the Utah Property Rights Ombudsman (Utah Code §10-21-303 for cities, §17-80-303 for counties; impact-fee exemption under §11-36a-202)
- Utah's statewide detached-ADU requirement (Utah Code §10-21-304, effective October 1, 2026) and its 11,000-square-foot threshold
- HOA limits on internal ADUs (Utah Code §57-8a-209 and §57-8a-218)
- Official ADU pages for Salt Lake City, Salt Lake County, South Salt Lake, Lehi, Provo, Draper, and Millcreek
- Utah DOPL contractor-license verification
- CareScout/Genworth 2025 Cost of Care data for Utah
- Planning-level cost inputs from current Utah and national ADU cost sources
Sources are listed at the bottom. Rules change — always confirm specifics for your property before you spend money on plans.
Which mother-in-law suite path likely fits your home?
Start with what your property already has. That single fact usually decides your cheapest, fastest, lowest-risk path. Use this as a first read, then check feasibility for your specific lot and city.
| Your situation | Likely build path | Best for | Biggest rule/cost risk | Planning range* |
|---|---|---|---|---|
| Unfinished or partly finished basement | Internal / basement ADU | Lowest-cost family housing or long-term rental flexibility | Egress, separate entrance, plumbing distance, ceiling height, owner occupancy | $60,000–$150,000+ |
| Unused garage bay or detached garage | Garage conversion | Lower-cost conversion if parking can be replaced | Lost parking, insulation, slab/floor, utilities, city parking rules | $60,000–$175,000+ |
| Need connected space for a parent | Attached addition | Daily family support with some privacy | Foundation, roof tie-in, utility extension, disruption to main home | $150,000–$275,000+ |
| Want privacy or stronger rental separation | Detached backyard ADU | Maximum privacy, future rental flexibility | Lot size, setbacks, utility capacity, possible impact/utility fees | $200,000–$400,000+ |
| Want a faster structure | Prefab / modular ADU | Predictable structure package | Site access, foundation, crane/delivery, utility hookups | $150,000–$300,000+ installed |
* Planning estimates only — not quotes. Final cost depends on your existing space, finishes, utilities, site conditions, and city. See the cost section for what moves these numbers.
Start with property fit, likely build path, and a planning cost range before you request quotes.
Check ADU feasibility for your property →What counts as a mother-in-law suite in Utah?
"Mother-in-law suite" is the everyday term. Utah cities and state law generally treat it as some form of accessory dwelling unit (ADU) — a self-contained second living unit with its own sleeping, cooking, and bathroom facilities on the same lot as your main home. The legal answer depends on whether the unit is internal, attached, or detached, and whether you intend to rent it.
Mother-in-law suite vs. ADU vs. basement apartment
These words overlap, but the distinctions drive the rules:
A family-only suite still needs to be legal
If a parent will live in the space and you charge no rent, the rental rules (business license, 30-day minimums, landlord programs) usually don't apply. But building it almost always still requires permits, and the unit must meet building, fire, and health codes — including egress (a code-required emergency exit, usually a large enough window and window well in a basement bedroom). "No rent" is not a workaround for safety or permitting.
Which type of mother-in-law suite fits your Utah home?
The best path is usually set by what your property already has. Existing basement space typically wins on cost; detached units win on privacy; attached additions work for daily family care; garage conversions can work when parking and utilities are solvable; prefab can speed up the structure but doesn't remove permits or site work.
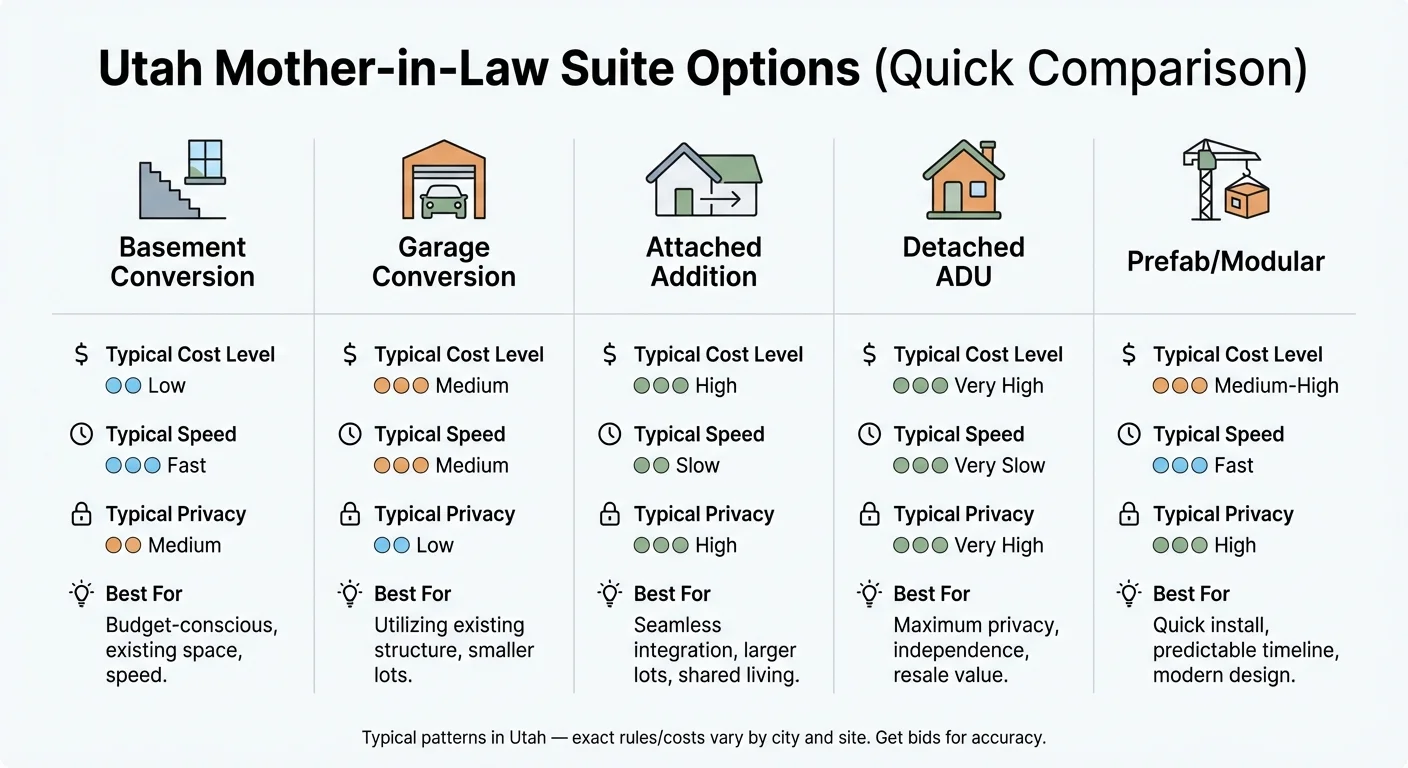
Basement / internal ADU — the default first check for many Utah homes
Best for: an existing unfinished or partly finished basement, a parent suite, or long-term rental flexibility. The foundation, roof, and exterior shell already exist, which is why this is usually the lowest-cost path. Watch for: a separate entrance, egress windows, finished ceiling height and other habitability standards that must meet the applicable building code (often a 7-foot minimum), plumbing distance, and your city's owner-occupancy and parking rules.
Garage conversion — cheaper only if the basics are solvable
Best for: an extra garage bay or detached garage where you can replace any required parking. Don't assume it's automatically cheap. A legal, livable suite usually needs insulation, HVAC, plumbing, electrical, floor/slab work, fire-and-life-safety upgrades, and parking replacement — which is why a permitted garage apartment costs more than a basic bonus room.
Attached addition — best for daily family support
Best for: an aging parent who needs proximity, or a family member who needs private space with connected access — especially when there's no usable basement or garage. You give up some privacy versus a detached unit, but you gain easy day-to-day connection. Cost drivers: foundation, framing, roof tie-in, and utility extensions.
Detached backyard suite — most privacy, most rules
Best for: maximum privacy and the strongest separation for guests or future rental. Detached units are far more city- and site-dependent than internal ADUs — even with Utah's statewide rule in effect since October 1, 2026 (more below). Cost drivers: a full new structure, foundation, separate utility runs and trenching, setbacks, and possible fees.
Prefab / modular ADU — predictable structure, not a shortcut
Best for: homeowners who want a more predictable structure package, on a lot with delivery and crane access. Important: the prefab price is not the installed project cost. Foundation, permit review, utility trenching, craning, site prep, stairs, decks, and local requirements can change the total significantly. Treat prefab as a construction method, not a legal or permitting shortcut.
How much does a mother-in-law suite cost in Utah?
A Utah mother-in-law suite can range from a lower-cost basement conversion to a detached ADU well into the hundreds of thousands. The honest answer is a planning range by project type, not a single price per square foot. Your final number depends on existing space, city rules, egress, plumbing, utility capacity, parking, site work, finish level, and whether the unit is internal, attached, detached, or prefab.
| Suite type | 2026 planning range* | Why the range is wide |
|---|---|---|
| Basement / internal ADU | $60,000–$150,000+ | Egress windows, separate entrance, plumbing distance, electrical/HVAC, finish level |
| Garage conversion | $60,000–$175,000+ | Insulation, HVAC, plumbing, slab/floor work, parking replacement, utilities |
| Attached addition | $150,000–$275,000+ | Foundation, framing, roof tie-in, utility extension, structural work |
| Detached ADU | $200,000–$400,000+ | New structure, foundation, utilities, trenching, site work, possible fees |
| Prefab / modular (installed) | $150,000–$300,000+ installed | Unit package plus delivery, foundation, crane/access, utilities, permits |
* How we built these ranges: compiled from current Utah ADU cost sources, national installed-cost references, and typical Utah project-scope assumptions for a permitted, code-compliant unit. They are planning ranges, not quotes — no public source can price your property without a site review. A simpler, non-ADU conversion can come in lower; custom finishes, difficult sites, and detached new builds push higher.
Cost drivers Utah homeowners miss
Plumbing distance and sewer slope
The single biggest surprise. A new kitchen/bath far from the main line, or a grade that won't drain by gravity, can force a sewage ejector pump or excavation. Common in older neighborhoods.
Separate entrance
For basements, often means excavation, a retaining wall, concrete stairs, waterproofing, and drainage.
Egress windows
Code requires emergency escape from bedrooms; in basements this usually means cutting the foundation and adding a window well.
Electrical panel capacity
Older homes may need a panel upgrade to support a second unit.
HVAC
Independent comfort control (often a ductless mini-split) avoids household thermostat conflicts; requirements vary by city.
Utility capacity and meters
Many Utah cities prohibit separate meters for internal ADUs; detached units may differ. Confirm locally.
Parking
Most cities require an added off-street space, and converting a garage usually means replacing that parking.
Site access and foundation
Biggest swing on detached and prefab builds.
Accessibility features
Far cheaper to build in now than to retrofit later (see design notes below).
Finish level
Builder-basic vs. mid-range can swing a small unit by tens of thousands.
Impact fees are not the same as permit or utility fees
Under Utah law, a city generally cannot charge an impact fee — a one-time charge to fund infrastructure — for constructing an internal ADU within an existing primary dwelling (Utah Code §11-36a-202, confirmed by the Utah Property Rights Ombudsman). But that does not make the project fee-free: you should still expect building permit fees, plan-review fees, trade permits, and possible utility connection or capacity charges. Detached ADUs may be treated differently — confirm with your city.
What a real Utah bid should include
If a bid isn't itemized, you can't compare it or see where your money goes. Use this to evaluate any estimate:
| Line item | Why it matters | Red flag if missing |
|---|---|---|
| Feasibility / zoning check | Confirms the path fits before full design | A quote with no check of your city or property |
| Design & plans | Needed for a permit-ready scope | "We'll figure it out later" |
| Engineering (if needed) | Structural, foundation, retaining, snow/seismic | No engineer on structural changes |
| Permits & plan review | The legal path to inspections and approval | "Permits not included" buried in fine print |
| Site work / demolition | Major cost swing | "TBD" with no allowance |
| Plumbing & sewer | Frequent surprise cost | No sewer/venting plan |
| Electrical | Panel capacity and load | An unrealistically low allowance |
| HVAC | Comfort and code | No specified system or capacity |
| Egress / life safety | Critical for basement bedrooms | Missing from basement scope |
| Utility coordination | Water/sewer/gas/electric capacity | Not assigned to anyone |
| Finishes | Controls the final number | Vague "allowances" with no specs |
| Change-order process | Prevents budget blowouts | Verbal changes only |
| Warranty & lien waivers | Protects you | No written process |
Set aside a 10–15% contingency. In construction — especially conversions inside an existing home — there's almost always something unexpected.
Is a mother-in-law suite legal in Utah?
Often, yes — but the type matters. Utah gives internal ADUs a statewide baseline as a permitted use in residential zones, subject to limits and local controls. Detached ADUs have been subject to a statewide requirement in covered cities since October 1, 2026, but remain heavily city- and site-dependent. Every legal ADU still needs the required permits and must meet building, health, and fire codes.
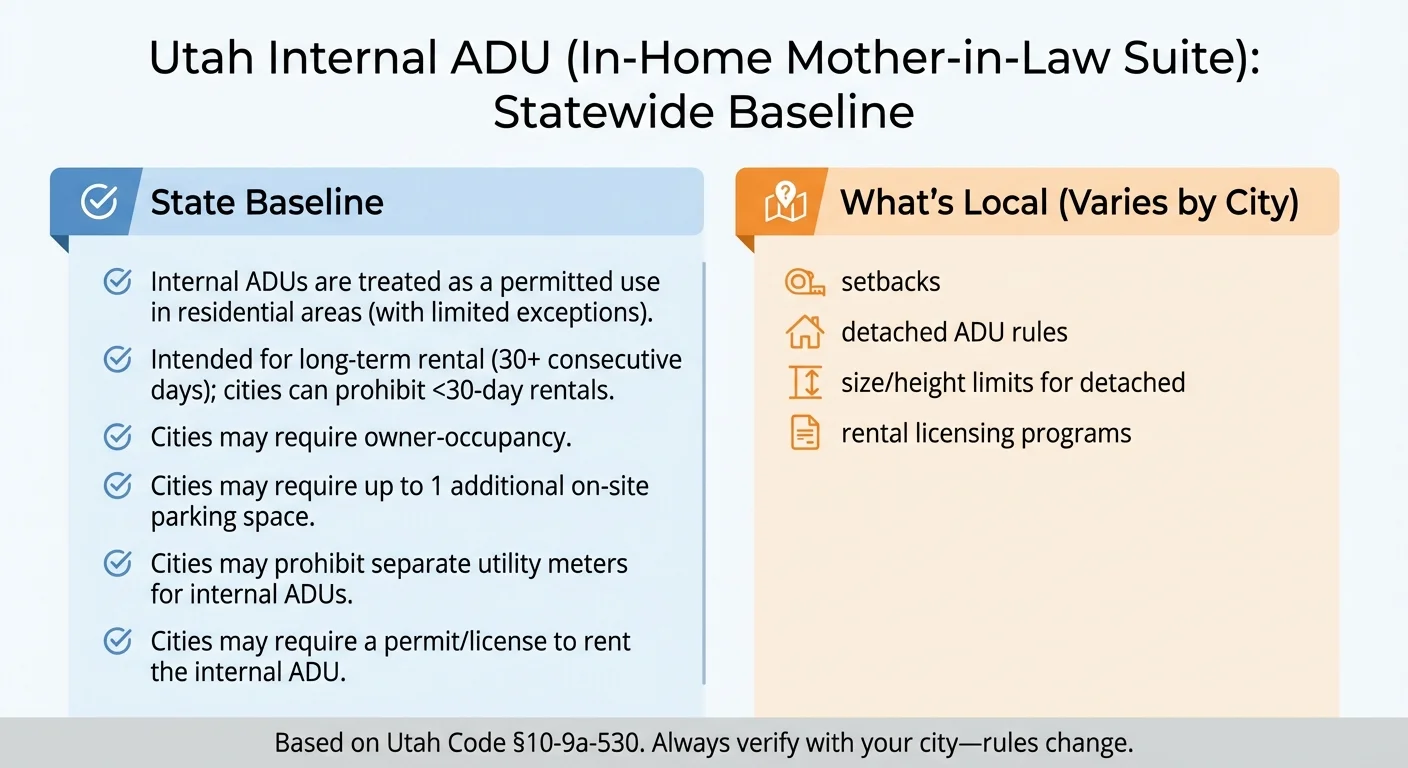
Internal ADUs: the statewide baseline (Utah Code §10-21-303)
Since 2021 (House Bill 82), Utah requires cities to treat internal ADUs as a permitted use in areas zoned primarily for residential use — meaning no conditional-use hearing or planning-commission approval; you apply for a building permit, meet code, and build. The unit must be inside the footprint of a detached, owner-occupied single-family home and intended for long-term rental of 30+ days. (For unincorporated county areas, the parallel rule is Utah Code §17-80-303.) Source: Utah Property Rights Ombudsman.
What Utah cities can still regulate for internal ADUs
State law lets cities apply specific limits. A city may:
- Require one additional on-site parking space
- Require a permit or license to rent the unit
- Require the unit be designed so it doesn't change the home's appearance as a single-family dwelling
- Require owner occupancy — that you live in either the main home or the suite. Owner occupancy is common and expressly allowed as a local control; check your city.
- Prohibit short-term rentals (stays under 30 consecutive days, like Airbnb)
- Prohibit internal ADUs on lots of 6,000 sq ft or smaller
- Prohibit a separate utility meter
- Restrict internal ADUs in a limited share of residential land (generally up to about 25% of residential area; more for university cities)
(Source: Utah Code §10-21-303, summarized by the Utah Property Rights Ombudsman.)
Detached ADUs and Utah's 2026 statewide requirement (Utah Code §10-21-304)
⚡ State detached-ADU rule in effect since October 1, 2026
Utah Code §10-21-304 requires a "specified municipality" to allow at least one detached ADU on a qualifying lot — one of 11,000 square feet or larger that contains a single-family dwelling, in a zone where single-family dwellings are permitted. Cities may also choose to allow detached ADUs on smaller lots. (Source: Utah Code §10-21-304; Provo's official SB 284 notice confirms the 11,000-square-foot threshold.)
"Specified municipality" is defined narrowly — generally a city of the first, second, third, or fourth class, or a fifth-class city with a population of 5,000 or more located within a first-, second-, or third-class county. If you're in a small or differently classified town, confirm whether the requirement even reaches you.
What this means in practice:
- •Verify your city's current ordinance, forms, and review process rather than assuming how it has implemented the statewide requirement.
- •Cities keep meaningful control over size, height, setbacks, lot coverage, design compatibility, utility capacity, parking, owner occupancy, and front-yard placement.
- •A city can require adequate utility capacity (sewer, water, electrical, storm water) and deny a detached ADU where capacity is lacking.
- •Rentals work differently for detached units. A city may prohibit renting a detached ADU for less than 90 consecutive days under §10-21-304 — different from the 30-day framework for internal ADUs.
- •The statewide rule does not override an HOA's ability to prohibit detached ADUs (see below).
Short-term rentals are a separate question
Don't assume you can Airbnb a mother-in-law suite just because ADUs are allowed. Internal ADUs are tied to long-term rental of 30+ days, and cities can prohibit shorter stays — Salt Lake City, for example, treats rentals under 30 days as short-term rentals that are generally not allowed in residential ADU zones. Detached ADUs have their own threshold under §10-21-304 (cities may bar rentals under 90 days). Either way, verify your city's rule before you design around rental income.
HOAs: protection for internal ADUs, but not detached ones
If you live in a detached, owner-occupied single-family home, Utah law (§57-8a-209 and §57-8a-218) generally bars your HOA from prohibiting the construction or rental of a code-compliant internal ADU — regardless of when the governing documents were written. Detached ADUs are different: an HOA can still prohibit them, even where state or city law would otherwise allow one. HOAs may also have rules about exterior changes like a new entrance. Review your CC&Rs early, and route any dispute to document review or a real estate attorney — not to assumptions.
How do Utah cities actually handle mother-in-law suites?
State law sets the floor, but the practical answer still depends on your city, county, lot, utilities, parking, and project type. Below is a verified snapshot from official sources. It is not the full list — other cities vary, and rules change.
City snapshot last verified June 2026 from official city/county pages. Utah Code §10-21-304 took effect October 1, 2026. These rows describe the documents checked in June; they do not certify current implementing ordinances. In a covered municipality, an older detached-ADU prohibition or higher lot minimum cannot be treated as the full current answer for a qualifying 11,000-square-foot lot. Confirm the current local standards and the statute’s conditions before designing.
| Jurisdiction | What official sources indicate | Source |
|---|---|---|
| Salt Lake City | ADUs are recognized as mother-in-law/accessory apartments and allowed where residential uses are permitted; the city offers pre-approved ADU standard plans (site and permit review still apply); owner occupancy applies; short-term rentals (under 30 days) are generally not allowed in residential zones. | SLC Planning FAQ; SLC Building Services ADU page |
| Salt Lake County (unincorporated) | A building permit is required and ADUs must meet building/fire/health codes; written water/sewer availability confirmation is required before a permit; internal lot minimum 6,000 sq ft, detached generally 7,000 sq ft; internal ADUs cannot have separate utility meters (detached may, if the owner gets the bills); one ADU per lot. | Salt Lake County Office of Regional Development ADU page |
| South Salt Lake | ADUs must meet building/health/fire codes; 30+ day rentals only; a permit and annual license are required if rented; the owner or an immediate family member must live in the primary home or the ADU; separate meters cannot be added. | South Salt Lake ADU page |
| Lehi | Internal ADUs require an owner-occupied single-family context, one ADU per qualifying parcel, 30+ day rentals, an owner-occupancy declaration, and no internal-ADU impact fee per the city's FAQ. Lehi's older FAQ and its newer detached-ADU update use different detached lot-size and fee figures — these should be reconciled with the city before relying on any exact detached number. | Lehi ADU FAQ + detached-ADU update materials |
| Provo | Provo has publicly noted the new statewide detached-ADU expansion (eligible detached lots of 11,000+ sq ft in single-family zones), and emphasizes that ADUs must complete permitting and rental dwelling licensing before becoming legal residences. | Provo "ADU Eligibility Expansion"; Provo City Code 14.30 |
| Draper | Detached ADUs are currently allowed on lots of at least 12,000 sq ft (Draper's published requirement, stricter than the state's 11,000-sq-ft floor and subject to city update); internal ADUs are generally allowed on lots larger than 6,000 sq ft that front a qualifying street; one ADU per property; no separate meters; 30+ day rentals. | Draper ADU permits page |
| Millcreek | ADUs are allowed only in R-1 single-family residential or A agriculture zones, on lots with an owner-occupied dwelling; detached ADUs require a lot of at least 8,000 sq ft and must be in a rear yard; internal/attached ADUs have no lot-size minimum; at least one off-street stall; no separate meters; a business license is required to rent. | Millcreek ADU page |
What should a Utah mother-in-law suite builder check before quoting?
A responsible builder or feasibility reviewer should not quote from square footage alone. They should first confirm your intended use, ADU type, city, zoning, lot constraints, owner occupancy, parking, egress, utility capacity, sewer/plumbing path, structural scope, HOA issues, and permit path. A "quote" that skips those checks isn't a reliable estimate — it's a guess that tends to grow through change orders.
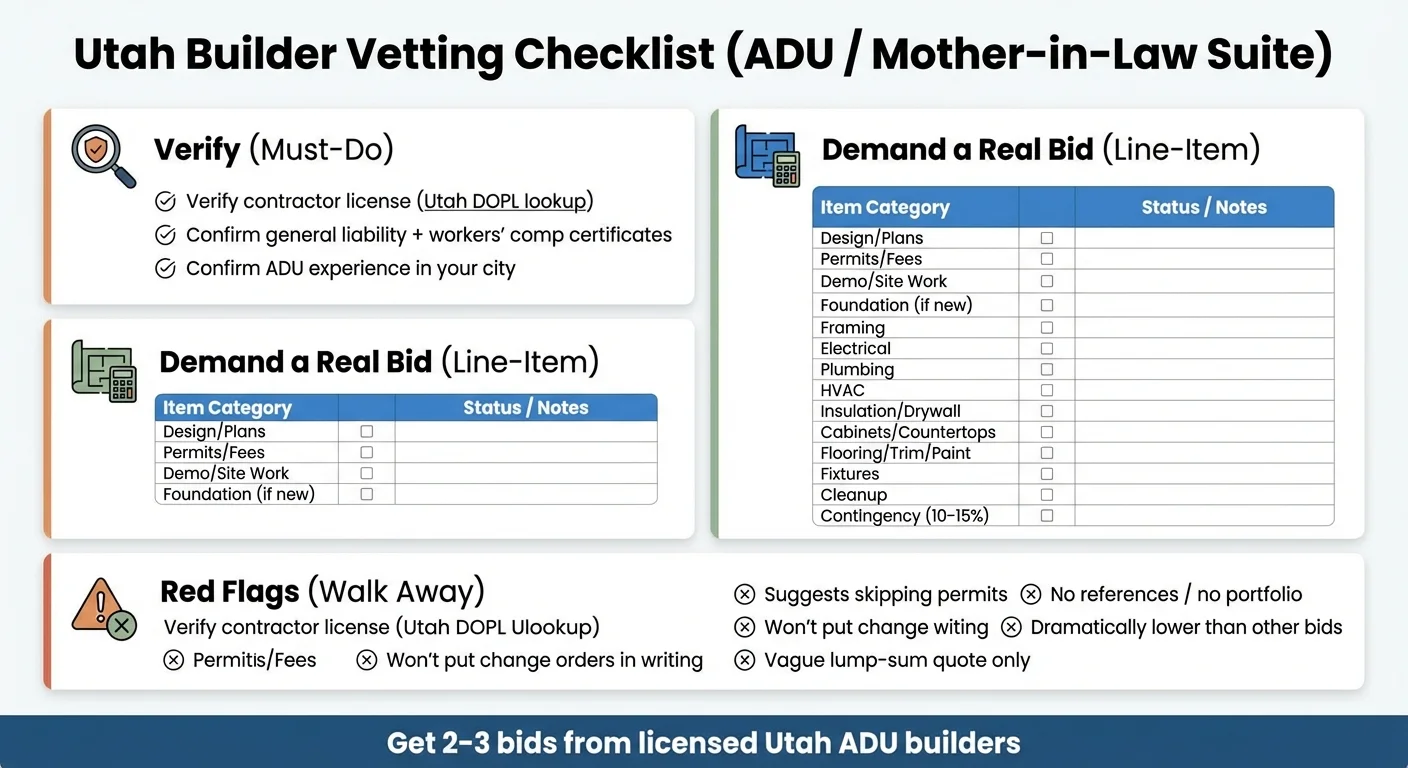
How to verify a Utah contractor (without taking anyone's word for it)
- Verify the license through the Utah Division of Professional Licensing (DOPL) — it's the official lookup for Utah contractor licenses.
- Ask for proof of general liability and workers' compensation insurance.
- Require an itemized scope and estimate — not a verbal ballpark.
- Ask specifically about ADU experience in your city, and ask to see completed Utah ADU projects and speak with those homeowners.
We connect homeowners with local professionals; we don't claim every builder is "pre-vetted." Always verify licensing and insurance yourself using the DOPL lookup before you sign.
Red flags in a mother-in-law suite quote
What's the typical process from idea to move-in?
Most projects move through feasibility, a concept budget, design, permit review, construction, inspections, and final approval. Timelines vary by project type and city workload, so treat the ranges below as planning guides, not promises.
| Phase | What happens | Your decision |
|---|---|---|
| Feasibility check | Property, city, suite type, budget, use case | Is this worth pricing? |
| Concept budget | A planning range by build path | Internal, garage, attached, detached, or prefab? |
| Design / engineering | Plans, site plan, structural where needed | Approve scope before permits |
| Permit application | City reviews zoning/building/fire/health/code | Respond to corrections |
| Construction | Site work, rough-ins, inspections, finishes | Manage selections and change orders |
| Final inspection & approval | The city's sign-off that the unit is legal to occupy or rent — a certificate of occupancy, compliance letter, rental license, or equivalent, depending on the city | Confirm your legal occupancy/rental path before use |
Rough total timelines
- Basement or garage conversion: ~3–6 months
- Attached addition: ~5–8 months
- Detached new build: ~6–10 months
- Prefab/modular: ~3–5 months including site prep
What slows Utah mother-in-law suite projects down
City permit backlogs; utility-capacity confirmation; sewer/plumbing surprises in older homes; separate-entrance and egress excavation; HOA or exterior review; historic-district review; winter weather on detached builds; mid-project design changes; and long-lead items like custom windows, cabinets, or electrical gear.
Can you rent a mother-in-law suite in Utah?
Sometimes — but don't assume you can rent it any way you want. Internal ADUs are tied to long-term (30+ day) rental rules; detached ADUs have their own threshold (cities may bar rentals under 90 days under §10-21-304). Cities can also require owner occupancy, require a rental permit or license, restrict short-term rentals, and enforce parking and safety standards. If rental income is part of the plan, verify the rental path before you design.
Family occupancy vs. renting to a tenant
A parent living there rent-free is different from leasing to a tenant. Building permits and safety requirements can still apply either way, but rental licensing and landlord rules generally kick in only when you actually rent. Check your city's specifics.
Run the numbers honestly (not off a national average)
We won't publish a single "Utah rent" figure here, because real numbers vary by city, unit, and finish — and a wrong number leads to a bad decision. Instead, run a conservative scenario using current long-term rents in your city and your real costs:
| Input | Your number |
|---|---|
| Estimated project cost | $____ |
| Monthly financing cost | $____ |
| Expected long-term monthly rent | $____ |
| Vacancy + maintenance reserve | $____ |
| Added property tax, insurance, utilities | $____ |
| Net monthly contribution | $____ |
Is a mother-in-law suite worth it? The honest financial picture
An ADU is not automatically a smart project just because Utah has become more ADU-friendly. The right project depends on your lot, city, utilities, budget, and use case. Done well, a suite can create family flexibility, possible rental income, and added resale value. Done on the wrong property — or without a real feasibility check — it can mean money spent on plans for a project the city won't approve, or a build that costs far more than expected.
The family-care comparison (use it carefully)
For families weighing a suite against facility care, it can help to compare your one-time build cost against ongoing care alternatives. CareScout's 2025 Cost of Care data for Utah list assisted living at about $62,790 per year — roughly $5,233 per month. Treat this as a rough planning comparison, not a guaranteed savings figure — actual costs vary widely by community and level of care, and a suite is a real investment with its own taxes and upkeep.
Resale and property taxes
A permitted suite with a certificate of occupancy is generally worth more to buyers and lenders than unpermitted work — but we won't quote a fixed "value increase," because county assessments and buyer demand vary. Expect your property taxes to rise after the county reassesses; the increase is proportional to the value added. For property-specific tax or value questions, talk to a tax professional or appraiser.
Building for an aging parent: design that works now and later
If this suite is for a parent, build for where they'll be in 5–10 years, not just today. These features cost little during construction and a lot to retrofit:
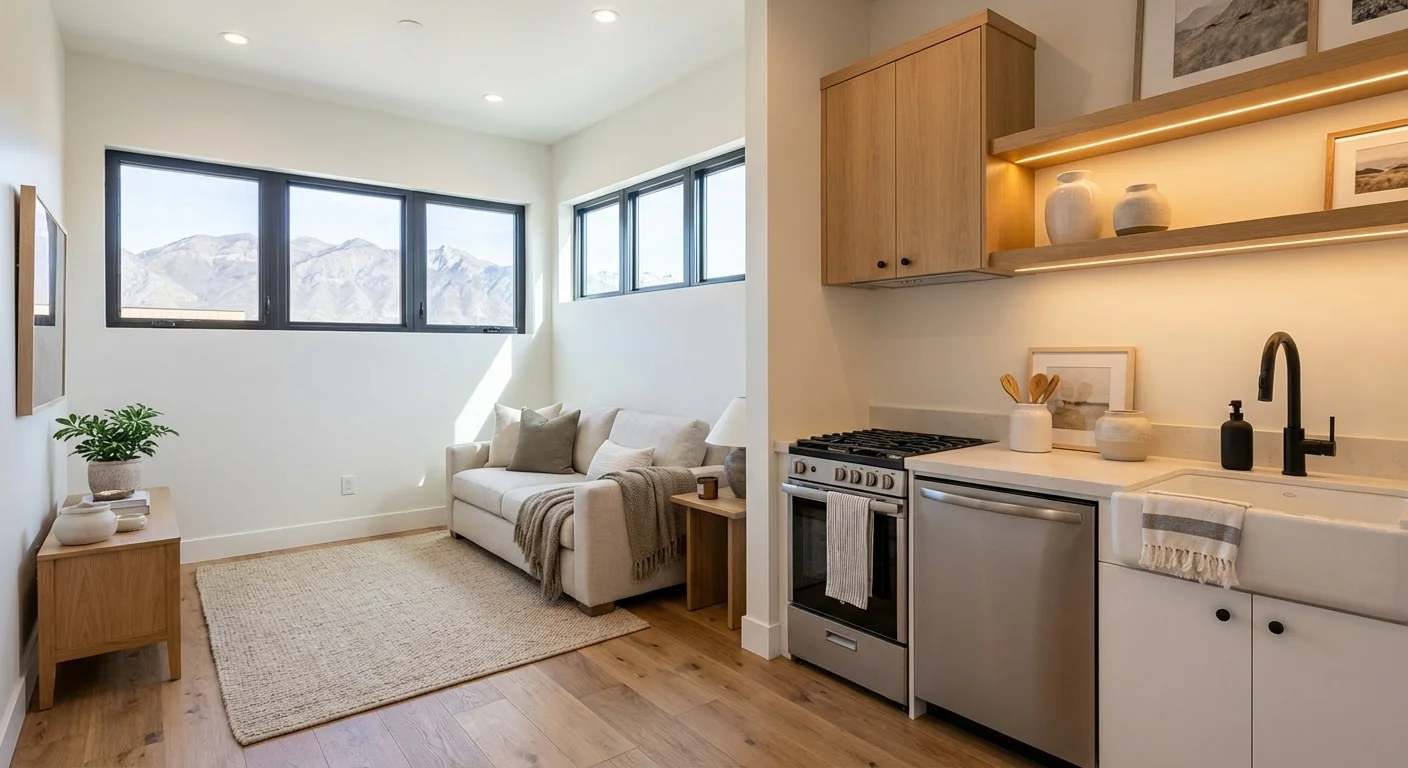
Zero-step entry
No stairs to get in (a walkout level or graded entry).
36-inch doorways
Accommodate walkers and wheelchairs; negligible cost during framing.
Curbless shower with grab-bar backing
Plywood behind the drywall so grab bars can go in anytime.
Lever handles everywhere
Easier than knobs for arthritic hands.
Abundant, layered lighting
Aging eyes need more light.
An open floor plan
Minimal tight hallways for easy navigation.
A practical note on the law: the ADA generally applies to public and government buildings, not private single-family homes. These are universal-design best practices for aging in place — worth building in regardless of whether they're required.
Check whether your Utah property is likely a fit
The smart next step isn't collecting random quotes — it's confirming whether your property supports an internal, garage, attached, detached, or prefab path, and what rule or cost issues should be reviewed first. Run through this feasibility scorecard, then take it into a feasibility review:
Your Utah mother-in-law suite feasibility check
- 1City / ZIP — Which jurisdiction's rules apply?
- 2Existing usable space — Finished/unfinished basement, garage bay, buildable backyard, or addition area?
- 3Intended use — Family only, long-term rental, or future flexibility?
- 4Likely ADU type — Internal, attached, detached, or prefab?
- 5Owner occupancy — Will you live in the main home or the suite?
- 6Lot size, setbacks, lot coverage — Does the lot have room within the limits?
- 7Separate entrance & egress — Feasible, and at what cost?
- 8Plumbing / sewer slope & utility capacity — Can the new unit connect and drain?
- 9Parking — Can you add or replace required spaces?
- 10HOA / CC&Rs — Any restrictions (especially for detached)?
- 11Budget range — Does it match the realistic cost for your path?
- 12Timeline — How soon do you need it?
If you can answer most of these, you're ready for a real estimate path. If several are unknowns, a feasibility review will save you from an expensive wrong first move.
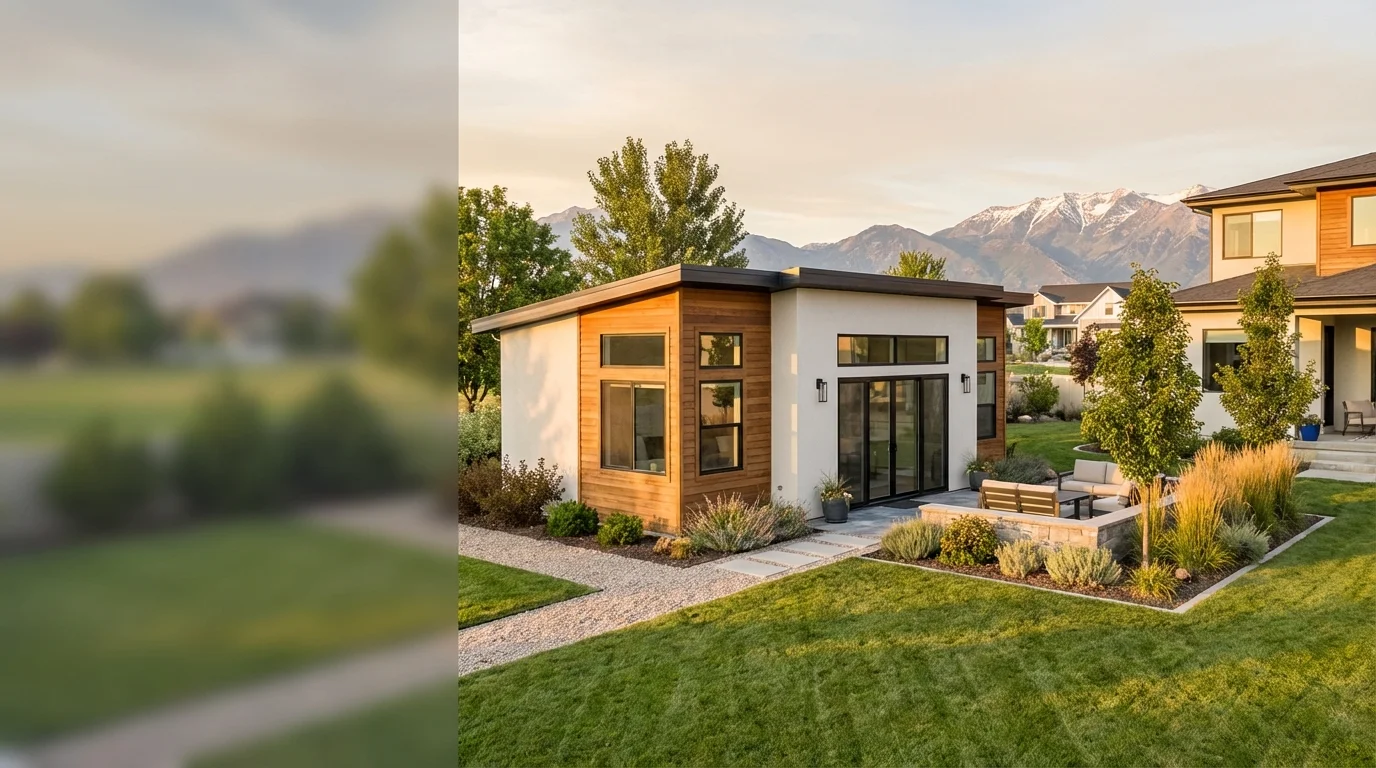
We'll help you see the likely build path, rule flags, a planning cost range, and a path to estimates — before you commit.
Check ADU feasibility for your property →Frequently asked questions
Not sure which path fits your home — or whether your lot and city allow it? That's exactly what a feasibility review is for.
Check ADU feasibility for your property →Sources we checked
- Utah Property Rights Ombudsman (Utah Dept. of Commerce) — ADU overview, internal-ADU rules, and impact-fee distinction (Utah Code §10-21-303 for cities; §17-80-303 for counties; §11-36a-202)
- Utah Code §10-21-304 — statewide detached-ADU requirement, effective October 1, 2026 (11,000-sq-ft threshold; "specified municipality" definition)
- Utah Code §57-8a-209 and §57-8a-218 — HOA limits on internal ADUs
- Salt Lake City — Planning ADU FAQ and Building Services ADU standard plans
- Salt Lake County — Office of Regional Development ADU page
- South Salt Lake — ADU page
- Lehi — ADU FAQ and detached-ADU update materials
- Provo — "Accessory Dwelling Unit Eligibility Expansion" notice and Provo City Code 14.30
- Draper and Millcreek — city ADU pages
- Utah Division of Professional Licensing (DOPL) — contractor license verification
- CareScout / Genworth — 2025 Cost of Care data for Utah
- Planning-level cost inputs from current Utah and national ADU cost sources
This page is general information, not legal, tax, financial, engineering, or contractor-licensing advice. Utah ADU rules change at both the state and city level, and local requirements vary by property. Confirm specifics for your address before relying on them.