
ADU Builders in Ogden, UT: Compare Contractors, Check Your Lot & Get a Permit-Ready Plan (2026)
Compare the builder path for your Ogden ADU, then request a review of your address and project type. The provider confirms whether the project fits its current service scope.
The provider reviews your address, project type and availability before confirming possible next steps.
Read Ogden's ADU requirementsIndependent referral resource. We may receive a referral fee. The provider confirms project fit, availability and final pricing.
Nest Tiny Homes — a Utah ADU option to evaluate
Nest publishes detached, attached and garage-conversion services and Utah ADU consultations. Ask about your Ogden address and project type; the provider confirms service area, availability and final scope.
Read our Nest Tiny Homes review
Last reviewed: June 27, 2026 · Sources: Utah Code §10-21-303 — Internal ADUs; §10-21-304 — Detached ADUs (SB 284, effective Oct 1, 2026); Ogden City ADU permit page. Local rules can change after state legislation or city ordinance updates. Always verify final eligibility with the city before purchasing plans, ordering prefab units, or applying for financing.
Sources: Ogden City Code §15-13-39, Ogden City Development Services, Weber County Recorder, Utah Code §10-21-303, Utah Code §10-21-304 — Detached ADUs (SB 284, effective October 1, 2026)
Short answer: Yes, you can build an ADU in Ogden. The city allows one accessory dwelling unit per single-family lot in residential zones — but you must live on the property, your detached unit can't exceed 800 square feet, and a defined sub-area of the Mount Ogden planning community (bounded by specific streets) prohibits ADUs entirely. Below, we break down every Ogden-specific rule, realistic costs, the permit process, and how to find a contractor who actually knows what they're doing.
Get Started in 60 Seconds
Free eligibility walkthrough based on Ogden's rules
Request a builder site assessmentLocal Ogden contractors — verify licensing and insurance before hiring
If you want the full picture first, keep reading — this guide covers eligibility, regulations, costs, financing, permits, and how to choose the right builder. Everything is Ogden-specific and cited to the actual city code.
Can You Build an ADU in Ogden?
Before you spend a dollar on design or call a single contractor, you need to know if your property even qualifies. Here's the straight answer based on Ogden City Ordinance §15-13-39.
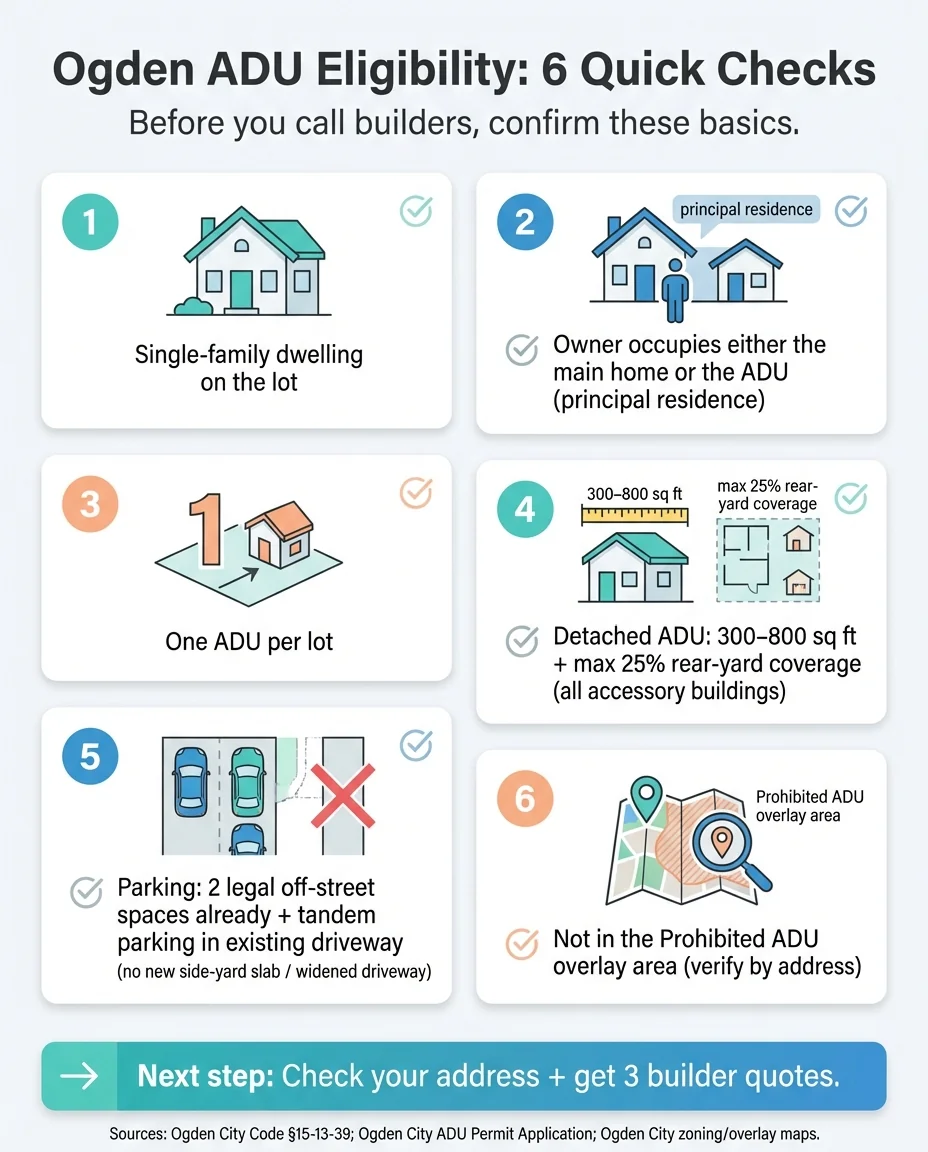
Ogden allows accessory dwelling units in all residential zones — R-1-5, R-1-6, R-1-8, R-1-10, and others. That covers most single-family neighborhoods in the city. But "allowed in the zone" doesn't mean "allowed on your specific lot." There are six conditions your property has to meet, and if you miss even one, the city will deny your application.
The six things that must be true:
1. You own a single-family home. ADUs are only permitted on parcels that already contain a single-family dwelling. If your property is part of a planned unit development (PRUD), condo project, apartment building, or group dwelling, you're out. (Source: Ogden City Code §15-13-39, Section B)
2. You live there — or you will. This is the rule that catches most people off guard. The property owner must occupy either the main home or the ADU as their permanent, principal residence. You can't build an ADU and rent out both units. If you leave for a seasonal residence (up to four months per year), you still can't rent the unit you vacated during that time. (Source: §15-13-39, Section C)
3. Only one ADU per lot. No stacking. One parcel, one ADU. Period. (Source: §15-13-39, Section B)
4. Your lot can physically accommodate it. For a detached ADU, you need enough rear yard space — the unit must be between 300 and 800 square feet, and it can't cover more than 25% of your rear yard (counting all accessory buildings combined). For internal ADUs (basements, etc.), there is no specific percentage cap in the current code — but the unit must comply with all applicable building, health, and fire codes. (Source: §15-13-39, Sections D and H)
5. You have parking. Your property must already have two legal off-street parking spaces for the main dwelling. The ADU gets tandem parking — one car behind another in the existing driveway. Ogden specifically prohibits adding a new parking slab in the side yard or widening the driveway for the ADU. The tandem space can't extend over the property line or block the public sidewalk. (Source: §15-13-39, Section G)
6. You're not in a prohibited area. Ogden prohibits ADUs in a specific sub-area of the Mount Ogden planning community, defined by street boundaries (Harrison Blvd to Polk Ave, 26th St to 35th/36th St). The city's GIS system includes overlay maps that flag these zones. Before you do anything else, check whether your address falls inside the restricted boundary. (Source: Ogden City Ordinance 2024-12)
2026 Utah detached ADU law update (SB 284)
Utah SB 284 created Utah Code §10-21-304, effective October 1, 2026. In a "specified municipality," cities must allow one detached ADU on lots or parcels of 11,000 square feet or larger where a single-family home is allowed, and cities may allow detached ADUs on smaller lots. Cities may still regulate size, height, setbacks, lot coverage, design compatibility, utility capacity, owner-occupancy, front-yard placement, short-term rental use under 90 days, and whether more than one ADU is allowed. Local permits and building, fire, utility, and health-code review still apply. Because this statewide rule interacts with local zoning, confirm the current Ogden ordinance and permit checklist before designing around a detached ADU.
If you can check all six boxes, you're in good shape to move forward. If you're unsure about any of them, your next call should be to Ogden City Development Services at (801) 629-8930. They're located at 2549 Washington Blvd, Suite 240, Ogden, UT 84401, and they can confirm your zoning and eligibility before you invest in design work.
Quick Eligibility Checklist
Use this before you call a builder or spend money on plans:
- I own a single-family home within Ogden City limits
- I live in (or will live in) the main home or the ADU as my primary residence
- My property is zoned residential
- I have sufficient rear yard space (detached) or interior space (attached/basement)
- I already have two off-street parking spaces, plus room for tandem driveway parking
- My property is NOT in a prohibited ADU area (check with Ogden City Planning or the city's ArcGIS zoning map)
- My property is NOT part of a PRUD, condo, or apartment complex
If you checked every box, you're ahead of most people who start this process. The next question everyone asks is: What kind of ADU should I build?
What Kind of ADU Can You Build in Ogden?
There are four main types of ADUs that work within Ogden's rules. Each one has different costs, timelines, and tradeoffs. The right choice depends on your property, your budget, and what you want to use it for.
Basement or Internal ADU
This is the most affordable option. You're converting space that already exists inside your home — typically a basement — into a self-contained living unit with its own entrance, kitchen, bathroom, and sleeping area.
Ogden rule: The current code does not specify a percentage-based size cap for internal ADUs. Detached ADUs are capped at 300–800 sq ft, but internal units must comply with all applicable building, health, and fire codes, including current egress requirements for bedrooms.
What makes this option appealing: The structure already exists. You're not pouring a new foundation or framing walls from scratch. If your basement already has good ceiling height (Ogden requires meeting current building code for habitable space) and plumbing rough-ins, this can be the fastest and least expensive path to a functioning ADU.
What to watch for: Egress is the biggest issue. Ogden requires bedroom windows that meet current building code for emergency escape. If your basement windows are small or below grade, you'll need to cut larger window wells — which adds cost and may require engineering. You'll also need a separate entrance (side or rear of the building, per the ordinance), proper smoke and carbon monoxide detectors, and insulation that meets current energy code.
Important state law note: Utah Code §10-21-303 specifically defines "Internal Accessory Dwelling Units" (IADUs) and makes them a permitted use in any area zoned primarily for residential use. This means Ogden cannot prohibit internal ADUs on more than 25% of its residential-zoned land. If you're doing a basement conversion within the existing footprint of your home for long-term rental (30+ days), state law is on your side.
Best for: Aging parents who want proximity, adult children transitioning, or homeowners who want rental income on the tightest budget.
Garage Conversion
If you have a detached or attached garage you're not using (or are willing to give up), converting it into livable space can save significantly on structural costs. The shell is already there.
What makes this option appealing: You skip foundation and framing costs for the most part. The roof is on, the walls are up. Your main investments are insulation, drywall, plumbing, electrical, HVAC, and finishes. Depending on the garage size and condition, this can land in the sweet spot between a basement conversion and full new construction.
What to watch for: Most garages weren't built to be lived in. Insulation is usually minimal or nonexistent. There's rarely plumbing. The floor may be a concrete slab that slopes toward a drain — fine for parking, not great for a kitchen. You'll need to bring everything up to residential building code, and that includes ceiling height (which can be tight in older garages), ventilation, and fire separation if the garage is attached to the main home.
Also consider: if you convert your garage, you lose your covered parking. Make sure you can still meet Ogden's two off-street parking space requirement without it.
Best for: Homeowners with an unused or oversized garage, especially detached garages with good bones. Learn more about garage conversions.
Attached Addition
This means building new square footage that shares at least one wall with your existing home. Think of it as a small wing or bump-out with its own entrance, kitchen, bath, and living space.
What makes this option appealing: Shared walls reduce some construction costs compared to a fully detached structure. You can often tie into existing utility lines more easily. And for multigenerational living, the physical connection to the main house provides convenience while still offering a separate, private unit.
What to watch for: Construction will directly impact your daily life. There will be noise, dust, and disruption to the main home during the build. Soundproofing between the shared wall matters — both for your comfort and for code compliance. Fire separation requirements between attached units add cost. And from a rental perspective, attached ADUs are generally less appealing to tenants than fully detached units because of the shared-wall dynamic.
Best for: Families who want a connected-but-separate space, particularly for elderly parents or adult children who benefit from proximity.
Detached New Construction (Backyard Cottage)
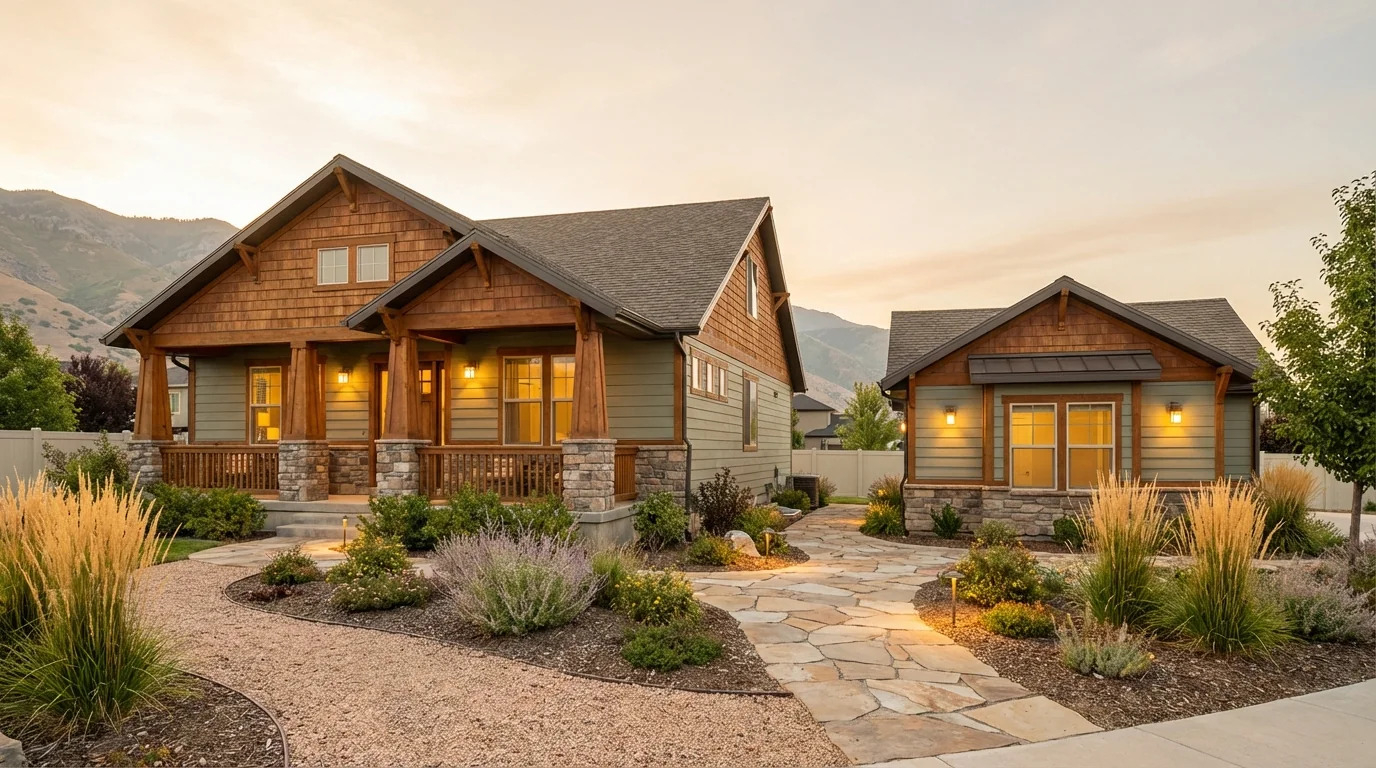
This is the gold standard for ADU investment — a standalone structure in your rear yard with its own foundation, utilities, entrance, and complete independence from the main home.
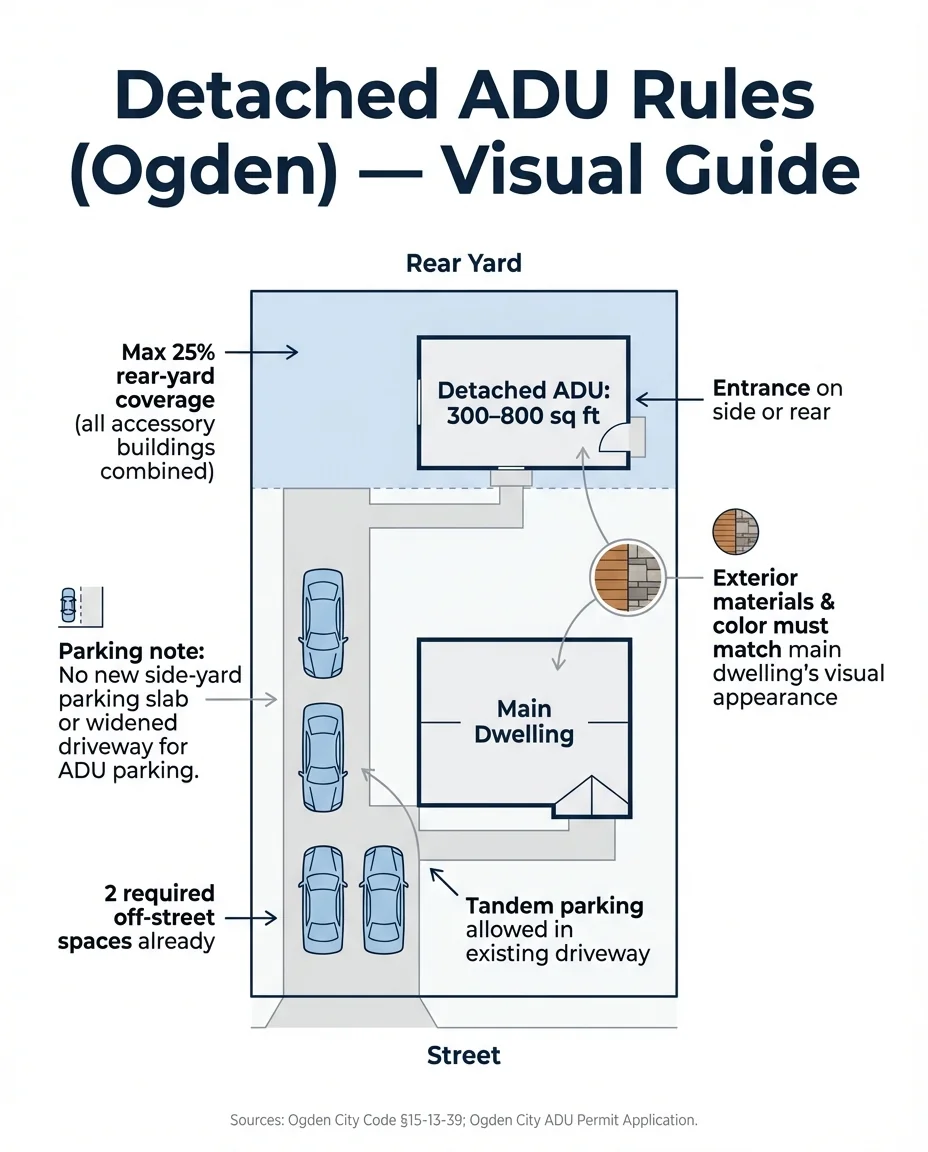
Ogden rule: Detached ADUs must be 300–800 square feet. The unit (and all other accessory buildings on the lot) can't cover more than 25% of the rear yard. Height is limited to one story if your main home is one story, or a max of 25 feet to the roof peak if it's taller. Any new entrance must face the side or rear of the property, and the overall property must retain its single-family appearance.
What makes this option appealing: Maximum privacy for both you and your tenant (or family member). Highest rental income potential because tenants value independence. Strongest property value increase. And because it's a separate structure, construction doesn't disrupt your daily life in the main house. Learn more about detached ADU construction.
What to watch for: This is the most expensive option. You're building a small home from the ground up — foundation, framing, roofing, full utility connections (water, sewer, electrical, possibly gas). Site preparation can add significant cost, especially on sloped lots common in Ogden's bench neighborhoods near the Wasatch Front. You'll need to run utility lines from existing connections to the new structure, which can cost $3,000–$10,000+ depending on distance and complexity.
Best for: Homeowners focused on rental income, maximum property value increase, or anyone who wants a completely independent living space on their lot.
ADU Type Decision Framework
Choose based on your top priority:
| Your #1 Priority | Best ADU Type | Why |
|---|---|---|
| Lowest upfront cost | Basement/internal conversion | Existing structure, minimal new construction |
| Fastest timeline | Basement or garage conversion | Less new construction = fewer months |
| Highest rental income | Detached new construction (maximize toward 800 sq ft) | Tenants pay more for independence and space |
| Family/aging parent | Attached addition or internal | Proximity with privacy |
| Maximum property value increase | Detached new construction | Strongest appraisal impact |
| Flexibility (Airbnb potential) | Detached new construction | Only works if you occupy the main home; detached units are most marketable for short stays |
Know what type you want? A good builder can confirm whether it's feasible on your lot, flag issues you haven't thought of, and give you a real number — not a blog estimate.
Ogden ADU Rules and Regulations: The Details That Matter
You've confirmed your property qualifies and picked an ADU type. Now you need to understand the rules that will govern your design, your permit application, and your ongoing use of the unit. These aren't suggestions — violate them and Ogden can revoke your permit and force you to remove the ADU within 30 days.
Everything in this section comes directly from Ogden City Code §15-13-39 and the city's published ADU permit application. We've translated the legal language into plain English, but we've cited every rule so you (or your builder) can verify it against the source.
Owner-Occupancy: The Rule That Trips People Up
This is worth repeating because it's the single most common source of confusion — and the most common reason ADU projects stall or get denied.
The rule: The property owner (the person on the title) must live in either the main home or the ADU as their permanent, principal residence. This isn't optional. It's the foundation of Ogden's entire ADU framework.
What this means in practice:
- You live in the main house, rent out the ADU → allowed.
- You live in the ADU, rent out the main house → allowed (but the main house rental must meet the ordinance's "family" definition per Chapter 2 of city code).
- You rent out both units → not allowed.
- You leave for the winter (seasonal residence, up to 4 months) → the unit you vacate cannot be rented during your absence.
- You sell the house → the ADU permit is automatically voided. The new owner must apply for their own permit.
That last point matters enormously for both homeowners and investors. If you buy a house with an existing ADU, don't assume the permit transfers. It doesn't.
Who Can Live in the Rental Unit?
The non-owner-occupied unit (whichever one you're renting out) is limited to no more than two unrelated or related adults, plus minor children of those adults. This isn't a limit on bedrooms — it's a limit on occupants.
Short-Term Rentals (Airbnb, Vrbo)
Ogden updated its short-term rental rules with Ordinance 2024-12. STRs on ADU properties are governed by two code sections that work together:
- §15-13-39.C.5 (the ADU ordinance): A short-term rental may not be housed within the ADU unless the primary dwelling is owner-occupied.
- §15-13-38.C.3 (the STR ordinance): A short-term rental may not be housed within an ADU or the primary dwelling associated with an ADU unless one or the other is owner-occupied.
In plain English: if you have an ADU, at least one unit (primary home or ADU) must be your permanent residence. The other unit can potentially operate as a short-term rental — subject to additional STR licensing, zone-based restrictions (R-1 zones limit STRs to owner-occupied only), and Ogden's STR standards.
Before you build a financial plan around Airbnb income, confirm your exact setup with Ogden City Planning. The rules are layered across multiple code sections, and you'll need a separate STR license regardless.
(Source: §15-13-39, Section C.5; §15-13-38, Section C.3; Ordinance 2024-12)
Size and Site Limits
Detached ADU:
- Minimum: 300 square feet
- Maximum: 800 square feet
- Cannot exceed 25% of rear yard area (and all accessory buildings combined can't exceed that 25% cap)
- Cannot exceed one story if main home is one story; max 25' to roof peak if main home is taller
Internal/Attached ADU:
- No percentage cap in current code; must meet building/health/fire codes
Appearance and Entrances
Ogden's ordinance is clear: the property must retain its single-family appearance. You can't make it look like a duplex. The main dwelling's exterior shouldn't be altered except to meet current building code (like adding required egress windows).
For new detached ADU buildings, the code goes further: the unit must be designed to follow the architectural design, style, and character of the main building. The exterior surfaces must have the same visual appearance of the exterior material and color as the main dwelling. This means you can't build a modern metal-clad backyard cottage behind a traditional brick home — the city will flag it during review. Plan for matching or complementary materials from day one.
Height limit: A detached ADU cannot exceed one story if the main building is one story, and cannot be taller than 25 feet to the peak of the roof if the main building is taller than one story. (Source: §15-13-39, Section E)
If a new entrance is needed for the ADU, it must be installed on the side or rear of the building — not the front. Existing entrances should be used whenever possible.
Parking Requirements
Your property must already have two legal off-street parking spaces for the primary dwelling. These must meet Ogden's standards for location and size.
For the ADU, parking is handled through tandem parking — one vehicle behind another in the existing driveway leading to the legal parking spaces. That tandem space cannot extend over the property line or onto the public sidewalk.
Ogden specifically prohibits:
- Adding a new parking slab in the side yard for the ADU
- Widening the driveway for ADU parking
- Creating additional front-yard parking for the ADU
This is the second most common project-killer after owner-occupancy. If your driveway doesn't support tandem parking, you'll need to figure out an alternative that complies — or the application won't be approved.
Prohibited ADU Areas
Not every property in Ogden is eligible, even if it meets all the other criteria. The city has designated a specific sub-area within the Mount Ogden planning community where ADUs are prohibited. This isn't the entire Mount Ogden area — it's defined by street boundaries:
- Between Harrison Boulevard and Polk Avenue, from 26th Street to the north side of 35th Street
- Between Polk Avenue and the eastern city limits, from 26th Street to the north boundary line of lots on 36th Street
These boundaries come from Ordinance 2024-12. If your property is in the eastern bench neighborhoods, verify before you spend money on design. Two ways to check:
- Call Ogden City Planning at (801) 629-8930 and ask directly.
- Use the city's online GIS mapping tools at ogdencity.gov/420/Maps-GIS — the zoning overlay layers include a "Prohibited ADU" designation you can search by address.
How Ogden Compares to Nearby Cities
If your property is actually in South Ogden, North Ogden, or unincorporated Weber County (many people aren't sure), the rules are different. Here's a quick comparison:
| Rule | Ogden City | South Ogden | North Ogden | Salt Lake City |
|---|---|---|---|---|
| Detached ADUs allowed | Yes | Yes (since Dec 2023, Ord. 23-21) | Yes | Yes |
| Max detached size | 800 sq ft | Per city ordinance | Per city ordinance | 1,000 sq ft (expanded recently) |
| Owner-occupancy required | Yes | Yes | Yes | Yes |
| Short-term rental in ADU | Only if owner in primary dwelling | Per ordinance | Per ordinance | No — SLC prohibits STR in ADUs |
| Permit transfers on sale | No — voided | Per ordinance | Per ordinance | Varies |
| Max ADUs per lot | 1 | 1 | 1 | 1 (some exceptions) |
Sources: Ogden City Code §15-13-39, South Ogden Ordinance 23-21, SLC ADU ordinance updates
Not sure which jurisdiction you're in? The Ogden City GIS map will show you the municipal boundary. If you're outside city limits but within Weber County, the county's ADU regulations apply instead.
How Much Does It Cost to Build an ADU in Ogden?
This is the question everyone asks first, even though it's impossible to answer precisely without knowing your specific project. But we can give you honest ranges based on what ADUs actually cost to build in the Ogden/Weber County market — and break down where the money goes so you can plan intelligently.
The Short Answer
Most ADU projects in the Ogden area cost between $60,000 and $300,000+, depending on the type of ADU and level of finish. Here's what that looks like by category:
| ADU Type | Typical Size Range | Total Cost Range | Cost Per Sq Ft | Notes |
|---|---|---|---|---|
| Basement conversion | 400–800 sq ft | $40,000–$100,000 | $80–$150 | Assumes existing basement with decent ceiling height |
| Garage conversion | 400–600 sq ft | $50,000–$120,000 | $100–$180 | Depends heavily on garage condition and utility access |
| Attached addition | 400–800 sq ft | $100,000–$200,000 | $150–$275 | Shared foundation helps; fire separation adds cost |
| Detached new construction | 300–800 sq ft | $150,000–$300,000+ | $200–$350 | Full foundation, framing, utility runs, site work |
| Prefab/modular ADU | 400–800 sq ft | $80,000–$180,000 | $130–$250 | Speed advantage; check Ogden approval for specific models |
Cost ranges reflect 2025-2026 Utah market conditions. Ogden-area construction costs typically run 10-20% below Salt Lake City due to lower labor rates and land costs, but specific site conditions (hillside lots, utility distance, soil conditions) can push costs higher. Always get project-specific bids.
Sources: Angi ADU Cost Data (2026), ADU Utah FAQ, DC Structures Utah ADU Guide, Rock-Top Construction Utah ADU analysis, local builder consultations. See also our Utah ADU cost guide.
Where the Money Actually Goes
People fixate on the per-square-foot number, but that single figure hides enormous variation. Here's a more honest breakdown of what you're actually paying for:
Hard costs (85-90% of total):
- Foundation and site work: $8,000–$30,000+ (highly variable — flat lot vs. bench/hillside)
- Framing, roofing, exterior: $20,000–$50,000
- Plumbing: $8,000–$20,000
- Electrical: $6,000–$15,000
- HVAC: $5,000–$15,000
- Insulation and drywall: $5,000–$12,000
- Kitchen and bath finishes: $8,000–$30,000+ (this is where "standard" vs. "premium" diverges fast)
- Flooring, paint, trim: $4,000–$12,000
- Windows and doors: $3,000–$10,000
- Utility connections to main lines: $3,000–$10,000+
Soft costs (10-15% of total):
- Architectural/engineering plans: $5,000–$15,000
- Ogden ADU land use application fee: $250 (per ADU permit application); building permit fees vary by project valuation — $70.50 deposit due at building permit submission. Confirm all current fees with the city's 2025 planning fee schedule at ogdencity.gov.
- Site survey: $500–$1,500
- Soil/geotechnical testing: $500–$2,000 (may be required for new foundations, especially on slopes)
- Energy compliance (ResCheck): included in most architectural packages
- ADU permit recording fee (Weber County Recorder)
- Rental business license (if renting)
The costs people forget:
- Landscaping restoration after construction equipment tears up your yard
- Temporary fencing or site protection during the build
- Dumpster rental and debris hauling
- Potential HOA issues (if applicable — less common in Ogden's older neighborhoods, but check)
- Winter construction premium (building through a Utah winter adds cost and time)
What Drives Costs Up — and Down — in Ogden
Factors that increase cost in Ogden specifically:
- Hillside lots: Many Ogden neighborhoods east of Harrison Boulevard sit on the Wasatch bench. Sloped lots require more foundation work, retaining walls, and engineered site plans. This can add $15,000–$40,000+ to a detached ADU.
- Seismic requirements: The Wasatch Front sits on an active fault zone. Structural engineering for seismic compliance is mandatory and adds to design and construction costs.
- Snow load: Ogden gets real winter. Roof design must account for snow load, which affects framing, truss engineering, and roofing costs.
- Utility distance: If your planned ADU location is far from existing water, sewer, and electrical connections, the trenching and connection costs rise quickly.
- Premium finishes: Granite counters, hardwood floors, high-end fixtures — these can double your finish costs.
Factors that keep costs lower in Ogden:
- Flat lots: Properties in central and west Ogden tend to have flatter topography — easier and cheaper site work.
- Existing infrastructure proximity: If your planned ADU site is close to existing utility lines, connection costs stay manageable.
- Simple rectangular design: The more corners, angles, and rooflines you add, the more it costs. A straightforward rectangle is the most cost-efficient shape.
- Standard finishes: LVP flooring, stock cabinetry, laminate counters, builder-grade fixtures. Not glamorous, but functional and rental-appropriate.
- Lower labor market: Ogden construction labor rates are generally 10-20% below Salt Lake City, which directly impacts your bottom line.
The ranges above are useful for planning, but every lot is different. A hillside property in the East Bench will cost very differently than a flat lot near downtown. The only way to get a number you can actually budget around is a site-specific bid from a builder who knows Ogden. Use our cost calculator for a quick estimate.
How to Finance Your ADU
An ADU is a six-figure investment for most homeowners. Unless you're paying cash, you'll need financing — and the right choice depends on how much equity you have, your current mortgage rate, and how quickly you need funds.
Here are the five most common financing paths for Ogden ADU projects:
Home Equity Loan (HELOAN)
You borrow a fixed lump sum against your home's equity, repay it at a fixed rate on a set schedule. This is a second mortgage — it sits on top of your existing first mortgage.
Works best when: You have 20%+ equity in your home and want predictable monthly payments.
Watch out for: You'll have two mortgage payments. Closing costs apply. Requires an appraisal based on your home's current value (not the future value with the ADU).
Home Equity Line of Credit (HELOC)
A revolving credit line secured by your home equity. You draw funds as needed during a draw period (typically 10 years), paying interest only on what you've used. After the draw period, you enter repayment of principal plus interest.
Works best when: You want flexibility to draw funds as construction progresses, or you're not sure of the exact final cost.
Watch out for: Variable interest rates — your payment can increase if rates rise. Same equity requirements as a HELOAN (typically 80-85% max combined loan-to-value).
Cash-Out Refinance
Replace your existing mortgage with a new, larger mortgage. You pocket the difference as cash to fund construction.
Works best when: Your current mortgage rate is higher than today's rates (so refinancing actually improves your terms), or you have substantial equity and want to consolidate into a single payment.
Watch out for: If you locked in a low rate (below 4-5%) in 2020-2021, refinancing at today's higher rates will increase your total interest cost significantly. Run the numbers carefully.
Construction Loan
A short-term loan specifically designed for building projects. The lender releases funds in draws as construction hits milestones (foundation, framing, rough-in, finishes). After construction, the loan typically converts to a permanent mortgage.
Works best when: You don't have enough existing equity for a HELOAN/HELOC. Construction loans can use the future appraised value of your home (with the ADU completed) to qualify you — meaning your borrowing power is based on what the property will be worth, not just what it's worth today.
Watch out for: More paperwork, more inspections, higher interest rates during the build phase, and the lender will require detailed construction plans and a licensed contractor.
After-Renovation Value (ARV) HELOC
A newer product offered by some credit unions and specialty lenders. Like a construction loan, it considers your home's projected post-ADU value — but it functions as a HELOC rather than a construction loan, with simpler draws and fewer inspections.
Works best when: You bought your home recently and haven't built much equity yet, but adding an ADU will significantly increase the property's value.
Watch out for: Limited availability. Not every lender offers this product. Ask local Utah credit unions specifically.
Financing Comparison at a Glance
| Method | Typical Rate Range (2025-2026) | Requires Existing Equity? | Uses Future Home Value? | Best For |
|---|---|---|---|---|
| Home equity loan | 7–10% fixed | Yes (20%+) | No | Predictable budget, adequate equity |
| HELOC | 7–11% variable | Yes (20%+) | No | Flexible draws, uncertain costs |
| Cash-out refinance | 6–8% fixed | Yes (20%+) | No | High current rate you want to replace |
| Construction loan | 8–12% (build phase) | Partial | Yes | New builds, lower existing equity |
| ARV HELOC | 7–10% variable | No | Yes | Recent homebuyers with low equity |
Pro tip from local experience: Many Ogden homeowners use a HELOC during design and construction (taking advantage of interest-only payments during the build), then refinance to a fixed-rate loan once the ADU is complete and generating rental income. This keeps payments low during the most cash-intensive months.
Sources: RenoFi ADU Financing Guide, Griffin Funding ADU Loans, ADU Planet 2025 Financing Comparison
The Ogden ADU Permit Process: Step by Step
The permit process is where most ADU projects stall — not because it's impossibly hard, but because people don't know what to expect. Here's exactly what happens, from first phone call to final inspection, specific to Ogden City.
Step 1: Verify Eligibility (Week 1)
Before you spend money on design, confirm your property qualifies. You already have the checklist from the top of this guide. If you want official confirmation, contact Ogden City Development Services:
- Phone: (801) 629-8930
- Location: 2549 Washington Blvd, Suite 240, Ogden, UT 84401
- Email for permits/inspections: permits.insp@ogdencity.gov
Tell them you're considering an ADU and give them your address. They can confirm zoning, check for prohibited-area overlays, and flag any obvious issues before you invest in plans.
Also check the city's GIS mapping tools at ogdencity.gov/420/Maps-GIS to visually confirm zoning and identify any overlay restrictions on your parcel.
Step 2: Design and Engineering (Weeks 2–8)
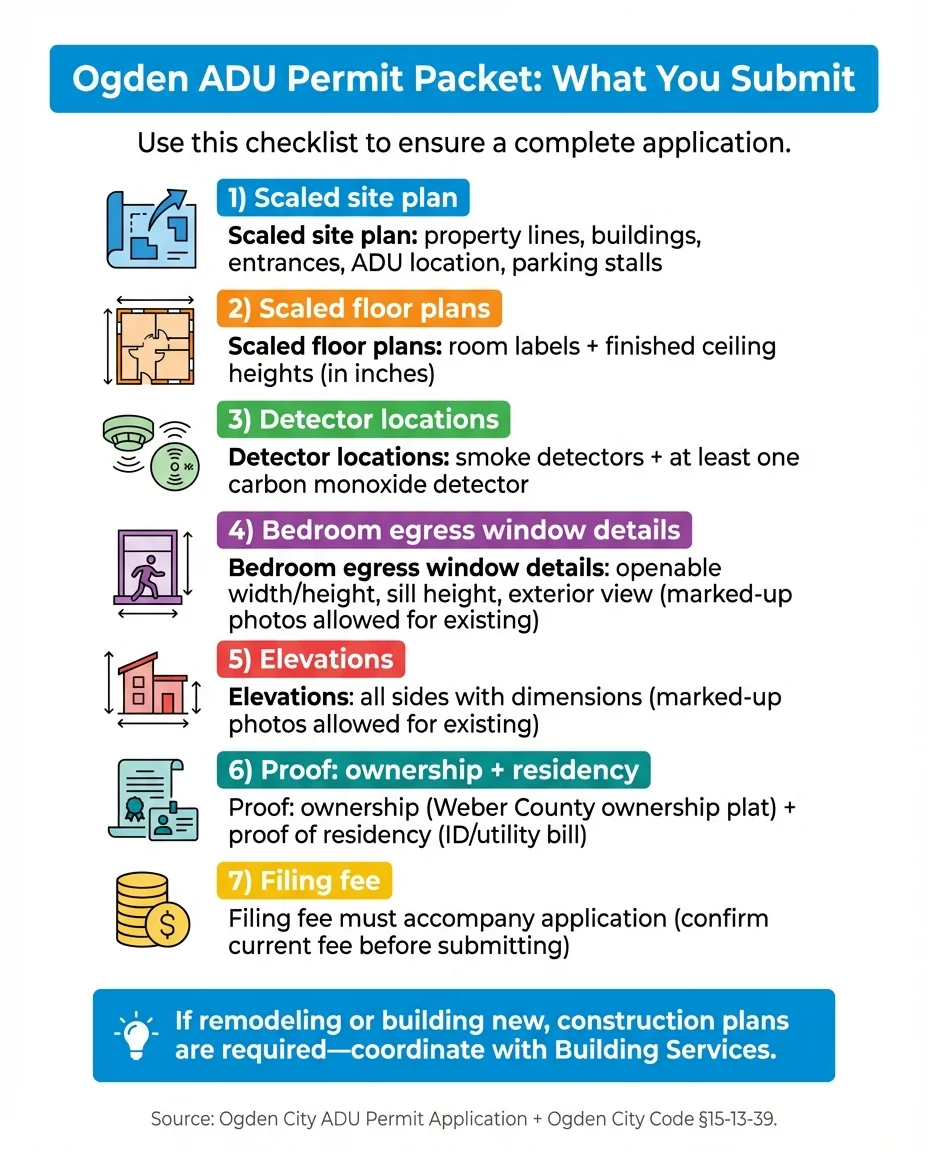
Hire an architect or designer who understands Ogden's ADU requirements. The ADU permit application requires a detailed package of scaled plans and drawings. If you're remodeling existing buildings or constructing a new structure, be aware that construction plans are required and may need engineering details depending on scope.
Your design package needs to include:
- Site plan drawn to scale showing property lines, dimensions, location of all existing buildings and entrances, the proposed ADU with dimensions from buildings and property lines, and parking stall locations
- Floor plans to scale identifying all ADU rooms, finished ceiling heights (in inches), and noting any areas with lower ceilings due to ductwork or structural elements
- Bedroom window plans showing openable area dimensions (width and height measured from inside the frame when fully open), windowsill height from interior finished floor, and exterior view of each bedroom window
- Smoke and CO detector locations marked on the floor plan (at least one carbon monoxide detector required)
- Elevation drawings showing all four sides of the building with dimensions (Ogden accepts marked-up photos for existing buildings)
- Energy compliance documentation (ResCheck)
- Structural calculations (for new construction or significant modifications)
This package typically takes 4-8 weeks to complete, depending on design complexity and your architect's workload.
Tip: If you're doing a basement conversion of an existing space, Ogden will accept marked-up photos instead of formal elevation drawings for the existing building — which can save time and architectural fees.
Step 3: Submit the ADU Permit Application (Week 8-10)
You'll submit two things in sequence:
First: The ADU Permit (land use). This is the application specific to ADU authorization under §15-13-39. It goes to the Planning Division, which reviews it with input from Building Services and the Fire Division. The application form is available at ogdencity.gov/DocumentCenter/View/951/Accessory-Dwelling-Unit-App.
The application requires:
- Completed ADU permit form
- All the design documents listed above
- Proof of ownership
- Proof of owner-occupancy (or intent to occupy)
Then: Building permits. Once the ADU land use permit is approved, you'll need building permits for the actual construction work. These are separate applications covering structural, mechanical, electrical, and plumbing work. A deposit of $70.50 is due at the time of building permit submission (per Ogden's published permit info), with additional fees based on project valuation.
Partial submittals are not accepted. Ogden requires your complete package before they begin review — don't submit piecemeal.
Processing time: Plan for 2-6 weeks for the ADU permit review, depending on project complexity and the city's current backlog. Building permit review adds additional time.
Step 4: Construction (Months 4-10)
Once you have both your ADU permit and building permits in hand, construction can begin. Typical timelines by ADU type:
| ADU Type | Construction Time (Typical) |
|---|---|
| Basement conversion | 2–4 months |
| Garage conversion | 3–5 months |
| Attached addition | 4–6 months |
| Detached new construction | 5–8 months |
These ranges assume a competent contractor, no major weather delays, and no significant change orders. Winter construction in Ogden (November through March) can add 2-4 weeks due to weather impacts on foundation work, framing, and exterior finishes.
Required inspections during construction:
- Utility connections
- Foundation
- 4-way inspection (framing, mechanical, electrical, plumbing — all at once)
- Final inspection
Schedule inspections through Ogden Building Inspections at (801) 629-8950 or permits.insp@ogdencity.gov. Allow 1-3 days for inspection scheduling.
Step 5: Final Inspection and Certificate (Month 10-14)
After passing the final inspection, the city issues your ADU land use permit certificate, which includes the legal description of your property. Ogden records a copy of this certificate with the Weber County Recorder's office.
At this point, your ADU is officially approved for occupancy. If you plan to rent it, you'll also need to obtain an Ogden business license for the rental unit.
Total Timeline: Idea to Move-In
| Phase | Typical Duration | Cumulative |
|---|---|---|
| Eligibility verification | 1 week | Week 1 |
| Design and engineering | 4–8 weeks | Weeks 2–9 |
| ADU permit review | 2–6 weeks | Weeks 9–15 |
| Building permit review | 2–4 weeks | Weeks 11–19 |
| Construction | 2–8 months | Months 4–12 |
| Final inspection + certificate | 1–2 weeks | Months 5–14 |
Realistic total: 8–14 months from your first call to Ogden City Planning through move-in day. Basement conversions can be faster (6-8 months total). Detached new construction with complex site conditions can push to 14-16 months.
How to Choose the Right ADU Builder in Ogden
This is where good planning either pays off or falls apart. The contractor you hire determines your timeline, your budget accuracy, your code compliance, and your sanity for the next several months. ADUs are not standard remodels — they involve unique permitting, specific code requirements, and a level of coordination that not every general contractor has experience with.
What to Look For
Non-negotiable qualifications:
- Active Utah general contractor license (verify at dopl.utah.gov — the Utah Division of Professional Licensing)
- Adequate insurance (general liability + workers' comp)
- ADU-specific experience — not just general remodeling. Ask how many ADUs they've completed, where, and whether they handled the permitting.
- Familiarity with Ogden City's process — a contractor who's pulled ADU permits in Ogden before will navigate the review faster and avoid costly plan corrections.
Strong indicators of quality:
- Willingness to do an in-person site visit before providing a quote
- Clear, written contract with detailed scope of work (not a vague one-page estimate)
- Transparent pricing — fixed-price or well-defined cost-plus with open-book accounting
- Written change order process with pricing agreed before work begins
- Regular communication schedule (weekly updates minimum)
- Portfolio of completed ADU projects with verifiable addresses
- References you can actually call — and ideally, completed projects you can visit
The ADU Builder Scorecard
When you're comparing contractors, use this weighted framework to evaluate them objectively instead of going with gut feeling or the lowest bid:
| Criteria | Weight | What to Evaluate |
|---|---|---|
| License, insurance, bond | Must-have | Verify active license at dopl.utah.gov; request certificates of insurance |
| ADU-specific experience | High | Number of completed ADUs; familiarity with ADU permitting |
| Ogden permit experience | High | Have they pulled ADU permits in Ogden specifically? |
| Fixed-price clarity | High | Are allowances clearly defined? What's included vs. excluded? |
| Change order policy | High | Written process? Pre-approval required before work? |
| Communication | Medium | Weekly updates? Dedicated project manager? |
| Timeline realism | Medium | Does their schedule align with typical ranges? Too fast = red flag |
| Warranty | Medium | Minimum 1-year workmanship warranty; what's covered? |
| Sub-contractor quality | Medium | Do they use consistent subs? Lien-release process? |
| References | Medium | Can you call past ADU clients? Visit completed projects? |
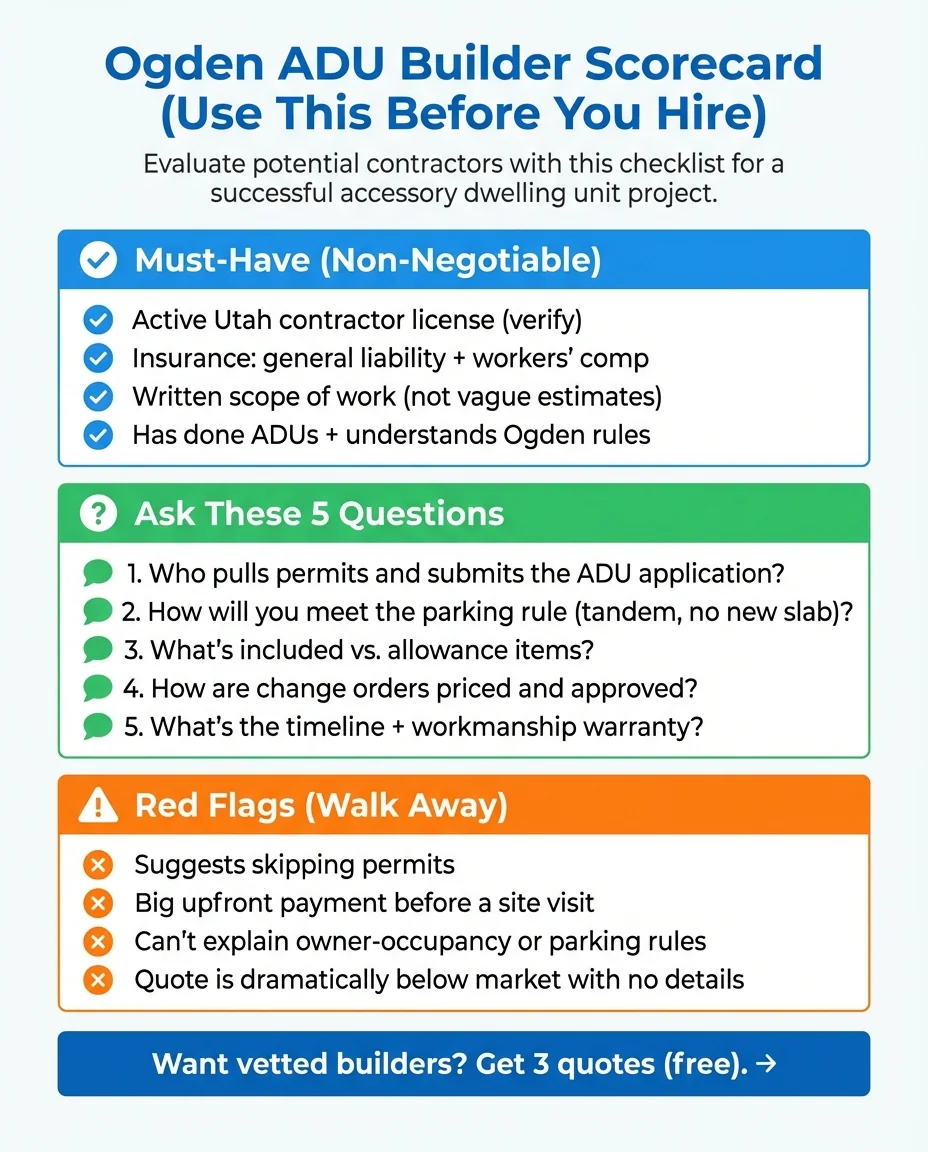
Red Flags: When to Walk Away
These aren't just yellow flags — they're reasons to find a different builder:
- No Utah contractor license or unwilling to provide the license number for verification
- Won't do a site visit before quoting your project
- Quote is dramatically below market — if someone quotes $100/sq ft for detached new construction, something is being left out
- Asks for more than 10-20% upfront before work begins
- No written contract or a contract with vague scope ("ADU construction per discussion")
- Has never built an ADU — your project shouldn't be their learning experience
- Not familiar with Ogden's ADU ordinance — if they don't know about owner-occupancy or the prohibited areas, they haven't done their homework
- Suggests skipping permits — this is illegal and will create enormous problems when you try to sell, refinance, or insure the property
Questions to Ask Every Builder Before Signing
Copy these and bring them to every consultation:
- How many ADUs have you completed in the Ogden or Weber County area?
- Will you handle the Ogden City ADU permit application, or is that my responsibility?
- What's your typical timeline from design to move-in for my type of ADU?
- Is your pricing fixed-price or cost-plus? How are allowances handled?
- Walk me through your change order process — how are they priced and approved?
- Who is my day-to-day point of contact during construction?
- What warranty do you provide on workmanship?
- How do you handle Ogden's parking requirement in your site plan?
- How do you address egress window requirements and fire inspections?
- Can I speak with two or three past ADU clients and see completed projects?
A good builder will answer all of these without hesitation. If they dodge, deflect, or get defensive, that tells you something.
Compare ADU Builders in Ogden
Instead of calling every contractor in the phone book, you can be connected with a local builder option that appears to fit your project type and Ogden area — then verify licensing, insurance, and ADU experience directly before hiring.
Why homeowners use our matching service:
- Request a review: Share your address and project type with your consent; the provider confirms fit and availability.
- Builder focus: We look for builders with active Utah contractor licensing, adequate insurance, and ADU construction experience in Ogden. Verify current credentials directly before hiring.
- Check Ogden-specific experience: Ask for relevant completed projects, permit history and references; published services alone do not establish local experience.
- Independent referral resource: We may receive a referral fee. The provider confirms fit, assessment fees, availability and final pricing.
- No obligation: Get your estimate, review it, and hire whoever you want — or hire nobody. No contracts, no pressure.
How we make money (transparency):
This is an independent referral resource. If you explicitly consent to share your request with the named provider, it can review your address and project type. We may receive a referral fee. The provider confirms fit, availability, assessment fees and final pricing; you are never obligated to hire.
How It Works
Tell us about your property and ADU goals (takes 60 seconds).
We connect you with a local builder option that appears to fit your Ogden ADU project. Verify licensing, insurance, and permit history before hiring.
The provider reviews your address, project type and availability before confirming possible next steps.
You review the estimate — using the scorecard and questions above — and choose whoever fits.
ADU Rental Income in Ogden: What Can You Actually Earn?
Let's talk about the investment case. If you're building an ADU primarily for rental income, here's what the Ogden market looks like right now.
Ogden Rental Market Snapshot (2025-2026)
| Unit Size | Average Rent in Ogden | National Average | Ogden vs. National |
|---|---|---|---|
| Studio | $867–$1,136/mo | $1,400+ | 19–38% lower |
| 1-Bedroom | $1,027–$1,261/mo | $1,400+ | 10–27% lower |
| 2-Bedroom | $1,267–$1,542/mo | $1,700+ | 9–25% lower |
| 3-Bedroom | $1,893–$2,075/mo | $2,200+ | 6–14% lower |
Sources: RentCafe Ogden Market Analysis (Dec 2025), Zillow Rental Manager Ogden (rated market as "WARM"), Apartments.com Ogden Rent Trends (2025), Rentometer Ogden Metro Report
Ogden's rents are below national averages, but the rental market is healthy and demand is consistent. About 40% of Ogden's housing is renter-occupied, and quality smaller units (the exact product an ADU creates) are in strong demand — particularly from young professionals, small families, and retirees.
Realistic Rental Income by ADU Type
Based on current Ogden market data, here's what you can reasonably expect:
| ADU Configuration | Estimated Monthly Rent | Annual Gross Income |
|---|---|---|
| 500 sq ft 1BR basement/internal | $800–$1,100 | $9,600–$13,200 |
| 600 sq ft 1BR detached | $1,000–$1,300 | $12,000–$15,600 |
| 800 sq ft 2BR detached | $1,200–$1,500 | $14,400–$18,000 |
Remember to account for:
- Vacancy: Even good units sit empty between tenants. Budget for 1 month per year of vacancy (roughly 8% vacancy rate).
- Maintenance: Allocate 5-10% of annual rent for repairs and upkeep.
- Insurance: Your homeowner's insurance will need to be updated to cover the rental unit.
- Property management: If you hire a property manager, expect 8-12% of monthly rent.
- Taxes: Rental income is taxable. Consult a CPA — but you may be able to deduct mortgage interest, depreciation, repairs, and management fees.
ROI Estimates
| Scenario | Build Cost | Net Annual Income (after vacancy + maintenance) | Simple Payback Period | Estimated Property Value Increase |
|---|---|---|---|---|
| 500 sq ft basement conversion | $60,000 | $8,600–$11,900 | 5–7 years | $39,000–$45,000 |
| 600 sq ft detached, standard finishes | $175,000 | $10,800–$14,000 | 12–16 years | $114,000–$131,000 |
| 800 sq ft detached, mid-range finishes | $250,000 | $13,000–$16,200 | 15–19 years | $163,000–$188,000 |
Property value increase estimated at 65-75% of construction cost, per ADU Utah's appraised value guidance. Actual appraisal depends on market conditions, comparable sales, and finish quality.
The basement conversion is the clear ROI winner — lowest investment, fastest payback. But detached units generate more absolute income and contribute more to long-term property value. Your choice depends on whether you're optimizing for speed of return or total lifetime value.
Ogden ADU Design Ideas: Making the Most of 300–800 Square Feet
Ogden's 800-square-foot cap on detached ADUs means smart design matters. Every square foot counts. Here are the most common layouts that work within the rules:
Studio/Efficiency (300–400 sq ft)
Open-plan living, sleeping, and kitchen in one space, plus a full bathroom. Works well for single occupants or as a home office/guest suite. At this size, design decisions like murphy beds, built-in storage, and a galley kitchen layout can make the space feel surprisingly livable.
One-Bedroom (450–600 sq ft)
Separate bedroom with a door — a huge difference for rental appeal. Open kitchen/living area, full bath, and a small entry/closet area. This is the sweet spot for rental income relative to construction cost. Most tenants looking for a 1BR will pay a meaningful premium over a studio.
Two-Bedroom (650–800 sq ft)
Two bedrooms, full bath (some layouts fit 1.5 baths), kitchen, and living area. At 800 square feet, you're at Ogden's detached ADU maximum. This layout commands the highest rent and appeals to roommates, couples, or small families. Design note: both bedrooms need egress windows that meet current building code — make sure your architect accounts for this from the start.
For all layouts, remember Ogden's rules:
- Entrance on the side or rear
- Property must retain single-family appearance
- Smoke detectors in every bedroom and on every level; at least one CO detector
- Bedroom windows must meet egress code (minimum openable area, sill height)
Official Ogden Resources
Bookmark these — you'll need them during your project:
How This Guide Is Maintained
What this page is: A comprehensive, Ogden-specific resource for homeowners considering an ADU. We research local ordinances, market data, and builder qualifications so you don't have to piece it together from 15 different sources.
How we make money: This is a lead generation service. When you request a match through our site, we connect you with a local ADU contractor who pays us a referral fee. You pay nothing for the introduction, and you're never obligated to hire anyone. We're transparent about this because we believe you deserve to know how the business works.
How we keep it accurate:
- We review this guide quarterly and after any Ogden City ordinance changes
- All regulatory information is cited to specific code sections and verified against the source
- Rental market data is updated using published reports from RentCafe, Zillow, and Apartments.com
- Cost ranges are based on industry data (Angi, local builder consultations) and clearly labeled as estimates
- If we get something wrong, tell us — we'll correct it and note the update
Author: Utah ADU Builders Team, ADU Specialist
Request a builder site assessment
You've read the rules. You've seen the costs. You know what to look for in a contractor and what questions to ask. The only thing standing between you and your ADU is the first real conversation with a builder who knows Ogden.
Here's what happens when you submit your info:
You tell us about your project (60 seconds — address, ADU type, budget range, timeline).
We connect you with a local builder option that appears to fit your Ogden ADU project — look for licensing, insurance, and Ogden ADU permit experience. Verify all credentials before hiring.
The provider reviews your address, project type and availability before confirming possible next steps.
You compare quotes using the scorecard and questions from this guide — then hire whoever fits. Or hire nobody. Your call.
What to discuss with the provider:
- Relevant Ogden ADU experience and a written project scope — verify credentials before hiring
- Assessment scope, any fees, parking and rear yard coverage — a visit is not booked by this request
- Who handles Ogden permits, application fees and corrections
- No commitment — compare quotes and decide on your own timeline
- No obligation to hire; confirm assessment fees and final pricing with the provider
Why act now?
Ogden's ADU rules could change. The 2024 ordinance update already adjusted short-term rental provisions and prohibited areas. Confirm the current rules before committing to plans. A builder request does not book a consultation or commit you to hiring; ask the provider about assessment fees, availability and a written scope.
This guide is based on Ogden City Code §15-13-39, the Ogden City ADU Permit Application, Ogden City Ordinance 2024-12, Utah Code §10-21-303, and publicly available market data. It is intended for informational purposes and does not constitute legal, financial, or construction advice. Always verify current requirements directly with Ogden City Development Services at (801) 629-8930 before beginning your project. Regulations, fees, and market conditions are subject to change.
Your project information is shared only with the local builder option we connect you with. We never sell your data to third parties. Verify licensing, insurance, and references before hiring anyone.