Independent ADU Planning Resource801-441-4365

Utah Casita Builders Guide: Costs, City Rules, and How to Choose the Right Builder for Your Property

By the Utah ADU Builders Research Team · Last Updated: June 27, 2026 · City rules last verified: June 27, 2026

Disclosure: We may connect you with local builder options. Verify licensing, insurance, and references before hiring. This does not influence our editorial recommendations. We are an independent resource — not a builder.

In Utah, homeowners say "casita." Cities say "accessory dwelling unit." Whether those terms apply to your project the same way depends on your local code — but the gap between what you want to build and what your city will actually approve is where most projects stall, overspend, or die.

Here's the bottom line. A detached casita in Utah typically costs $150,000–$250,000+ to build from scratch. But that number drops to $60,000–$120,000 for a garage conversion and as low as $40,000–$90,000 for a basement ADU — which Utah's housing stock is practically built for. The smartest first move isn't calling five casita builders in Utah and comparing bids. It's figuring out which build path your city, lot, and budget actually support. Get that right, and every other decision becomes clearer.

Below, we break down every casita path available in Utah, what each one costs with real numbers, which cities allow what (with the actual rules and official sources), how to pick the right builder without getting burned, and how to finance it.
Utah casita builders guide — costs, city rules, and how to choose the right builder for your Utah property

Quick Comparison: Which Utah Casita Path Is Right for You?

Before you talk to a single builder, figure out which path makes sense. This table is the 60-second version of this entire guide.

Build PathBest ForTypical Utah CostTimelinePermit Complexity
Detached casita (new build)Maximum privacy, highest rental income, aging parents who want independence$150,000–$250,000+6–10 monthsHighest — city-specific rules vary widely
Attached additionFamily nearby, semi-independent space, moderate budget$100,000–$180,0004–8 monthsMedium
Basement / internal ADUTightest budget, fastest path, Utah's "basement advantage"$40,000–$90,0003–5 monthsLowest — state law requires most cities to allow these
Garage conversionExisting structure, moderate budget, don't want new construction$60,000–$120,0003–6 monthsMedium
Prefab / modularSpeed, cost predictability, modern design$80,000–$160,0003–5 monthsSame permits required — not easier

If your goal is rental income →

A detached casita earns the highest rents and adds the most property value, but costs the most and faces the strictest city rules.

If your goal is housing aging parents →

Consider attached or detached with ADA-accessible features. Proximity to your main house matters more than rental optimization.

If you need to stay under $100K →

A basement conversion is almost always the answer in Utah. You already have the shell and the roof. Adding a kitchen, a separate entrance, and fire-rated ceilings is the cheapest legal ADU path.

If you want speed →

Prefab/modular units install fast once the site is ready, and basement conversions have the shortest overall timeline.

Not Sure Which Path Fits Your Property?

We'll check your lot, tell you what your city allows, and give you a rough cost range — free, no strings.

What Does "Casita" Actually Mean in Utah?

Let's clear this up fast, because it matters more than you'd think.

A casita — Spanish for "little house" — is a small, self-contained living space on your property, typically with its own entrance, bathroom, and kitchen. It's the word real people use. But when you walk into your city's planning office or read your municipal code, you won't find "casita" anywhere. You'll find accessory dwelling unit, internal ADU, accessory apartment, or detached ADU.

What You Call ItWhat Utah Officially Calls ItWhat It Actually Means
CasitaDetached ADUA standalone structure in your backyard — separate from the main house
In-law suite / granny flatInternal ADU (IADU) or attached ADUA unit built inside or attached to your existing home
Guest houseDepends on local codeIf it has independent cooking, sleeping, and sanitation, your city likely classifies it as an ADU
Mother-in-law apartmentInternal ADU / accessory apartmentCommon term in Utah municipal codes — Provo uses "accessory apartment"
Backyard cottageDetached ADUSame as casita — just a different name
Garage apartmentGarage conversion ADUConverting an existing garage into livable space (not allowed in all cities)

Why this matters for your project: Utah state law (Utah Code §§ 10-21-303 and 17-80-303) specifically regulates internal ADUs — the ones built within your existing home. State law requires these be a permitted use in most residentially zoned areas. But detached casitas — the standalone backyard units — are regulated entirely by each city's own ordinance. If you're set on a detached casita, your city's specific ordinance is the first thing to check.

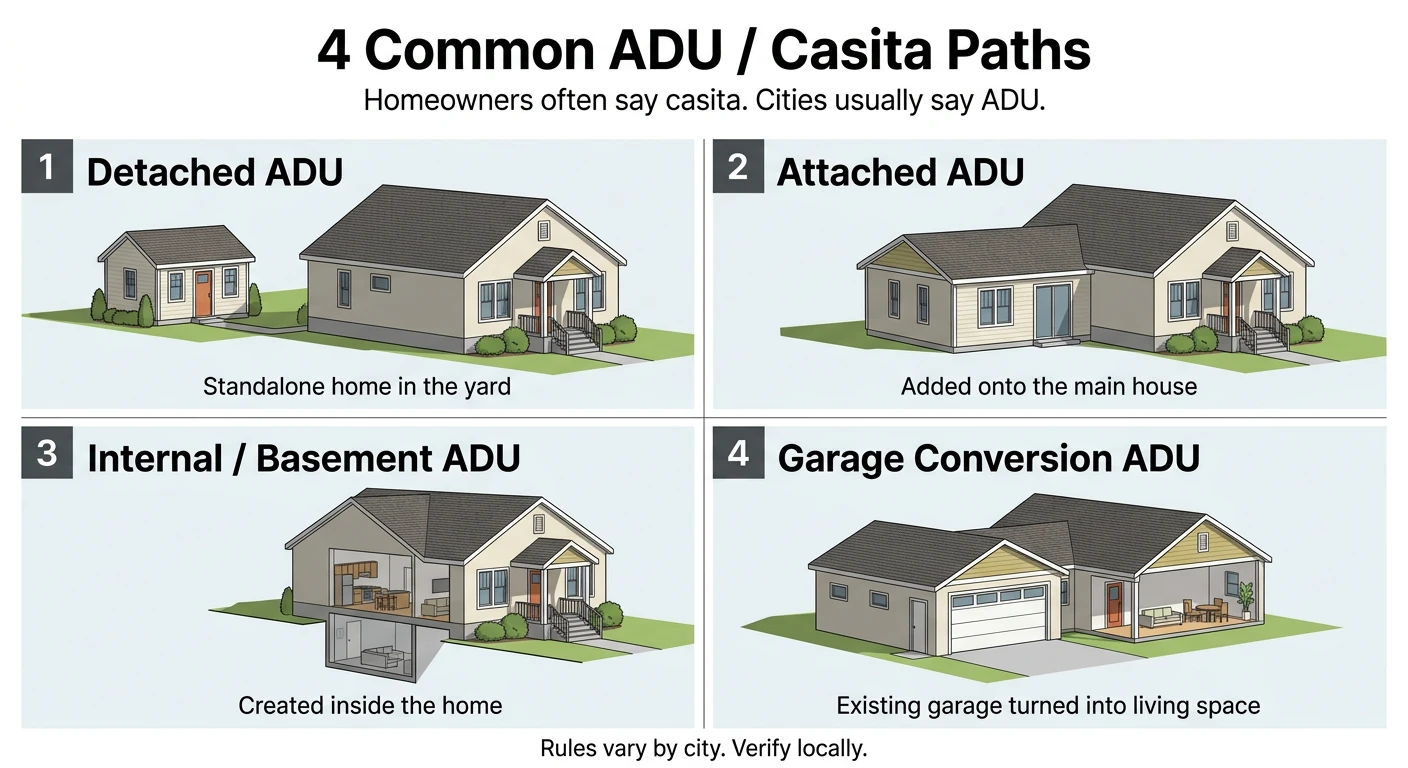
4 common ADU casita paths in Utah: detached ADU standalone home in yard, attached ADU added onto main house, internal basement ADU created inside home, garage conversion ADU
Homeowners say casita. Cities say ADU. Each of the 4 paths has different costs, timelines, and permit requirements — rules vary by city.

Can I Build a Casita on My Utah Property?

This is the question that keeps people up at night — and the one most casita websites dodge with vague "check your local regulations" advice. We'll be more specific.

The State-Level Picture

Utah is one of the most ADU-friendly states in the country. The Legislature has pushed hard to increase housing supply, and ADUs are a centerpiece of that strategy.

Internal ADUs (basement apartments)

Under Utah Code §§ 10-21-303 (municipalities) and 17-80-303 (counties), an internal ADU is a permitted use in areas zoned primarily for residential use. Cities can only prohibit them in a limited portion of their residential zones (up to 25% of total residential area, or 67% in cities with a university of 10,000+ students).

Detached ADUs (standalone casitas)

These are NOT mandated by state law. Each city and county sets its own rules for detached units. Some allow them broadly (Salt Lake City, St. George). Some allow them with conditions. Some effectively restrict them through lot-size requirements.

HOA Protections

Where an internal ADU would not violate a local land use ordinance or building, fire, or health code, renting it may not be prohibited by any HOA or CC&R. This is state law. Detached ADUs may still be subject to your CC&Rs.

The 7-Point Feasibility Checklist

Before you spend a dollar on design or talk to any builder, run through these yourself:

  1. 1

    Is your property zoned residential?

    Pull up your city's zoning map (most are available online). If you're in a residential zone, you're likely eligible for at least an internal ADU — unless your city has used its limited prohibition authority for your zone.

  2. 2

    Does your city allow detached ADUs — or only internal/attached?

    This is the big one. Check the city-by-city table in the next section. If your city only allows internal ADUs and you want a detached casita, you may need to adjust your plan.

  3. 3

    Is your lot large enough?

    For internal ADUs, most cities require at least 6,000 square feet. For detached, it varies widely — Draper requires 12,000 sq ft, West Jordan requires 10,000 sq ft, while Salt Lake City has no minimum lot size for detached ADUs.

  4. 4

    Can you meet setback requirements?

    Detached units typically need to meet rear, side, and separation setbacks that vary by city and zone. Measure your available backyard space before investing in design.

  5. 5

    Do you have utility capacity?

    Many Utah cities require written confirmation from your water provider before issuing a building permit. If you're on a septic system, you'll need to prove it can handle the additional load.

  6. 6

    Do you own and live on the property?

    Most cities require owner-occupancy for ADU rentals — you need to live in either the main house or the ADU itself.

  7. 7

    Does your HOA allow it?

    For internal ADUs that meet code, state law is on your side. For detached casitas, review your CC&Rs and talk to your HOA board early — before you invest in design.

If you answered "yes" or "probably" to most of these, you're in good shape. If you hit a snag on items 2 or 3, it doesn't mean the project is dead — it might mean a different build path is the right one.

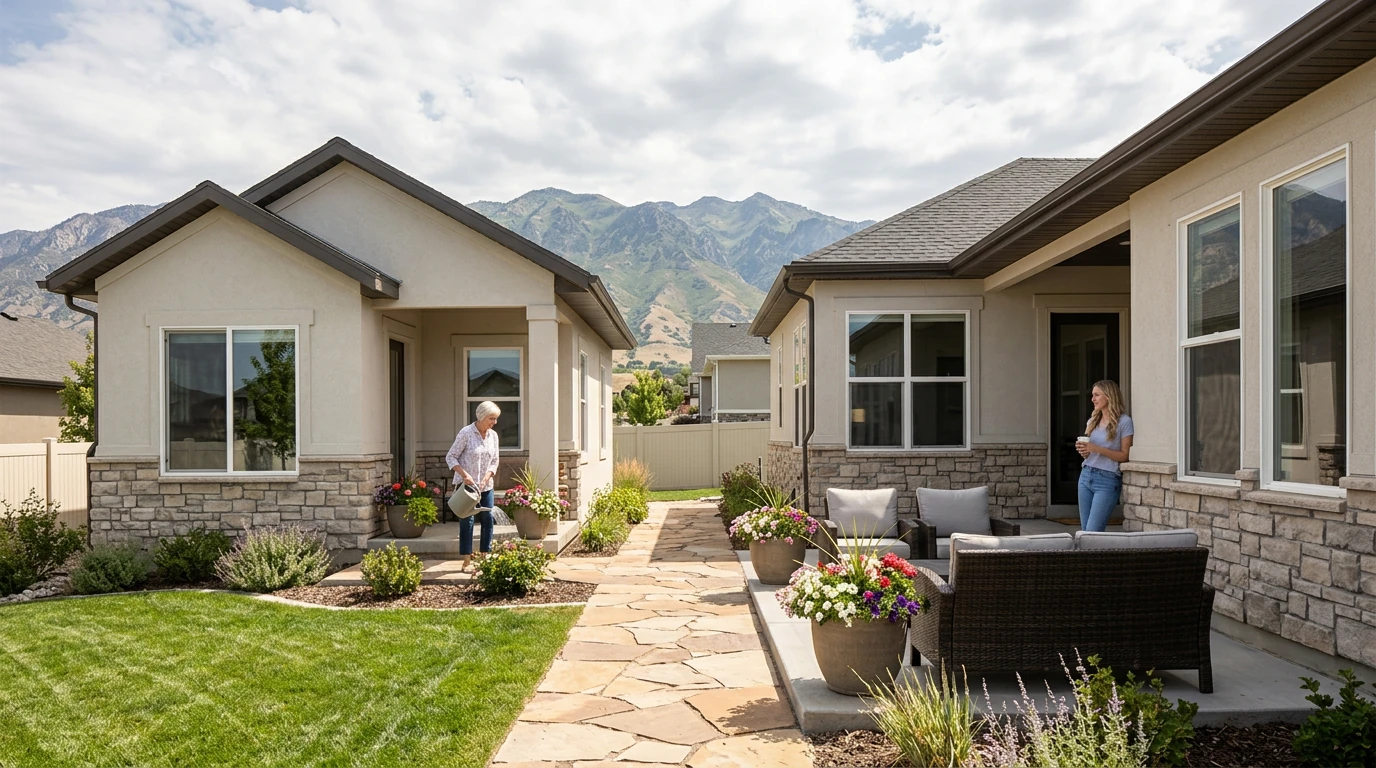
Utah casita multigenerational living — mother and daughter on adjacent patios of a main home and detached casita ADU in Utah
Utah homeowners are building casitas for aging parents, adult children, and multigenerational family setups — with shared outdoor space and private entrances.

How Do Casita Rules Change From City to City in Utah?

This is the section no other Utah casita guide has — and it's the one that saves homeowners the most time and frustration. Generic "Utah allows ADUs" advice is misleading because the rules differ dramatically from city to city.

We compiled this from each city's published municipal code and planning department resources. This is general guidance, not legal advice. Rules change — always verify directly with your city's planning department before committing to design.

City / CountyDetached Allowed?Min. Lot (Detached)Max ADU SizeParkingKey RulesSourceVerified
Salt Lake CityYesNo minimum1,000 sq ft1 space (transit exceptions)Owner occupancy required. STR prohibited. Pre-approved ADU plans available.SLC Code 21A.40.200Mar 2026
Salt Lake County (unincorporated)Yes7,000 sq ft (detached); 6,000 sq ft (internal)Varies by zone1 on-site spaceOwner-occupancy affidavit required. Must be on concrete slab. Internal ADUs cannot have separate meters.SLC Regional Development ADU pageMar 2026
DraperYes, with conditions12,000 sq ft50% of primary dwelling1 additional non-tandem spaceOwner occupancy required. Rentals must be 30+ days. Separate utility meters not allowed. Permit fee ~$450 initial + $50/yr renewal.Draper City ADU Permits pageMar 2026
ProvoNot broadlyN/AVaries4 parking spacesUnits must be inside dwelling, over garage, or by addition. Owner-occupied single-family only. Recorded restriction required. "Accessory apartment" is Provo's term.Provo ADU RequirementsMar 2026
OgdenYes, in residential zonesVaries by zone300–800 sq ft (max 25% of rear yard area)No additional parking requiredOwner must live in primary or accessory unit.Ogden City CodeMar 2026
BountifulConditional useVariesVariesVariesDetached ADUs treated as conditional use — requires additional review.Bountiful City PlanningMar 2026
St. GeorgeYes — expanded 2025No restrictionAny size smaller than primary dwellingVaries2025 amendments removed rear-yard setbacks except 6 ft from main structure. Removed some matching requirements. STR rules vary by area.St. George City 2025 AccomplishmentsMar 2026
West JordanYes, with conditions10,000 sq ftVariesRequiredOnly 1 ADU per property. Owner must live in one unit. Business license required to rent. Garages cannot be converted. Separate meters not allowed.West Jordan City ADU guidanceMar 2026
LaytonYes, all single-family zonesVariesVariesVariesShort-term rental not permitted.Layton City CodeMar 2026
Eagle MountainCheck current codeVariesVariesVariesNo additional impact fees charged for ADUs per current fee schedule.Eagle Mountain Fee ScheduleMar 2026
Cedar CityYesVaries (Iron County)VariesVariesVerify current ordinance details with Iron County planning.Cedar City PlanningMar 2026

2026 Utah detached ADU law update (SB 284)

Utah SB 284 created Utah Code §10-21-304, effective October 1, 2026. In a "specified municipality," cities must allow one detached ADU on lots or parcels of 11,000 square feet or larger where a single-family home is allowed, and cities may allow detached ADUs on smaller lots. Cities may still regulate size, height, setbacks, lot coverage, design compatibility, utility capacity, owner-occupancy, front-yard placement, short-term rental use under 90 days, and whether more than one ADU is allowed. Local permits and building, fire, utility, and health-code review still apply.

⚠️ Rules change fast.

Utah's ADU landscape is changing fast. The 2024 and 2025 legislative sessions expanded ADU allowances. St. George significantly loosened its ADU rules in 2025. The 2026 session enacted SB 284, which created Utah Code §10-21-304 (effective October 1, 2026) requiring specified municipalities to allow detached ADUs on qualifying lots. By the time you read this, your city's rules may have changed. Always verify directly before committing to design. Last verified: June 27, 2026.

Want Us to Check the Current Rules for Your Specific Property?

We verify lot eligibility, city regulations, and feasibility — so you don't have to decode municipal code yourself.

How Much Does a Casita Cost in Utah? (2026 Real Numbers)

Let's talk money. This is where most people get sticker shock — or get misled by lowball national averages that don't account for Utah's site conditions, impact fees, or energy code requirements.

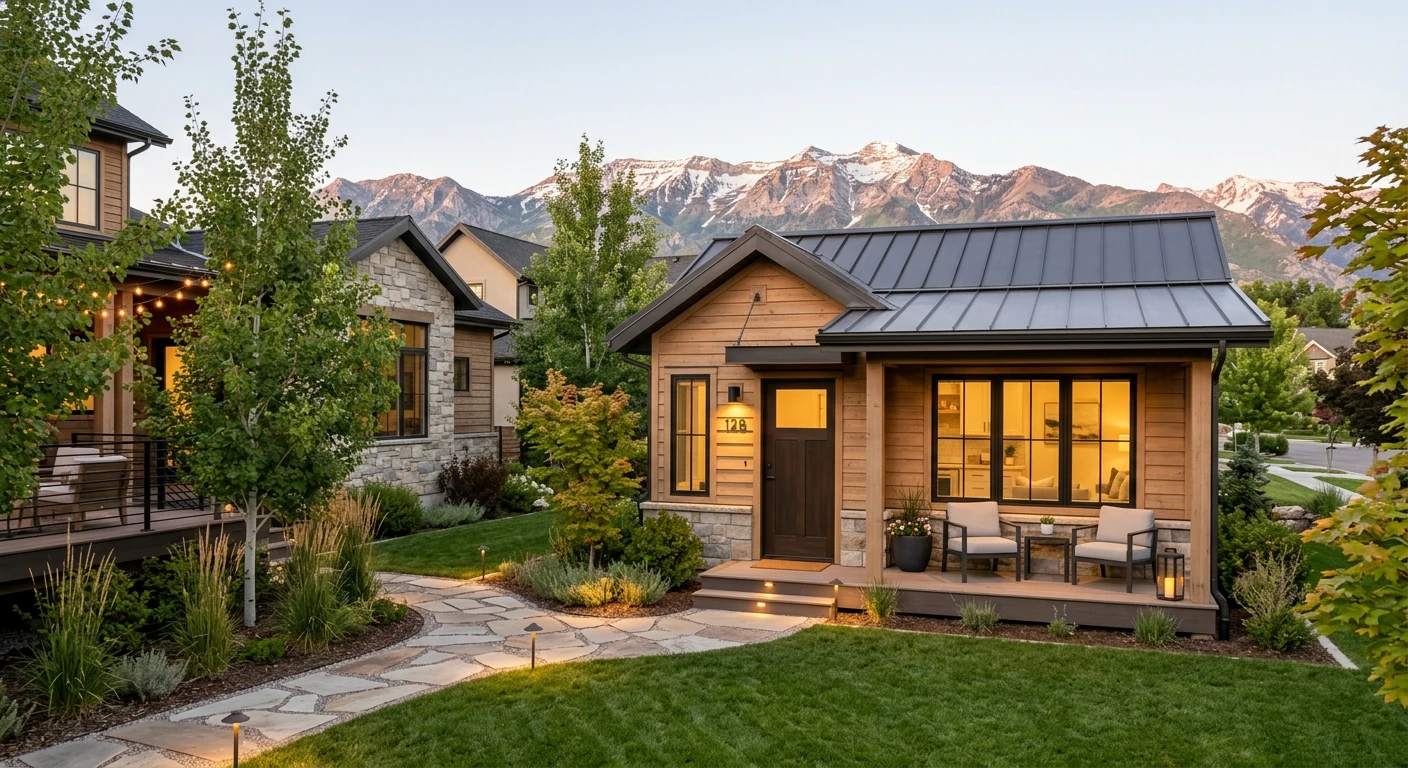
Utah casita exterior at dusk — finished detached ADU with mountain backdrop, landscaping, and covered porch in Utah
A well-designed Utah casita like this one adds property value and rental income — but realistic cost planning starts before you talk to a single builder.

Cost by Build Path

Detached (New Build)Attached AdditionGarage ConversionBasement / InternalPrefab / Modular
Typical Size400–1,200 sq ft300–800 sq ft200–600 sq ft400–1,000 sq ft300–800 sq ft
Total Cost Range$150,000–$250,000+$100,000–$180,000$60,000–$120,000$40,000–$90,000$80,000–$160,000
Cost Per Sq Ft$200–$350$180–$300$150–$250$100–$200$150–$280
FoundationNew slab or crawlspaceTies into existingExistingExistingNew slab
Separate Utilities?Typically yes — trenching requiredCan often shareCan often shareShares existing — separate meters may be prohibitedTypically yes
Biggest Hidden CostUtility trenching ($8K–$18K)Structural tie-in engineeringInsulation + concrete cutting for plumbingFire-rated ceilings + separate entranceSite prep + utility hookup

These ranges are based on Utah market data from builder consultations and industry reporting (2025–2026). Your project may fall outside these ranges depending on site conditions, finishes, and city-specific fees.

What's Actually In Those Numbers

Hard Costs (the stuff you can see)

Foundation and sitework, framing, roofing, siding, plumbing, electrical, HVAC, insulation, interior finishes (drywall, flooring, cabinets, fixtures, paint), and appliances.

Soft Costs (what catches people off guard)

  • Architectural / design plans: $3,000–$10,000
  • Building permits: $1,500–$5,000, depending on city and scope
  • Impact fees: $0 (internal ADUs exempt under §11-36a-202) to $10,000+ for detached
  • Utility connection / trenching: $8,000–$18,000 for detached units
  • Soil testing and survey: $500–$2,000
  • Contingency: Plan for 10–15% over budget for unknowns

What Drives the Cost Up — and How to Control It

Square footage

The single biggest cost driver. A 500 sq ft casita costs dramatically less than a 900 sq ft one.

Full kitchen vs. kitchenette

Adding independent cooking facilities adds $15,000–$25,000 in plumbing, electrical, and appliance costs. But in most Utah cities, independent cooking, sleeping, and sanitation are what defines an ADU and unlocks rental potential.

Custom features vs. standard finishes

Vaulted ceilings, oversized windows, and designer fixtures add 20–40% to finish costs. For a rental unit, durable mid-range finishes perform better financially than luxury upgrades.

Site conditions

Flat, accessible lots with existing utility infrastructure are the cheapest to build on. Sloped lots, rocky soil, and long utility runs can add $10,000–$30,000 to site prep alone.

Climate requirements

Utah's extreme temperature range demands proper insulation to meet current energy codes. Budget for high R-value insulation and a properly sized mini-split HVAC system.

The single most effective way to control cost: Decide what the casita is for before you design it. A rental-optimized 500 sq ft unit with a simple rectangular floor plan will cost $100,000+ less than a custom 900 sq ft guest suite with a gourmet kitchen and cathedral ceilings. Design follows purpose.

For Cost Guidance Specific to Your Property

Every lot is different. Get a free estimate that accounts for your city's permit fees, your site conditions, and your preferred build path.

What Kind of Utah Casita Builder Do You Actually Need?

Not all builders are the same, and the right one depends on your build path. Hiring a custom home builder for a garage conversion is like hiring an architect to hang shelves — they can do it, but you're paying for expertise you don't need.

Best for detached casitas

Custom Design-Build ADU Company

Best for: Detached casitas, highly customized designs, complex lots, homeowners who want the unit to perfectly match their home's architecture.
Not for: Budget-conscious projects or simple conversions.
Why people choose this: You get design and construction under one roof. One team, one contract, one point of accountability. The design is tailored to your lot, your home's style, and your specific needs.
Biggest risk: Higher cost. Design-build companies charge a premium for the integrated service.
Best for attached additions

General Contractor for Additions & Remodels

Best for: Attached additions, straightforward detached builds, homeowners who already have architectural plans.
Not for: Complex ADU-specific zoning or permitting challenges — unless the GC has specific ADU experience.
Why people choose this: Often more affordable than design-build. If you bring your own plans, a capable GC can execute the build efficiently.
Biggest risk: Not all GCs understand ADU-specific permitting. ADUs are not the same as a kitchen remodel.
Best for basement ADUs

Basement / Internal ADU Conversion Specialist

Best for: Basement apartments, internal ADU conversions, homeowners who want the cheapest path to a legal rental unit.
Not for: Detached builds or attached additions.
Why people choose this: They know the specific requirements for fire-rated ceilings, separate entrances, egress windows, and kitchen installations in existing spaces. Utah has so many homes with large unfinished basements that this has become a specialized niche.
Biggest risk: Quality varies. Some 'basement finishers' don't understand ADU-specific code requirements. Make sure they've done ADU conversions specifically.
Best for garage-to-ADU conversions

Garage Conversion Specialist

Best for: Converting an existing garage into a livable casita or studio — in cities that allow it.
Not for: Ground-up construction. Also not available in every city — West Jordan does not allow garage-to-ADU conversions.
Why people choose this: You're starting with an existing structure — walls, roof, foundation (usually). This saves significantly on framing and exterior costs.
Biggest risk: Not every garage qualifies. Structural integrity, ceiling height, and foundation condition all need to be evaluated. Also, you lose your garage.
Best for speed and predictability

Prefab / Modular Company + Local Installer

Best for: Speed, cost predictability, modern design aesthetic, homeowners who want a factory-built unit.
Not for: Homeowners who want a casita that perfectly matches an older or custom home's architectural style.
Why people choose this: The unit is built in a factory while your site is being prepped. Quality is consistent. Pricing is more predictable. Companies like BOXABL have certified installers in Utah.
Biggest risk: Prefab does NOT mean easier permitting. You still need the same building permits, site prep, utility connections, and inspections as a custom build.

How to Compare Utah Casita Builders Without Getting Burned

Choosing the wrong builder is the most expensive mistake you can make on a casita project. More expensive than the permit delay. More expensive than the price increase on lumber. The wrong builder can blow your budget, drag your timeline, and leave you with a unit that doesn't meet code.

We developed this 10-point scorecard specifically for Utah ADU projects. Use it on every builder you talk to.

The 10-Point Builder Vetting Checklist

  1. 1

    Verify their Utah contractor license

    Check the Utah Division of Professional Licensing (DOPL) license lookup at secure.utah.gov/llv/search/index.html. Every general contractor must hold a valid license. No exceptions. No 'my buddy does great work' shortcuts.

  2. 2

    Ask about ADU-specific experience

    'How many ADUs or casitas have you built in the last two years?' This is the most important question. A builder who's done 15 kitchen remodels and zero ADUs doesn't understand the unique permitting, zoning, and inspection requirements.

  3. 3

    Test their local code knowledge

    Ask: 'What are the setback requirements for a detached ADU in [your city]?' If they can't answer without looking it up, they haven't done ADU work there. A builder who knows your city's code saves you weeks of permit revisions.

  4. 4

    Confirm they handle permitting

    The builder should manage all permit applications, zoning verification, plan revisions, and code compliance. If they expect you to pull your own permits, treat that as a red flag for ADU work — the process is too specialized for a homeowner to navigate efficiently.

  5. 5

    Demand transparent, line-item pricing

    You should see separate costs for design, foundation, framing, plumbing, electrical, HVAC, finishes, permits, impact fees, utility connections, and contingency. A single lump-sum number with no breakdown means you can't evaluate what you're paying for.

  6. 6

    Understand how they handle change orders

    Every construction project has surprises. What matters is how they're handled. Get the change-order process in writing: what triggers one, how pricing is determined, and what your approval process looks like. 'We'll figure it out as we go' is not a process.

  7. 7

    Ask about their allowance structure

    Allowances (budget placeholders for finishes like cabinets, countertops, flooring) are where budgets quietly explode. Ask: 'Are your allowances realistic, or will I be paying overage on every selection?' Ask to see a recent project's allowance vs. actual spend.

  8. 8

    Get references — specifically from ADU projects

    Ask for three references from ADU or casita builds in Utah. Call them. Ask: Did the project come in on budget? On time? Were there surprises? Would you hire them again? If a builder can't produce ADU-specific references, they haven't done enough of this work.

  9. 9

    Verify insurance and bonding

    General liability insurance and workers' compensation are non-negotiable. Ask for current certificates. If a worker gets hurt on your property and the builder doesn't carry workers' comp, the liability falls on you.

  10. 10

    Get a written contract with milestone-based payments

    Payments should be tied to completed work — not front-loaded. A reasonable structure: 10–15% at signing, then payments at foundation completion, framing, rough-ins, and final walkthrough. Never pay more than 15% upfront. Get the warranty in writing — Utah has a six-year statute of limitations for construction defects (Utah Code § 78B-2-225).

Red Flags That Should End the Conversation

Pricing red flags

  • No written estimate
  • A 'ballpark' that's suspiciously low
  • Pressure to sign before you've compared options
  • No line-item breakdown

Permitting red flags

  • 'You don't really need a permit for this'
  • 'We'll figure out the permit after we start'
  • Both can result in fines, stop-work orders, and a unit that can't be legally rented

Contract red flags

  • No written contract
  • A contract with no timeline
  • Payment terms that front-load more than 15%
  • No warranty language. No change-order process

Experience red flags

  • Can't name a single ADU they've built
  • No references from ADU projects
  • No familiarity with your city's specific regulations

Want to Skip the Guesswork?

We match Utah homeowners with builders who specialize in ADU construction and have been vetted against this checklist.

The Step-by-Step Process: From Idea to Move-In

Knowing what happens and when helps you plan realistically — and holds your builder accountable.

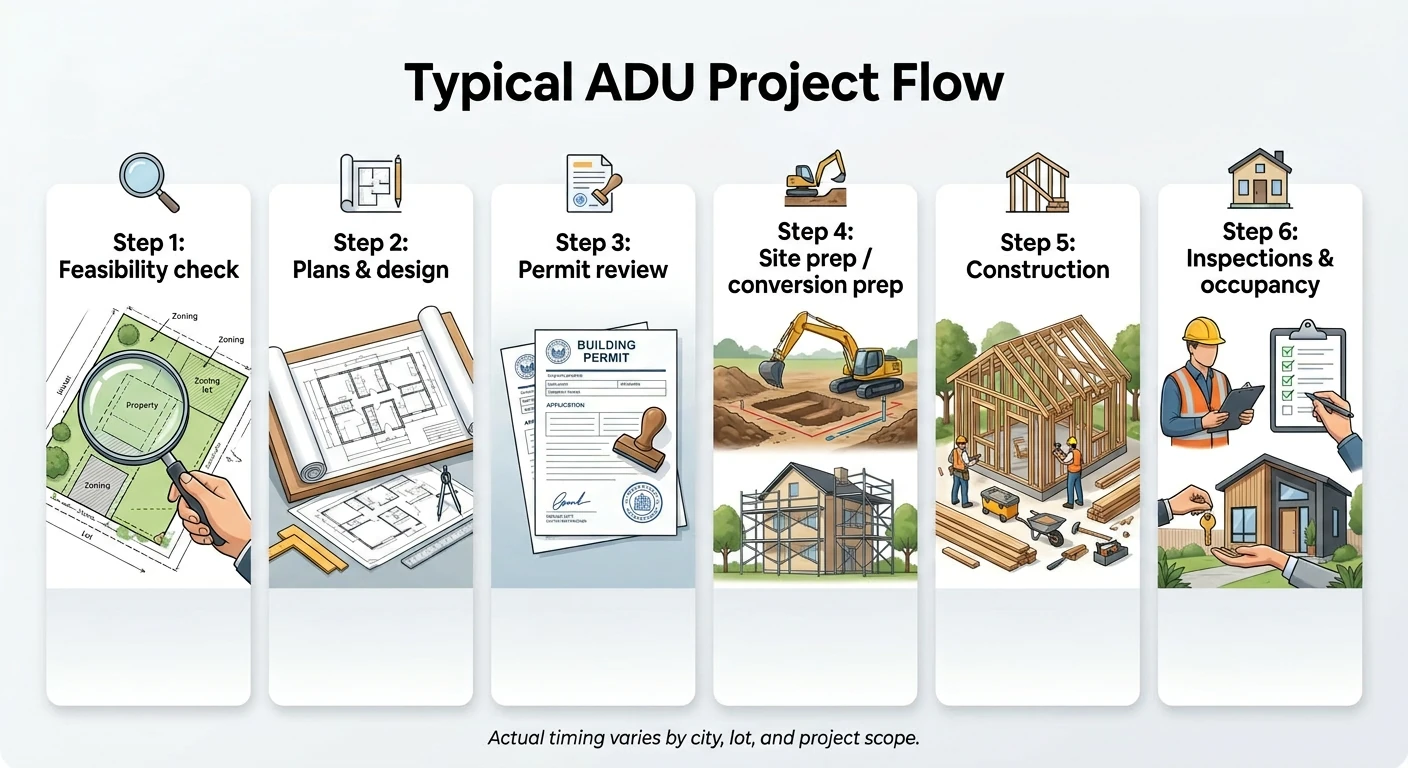
Typical Utah ADU casita project flow: Step 1 feasibility check, Step 2 plans and design, Step 3 permit review, Step 4 site prep, Step 5 construction, Step 6 inspections and occupancy
Actual timing varies by city, lot, and project scope. Permitting alone typically takes 4–14 weeks in Utah — plan accordingly.
🔍Phase 1

Feasibility and Zoning (Weeks 1–2)

Verify your lot qualifies. Confirm your city allows your preferred casita type. Check setbacks, lot size, utility access, and HOA rules. This is the 'should I even start?' phase — and it's the cheapest one to complete. A quick call to your city's planning department or a feasibility check through our site can save you months of wasted design work on a configuration your city won't allow.

📐Phase 2

Design and Planning (Weeks 2–6)

Work with your builder or architect on floor plans. Choose size, layout, finishes, and features. Get a detailed, line-item budget. This is where the major cost decisions happen. If you're in Salt Lake City, check the pre-approved ADU plans from SLC Building Services — these have already passed code review, which can save significant design cost and reduce permitting time.

📋Phase 3

Permitting (Weeks 6–14)

Submit plans to your city building department. Most homeowners plan for 2–4 weeks of permitting. The reality in Utah is 4–8 weeks minimum, and 10–14 weeks if your city has a backlog or your plans need revisions. This is the single biggest source of timeline frustration on casita projects. The difference between a 6-week permit and a 14-week permit is almost always the quality and completeness of the first submission — which is why builder experience matters so much.

🚜Phase 4

Site Preparation (Weeks 14–16)

For detached casitas: excavation, grading, utility trenching, and foundation pour. Site conditions (soil type, slope, utility distance) are the biggest variable. For conversions: demolition of existing finishes, structural modifications, and rough utility work.

🏗️Phase 5

Construction (Months 4–8)

Framing, roofing, and siding. Rough plumbing, electrical, and HVAC installation. Insulation (must meet Utah's energy code). Drywall, flooring, cabinets, fixtures, and paint. Appliance installation. Your builder should schedule city inspections at multiple stages throughout this phase.

Phase 6

Final Inspections and Certificate of Occupancy (Month 8–10)

City conducts final inspections. You receive your certificate of occupancy — the legal document that says this unit can be lived in. A separate address marker for mail and emergency response is required in many jurisdictions. Without the C of O, you cannot legally rent or occupy the unit.

🏡Phase 7

Move-In or Tenant-Ready

If renting: obtain any required business license or rental permit from your city. If long-term rental, standard Utah landlord-tenant law applies (Fit Premises Act, security deposit rules, eviction procedures). If you're considering short-term rental, verify your city's rules first — many Utah cities prohibit STR for ADUs.

How to Finance a Casita in Utah

"I want to build it, but how do I pay for it?" This is the second most common question we hear, right after cost. The good news: there are more financing options for Utah ADU projects than most homeowners realize.

Financing MethodHow It WorksBest ForWatch Out For
HELOCBorrow against home equity on a revolving lineHomeowners with significant equity who want flexible drawsVariable rate means payments can increase
Home equity loanLump sum against equityKnown, fixed budgetLess flexible than HELOC
Cash-out refinanceRefinance your mortgage and pull equityHomeowners whose current rate is already highResets your mortgage, has closing costs
Construction loanShort-term loan specifically for the build, converts to permanent mortgageLarge detached builds over $150KComplex process, multiple draws
Renovation-to-permanent loanFactors in the future value of your home with the ADUAvailable from several Utah credit unionsRequires ADU appraisal
Backyard Keys Program (Salt Lake City)Low-interest city loan for ADU constructionSLC Westside homeowners who qualifyGeographic restrictions — SLC Westside only
Cash / savingsSelf-fundedSmaller projects under $60KLimited by available savings

The financing path most Utah homeowners take: HELOC for projects under $150K (borrow against existing equity, draw as needed during construction). Construction-to-permanent loan for larger detached builds. And if you're a Salt Lake City Westside homeowner, the Backyard Keys Program is worth investigating. Note: Interest rates change frequently. Contact lenders directly for current rates.

For more detail, see our complete Utah ADU Financing Guide.

Can You Rent Out Your Casita? (Rules, Income, and Taxes)

For many Utah homeowners, rental income is the entire reason for building a casita. Here's what you need to know.

Long-Term Rental (30+ Days) — Yes, Generally Allowed

Most Utah cities allow long-term rental of ADUs with a business license or rental permit. Internal ADUs are specifically defined under state law for long-term rental of 30 consecutive days or longer. Owner-occupancy requirements vary by city — most require you to live in either the main house or the ADU. Standard Utah landlord-tenant law applies (Fit Premises Act, security deposit rules, eviction procedures).

Short-Term Rental / Airbnb — Mostly Restricted

State law explicitly allows cities to prohibit short-term rental (under 30 days) of internal ADUs. Salt Lake City, Draper, and Layton prohibit or restrict ADU short-term rentals. Detached ADU STR rules vary by city.

If you're building specifically for Airbnb income, verify your city's STR ordinance before you design. Do not assume.

What Can You Earn?

Rental income depends heavily on your unit's size, quality, finishes, and specific location. As a general guide, a well-built one-bedroom casita in the Wasatch Front area can generate meaningful monthly income — often enough to cover a significant portion of the build cost over time. Markets with strong rental demand:

Salt Lake City

University and downtown employment

Provo / Orem

University-driven rental demand

St. George

Tourism and retirement market

Layton / Clearfield

Military and commuter demand

The ROI Reality

A casita can be a genuine wealth-building tool. The combination of rental income and added property value can make it one of the few home improvements that pays for itself over time. According to Fannie Mae, ADUs can add flexibility, rental income potential, and value to a property.

A simplified example: A detached casita that costs $150,000 to build and rents for $1,500/month generates $18,000/year in gross income. That's a roughly 8-year gross payback — before accounting for vacancy, maintenance, insurance, property taxes, and financing costs, which will extend it. For many Utah homeowners, the math works.

Your property taxes will increase (added square footage = higher assessed value), but Utah's 45% residential exemption on primary residences cushions the impact. Consult a CPA — ADU rental income creates specific tax situations that deserve professional advice.

For more on rental income by city, see our Utah ADU Rental Income Guide.

Detached vs. Attached vs. Internal vs. Garage Conversion: The Full Breakdown

Detached Casita / Detached ADU

Maximum privacy, highest rental income potential, highest property value contribution — but also the highest cost, the most complex permitting, and the most city-specific restrictions.

Build this when:

You want a fully independent living space, you're optimizing for rental income, you want to house aging parents with complete privacy, or you're planning for resale and want the biggest value contribution.

Skip it when:

Your city doesn't allow it, your lot doesn't meet the minimum size, your budget is under $130K, or you need speed.

Attached Addition

A middle path — semi-independent space without the complexity and cost of a standalone structure.

Build this when:

You want family nearby but with their own entrance and living space, you want to save on utility trenching costs (shared connections), or your lot can't support a detached structure but has room to expand the home's footprint.

Skip it when:

You need complete sound separation and privacy, or your home's structure can't easily accommodate the addition.

Basement / Internal ADU — Utah's Biggest Advantage

The cheapest path to a legal, rentable unit in Utah — and state law requires most cities to allow it.

Build this when:

Budget is your primary constraint, you have an unfinished or underused basement (extremely common in Utah), you want the fastest timeline, or you want the path with the fewest regulatory hurdles.

Skip it when:

You need full physical separation, your basement doesn't meet minimum ceiling height (usually 7 feet), or you don't have a viable path for a separate entrance.

Utah homeowners have what we call the 'basement advantage.' A huge percentage of Utah homes were built with large, poured-concrete basements that are either unfinished or underused. You already have the shell, the foundation, and the roof. Adding a kitchen, a separate entrance, fire-rated ceilings, and proper egress is the cheapest way to create a legal ADU in the state.

Garage Conversion

If you have a qualifying garage you're willing to lose — and your city allows it — this is one of the most cost-effective paths because the structure already exists.

Build this when:

Your garage is structurally sound, you don't rely on it for parking (or have alternate parking), and your city permits garage-to-ADU conversions.

Skip it when:

Your city doesn't allow it (West Jordan prohibits this), your HOA requires enclosed parking, the garage foundation isn't adequate, or ceiling height is too low.

Utah Casita Design Tips That Actually Matter

A few design decisions make an outsized difference in both livability and property value.

Match your home's aesthetic

A casita that looks like it was built at the same time as your main house adds significantly more value than one that looks like an afterthought. Match the stucco textures, roof materials, color palette, and architectural style. This also helps with permitting — many cities require the ADU to be visually compatible with the primary dwelling.

Design for Utah's climate

Utah's freeze-thaw cycle along the Wasatch Front and extreme summer heat in Southern Utah both demand proper insulation and HVAC. Mini-split systems are the standard for casitas — efficient, zone-controllable, and compact. In Southern Utah, limit western-facing windows to reduce cooling costs. Along the Wasatch Front, prioritize insulation and weatherproofing.

Build ADA-accessible if there's any chance you'll need it

If this casita might house aging parents — now or in 10 years — build in wider doorways (36"), a walk-in shower, single-level living, and grab-bar blocking in bathroom walls. Adding these during initial construction costs almost nothing. Retrofitting later costs thousands.

Optimize for rental if that's the goal

Separate entrance (essential for tenant privacy), in-unit washer/dryer hookups (dramatically increases rental value), at least a small outdoor space (patio or covered entry), adequate closet and cabinet storage, and sound insulation if the unit is attached. These features justify higher rent and attract better tenants.

Prefab vs. Custom-Built: Which Is Better for Utah?

This comes up a lot, so let's compare directly.

FactorCustom-BuiltPrefab / Modular
Cost$200–$350/sq ft$150–$280/sq ft
Timeline6–10 months total3–5 months total
CustomizationUnlimitedLimited to manufacturer designs
QualityDepends on builderConsistent factory quality
Aesthetic matchCan match your home perfectlyMay require exterior modifications
PermittingStandardSame permits required — not easier or faster
Resale valueHigher (perceived as permanent, custom)Growing acceptance, especially modern designs

Choose prefab when:

Speed and cost predictability are your top priorities. Factory-built casitas can be energy-efficient, well-insulated, and fully code-compliant. Companies like BOXABL have certified installers in Utah.

Choose custom when:

Matching your home's specific architectural style matters — and it usually does for property value. Custom gives you more control over design, finishes, and how the casita integrates with your existing property.

For a full breakdown, see our Utah Prefab ADU Guide.

What Happens to Your Casita If You Sell?

This is a question people forget to ask — and the answer is good news.

A well-built casita stays with the property and adds to its value. In Utah, ADUs cannot be sold separately or subdivided into a separate lot — they're part of the parcel. But they're a powerful selling point. Buyers increasingly look for homes with ADUs as a mortgage-offset tool, a space for aging parents, or built-in rental income.

In Utah's housing market, a home with a legal casita or ADU stands out. It's a differentiator — especially for buyers who are looking to house-hack or accommodate extended family. Any existing rental lease typically transfers to the new owner under standard landlord-tenant law.

What 2026 Utah ADU Changes Should You Know About?

Utah's ADU laws are a moving target — and that's actually good news, because they're moving in the direction of easier.

2024

Salt Lake County adopted a new ADU ordinance in June 2024 reducing restrictions on detached ADUs.

2025

St. George significantly expanded ADU allowances, removing rear-yard setbacks except 6 ft from the main structure.

2026

SB 284 was enacted, creating Utah Code §10-21-304 (effective October 1, 2026). In a specified municipality, cities must allow one detached ADU on lots or parcels of 11,000 square feet or larger where a single-family home is allowed, and may allow detached ADUs on smaller lots.

What this means for you: The rules that apply to your property today may be more favorable than what you heard about a year ago. Before you abandon a project because "my city doesn't allow it," verify the current ordinance. And after you start your project, lock in your entitlements — don't wait for the rules to change again. We update this guide when significant regulatory changes occur.

Why Should You Trust This Guide?

Fair question. This guide was researched and compiled by the Utah ADU Builders editorial team. We are an independent resource — we are not a construction company, and we do not build ADUs ourselves. Our business is helping Utah homeowners navigate the process and connecting them with local builder options.

  • Sources: Current Utah state code (Title 10, Chapters 21 and 9a; Title 17, Chapter 80; Title 11, Chapter 36a), Utah Code §10-21-304 — Detached ADUs (SB 284, effective October 1, 2026), published municipal ordinances, guidance from the Utah Office of Property Rights Ombudsman (OPRO), Salt Lake County planning documents, and individual city planning department resources.
  • Cost data: Aggregated from builder consultations, industry reporting, and verified market data for Utah (2025–2026).
  • Methodology: City regulation data compiled directly from each municipality's published zoning code and planning department. We include official sources and last-verified dates in our city table.
  • Disclosure: When you request an estimate or builder match through our site, we may receive a referral fee from participating builders at no additional cost to you. This does not influence which information appears in this guide.

This is not legal, financial, or tax advice. Always verify regulations with your city's planning department, consult a CPA for tax questions, and consult an attorney for legal questions.

Frequently Asked Questions About Utah Casitas

Ready to Build Your Utah Casita?

You've done the research. You understand the costs, the city rules, the build paths, and what to look for in a builder. That's more preparation than 90% of homeowners who start this process — and it puts you in a much stronger position.

The next step is simple: get a qualified set of eyes on your specific property. Every lot is different. Every city has its own rules. And the difference between "this will work" and "we need to adjust the plan" is often one conversation with someone who knows your area.

Zoning and ADU-type eligibility for your specific lot
Which build path fits your property and city rules
A rough cost range for your project
Permit-risk flags (anything that could slow you down)
A builder match if you want one — no obligation

We connect Utah homeowners with experienced, licensed casita and ADU builders across the Wasatch Front, Utah County, Davis County, and Southern Utah.

No pressure. No obligation. No cost. Just clarity on what's possible, what it will cost, and how long it will take.

Your casita project starts with one question: "Will this work on my lot?" Let's answer it.

© 2026 Utah ADU Builders. This guide is updated periodically as Utah regulations and market conditions change. City-by-city data was last verified June 27, 2026. This is an independent editorial resource. We may receive referral fees when connecting homeowners with builders, at no cost to the homeowner. This guide does not constitute legal, financial, or tax advice.