
How Long Does It Take to Build an ADU in Utah?
By the Utah ADU Builders Research Team · Last updated: March 2026 · Sources: Utah Code, Salt Lake City Planning Division, South Salt Lake, South Jordan, Millcreek, Draper, Lehi, Ogden, and Provo municipal ordinances
Most Utah ADU projects take about 6 to 12 months from first feasibility check to final inspection.
A straightforward basement or internal conversion can move in as few as 3 to 5 months. A detached backyard ADU — the kind you build from the ground up — typically runs closer to 8 to 14 months. Garage conversions and prefab units usually land somewhere in between.
But here is what most timeline guides skip: the biggest delays in a Utah ADU project almost never happen during framing or drywall. They happen before anyone swings a hammer — during zoning checks, plan corrections, utility questions, and permit sequencing that differ from city to city along the Wasatch Front.
That is exactly what this guide breaks down. We built it around real city-by-city permit processes — not a generic statewide average that helps no one. Whether you are in Salt Lake City, South Jordan, Millcreek, or Ogden, by the time you finish reading you will know what shapes your ADU timeline and how to shorten it.
Already know you want to build?
Get a free feasibility estimate — we check your zoning, lot, and city's process and give you a realistic timeline range. No obligation.
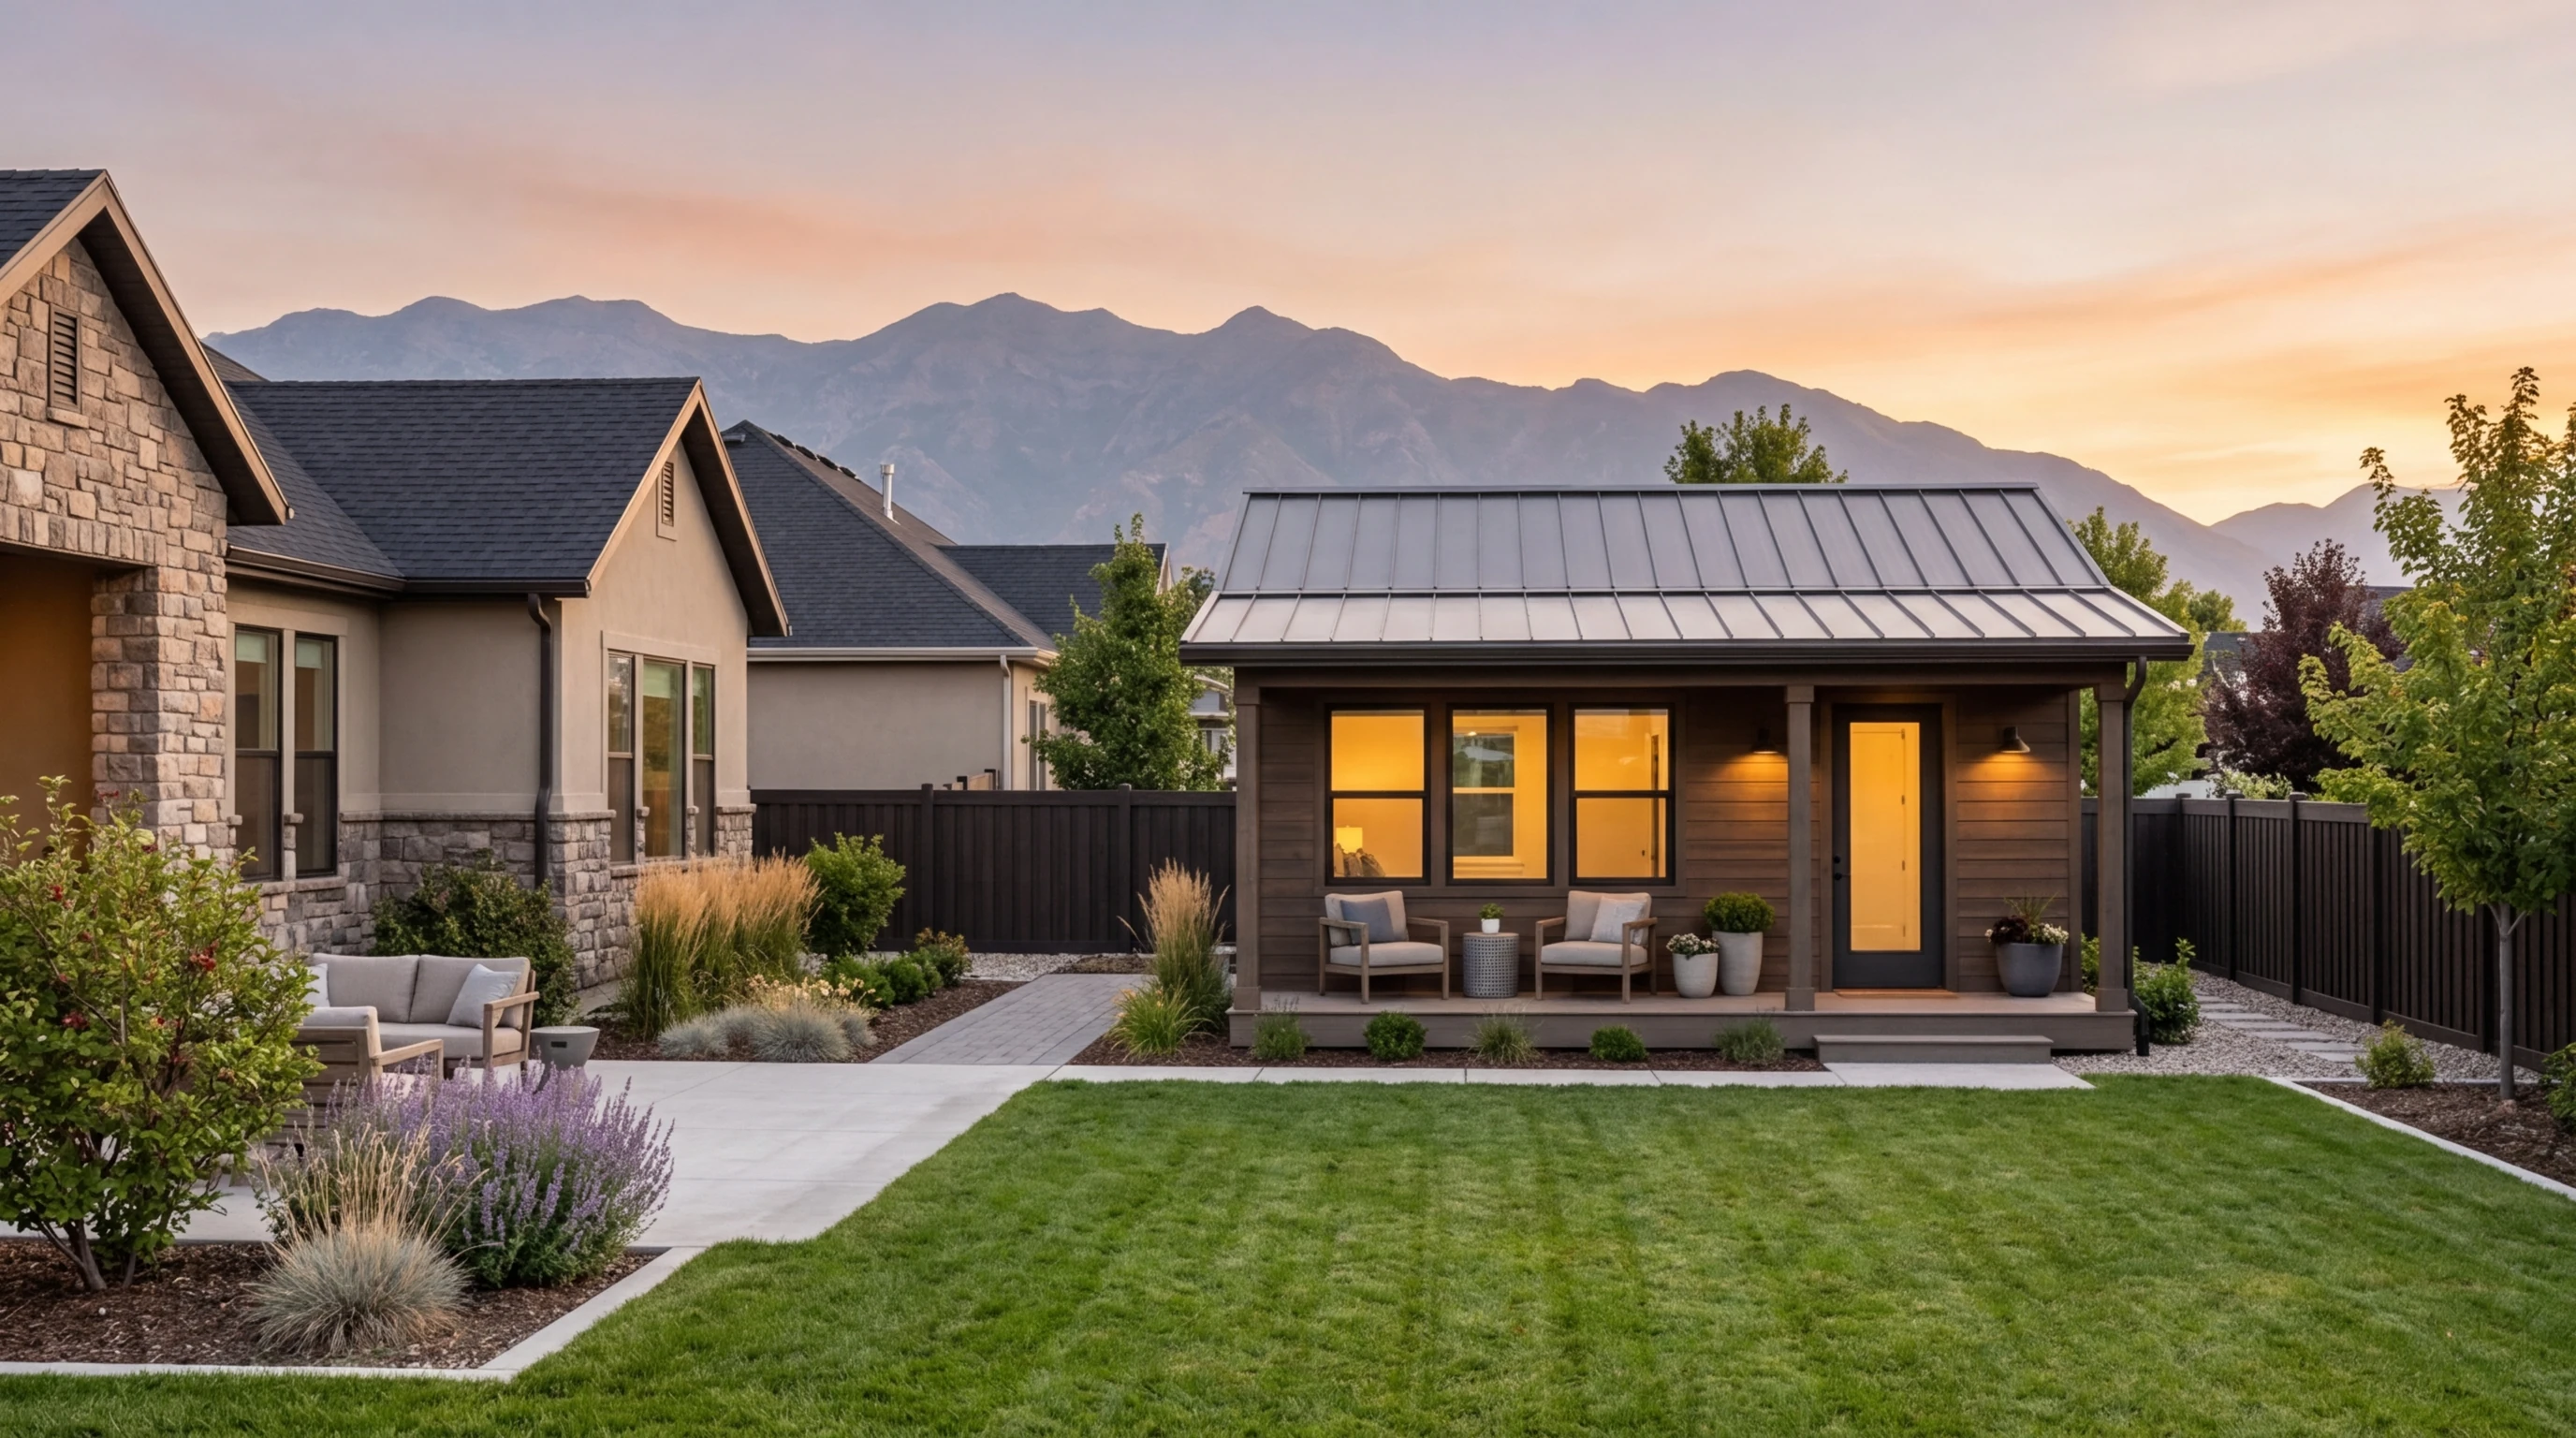
A completed detached ADU along the Wasatch Front. Detached builds typically take 8–14 months from first feasibility check to final inspection.
Utah ADU Timeline at a Glance
Before we go deep, here is the top-line picture. Find your ADU type and get your ballpark.
Note: These are Utah ADU Builders planning estimates based on project experience along the Wasatch Front. Your timeline will vary based on your city, lot conditions, plan completeness, and builder. Ranges reflect Salt Lake, Davis, Weber, and Utah Counties.
| ADU Type | Typical Total |
|---|---|
| Internal / Basement | 3–5 months |
| Garage Conversion | 3–6 months |
| Attached Addition | 6–9 months |
| Detached New-Build | 8–14 months |
| Prefab / Modular | 5–8 months |
If you are thinking "just tell me what mine will look like" — we can do that. Get a property-specific timeline estimate →
Why the Answer Is a Range, Not a Number
You have probably seen other sites throw out a single timeline — "ADUs take 8 months" — and move on. That is not helpful, because it is not how ADU projects work in Utah.
The timeline is a range because three things shift it dramatically:
Your ADU type.
A basement conversion and a detached backyard unit are completely different projects. One uses the structure you already have. The other is a small house built from the ground up.
Your city's process.
Utah is a local-control state for detached ADUs. Salt Lake City, South Salt Lake, South Jordan, Millcreek, and Ogden all handle ADU applications differently. Some cities require a pre-development review step before you can even apply for a building permit. Others offer streamlined tracks or pre-approved plans.
Your plan quality.
This one surprises people. The number-one controllable delay in Utah ADU projects is submitting incomplete plans. Every time the city kicks your plans back for corrections, you lose 1 to 3 weeks. A clean, code-compliant submittal on the first pass can save you a month or more.
The rest of this guide is built around these three variables. By the end, you will know which levers you actually control.
Utah ADU Timeline by Project Type
Not all ADUs are created equal. Here is what to realistically expect for each type along the Wasatch Front.
How Long Does a Basement or Internal ADU Take in Utah?
This is usually the fastest path to a finished ADU in Utah — and it is not close. Why? Because the structure already exists. You are not pouring a foundation, framing walls, or running utility lines from the street. You are converting existing square footage into a livable, permitted unit with its own entrance, kitchen, bathroom, and sleeping area.
Utah state law works in your favor here. When the legislature passed HB82 in 2021, it made internal ADUs a permitted use in residential zones statewide, effective October 1, 2021. Before that, many cities required a conditional use process that could stretch beyond 90 days just to get approval. That change cut months off the timeline for basement apartments across Utah.
That said, "permitted use" does not mean "no rules." Under current Utah law (Utah Code §10-21-303 for municipalities, §17-80-303 for counties), cities can still require a building permit, owner occupancy, one additional off-street parking space, a minimum 30-day rental period, and can prohibit internal ADUs on lots under 6,000 sq ft or in certain residential zones. Internal ADUs are, however, exempt from impact fees under Utah Code §11-36a-202.
Where the time typically goes:
- Feasibility and zoning confirmation1–2 weeks
- Design and construction drawings2–4 weeks
- Building permit review2–6 weeks
- Construction (finish work, fire separation, egress, kitchen/bath)4–10 weeks
- Final inspection1–2 weeks
How Long Does a Garage Conversion ADU Take in Utah?
A garage conversion falls between a basement conversion and a detached new-build. The shell is already there — but converting a garage into a livable space means adding insulation, drywall, plumbing, HVAC, egress, and sometimes structural reinforcement.
The timeline can extend if your city requires you to replace the lost parking space elsewhere on your lot. Many Utah municipalities do. Draper, for example, requires that if the garage is enclosed to create an ADU, another garage must be provided — attached or detached (Draper Municipal Code, ADU ordinance).
Where the time typically goes:
- Feasibility and zoning confirmation1–2 weeks
- Design and construction drawings2–4 weeks
- Building permit review2–6 weeks
- Construction6–12 weeks
- Final inspection1–2 weeks
How Long Does an Attached ADU Addition Take in Utah?
An attached addition is real construction — you are extending the footprint of your home. That means structural engineering, foundation work, tying new construction into the existing roofline and exterior, and running new utility connections. The advantage over detached: utilities connect directly from your existing home, which saves time and money versus running new lines.
Where the time typically goes:
- Feasibility and site evaluation1–2 weeks
- Design and engineering4–8 weeks
- Building permit review4–8 weeks
- Construction (foundation, framing, rough-ins, finishes)3–5 months
- Final inspection1–2 weeks
How Long Does a Detached Backyard ADU Take in Utah?
This is the big one. A detached ADU is a fully independent structure — its own foundation, framing, roof, utilities, everything. You are building a small home. The timeline is the longest because every phase is more involved. You need architectural plans, structural engineering, a full site plan, separate utility connections, setback compliance, and in some Utah cities, a pre-development or site plan review step before you can even apply for a building permit.
That said, detached ADUs also offer the highest rental income potential, the most privacy, and significant property value upside. See our complete guide to detached ADU builders in Utah for more.
Where the time typically goes:
- Feasibility and site evaluation1–3 weeks
- Design, engineering, and construction documents6–12 weeks
- City pre-development or site plan review (where required)2–6 weeks
- Building permit review4–10 weeks
- Site preparation and foundation2–4 weeks
- Construction (framing, rough-ins, exterior, finishes)4–7 months
- Final inspection and occupancy1–3 weeks
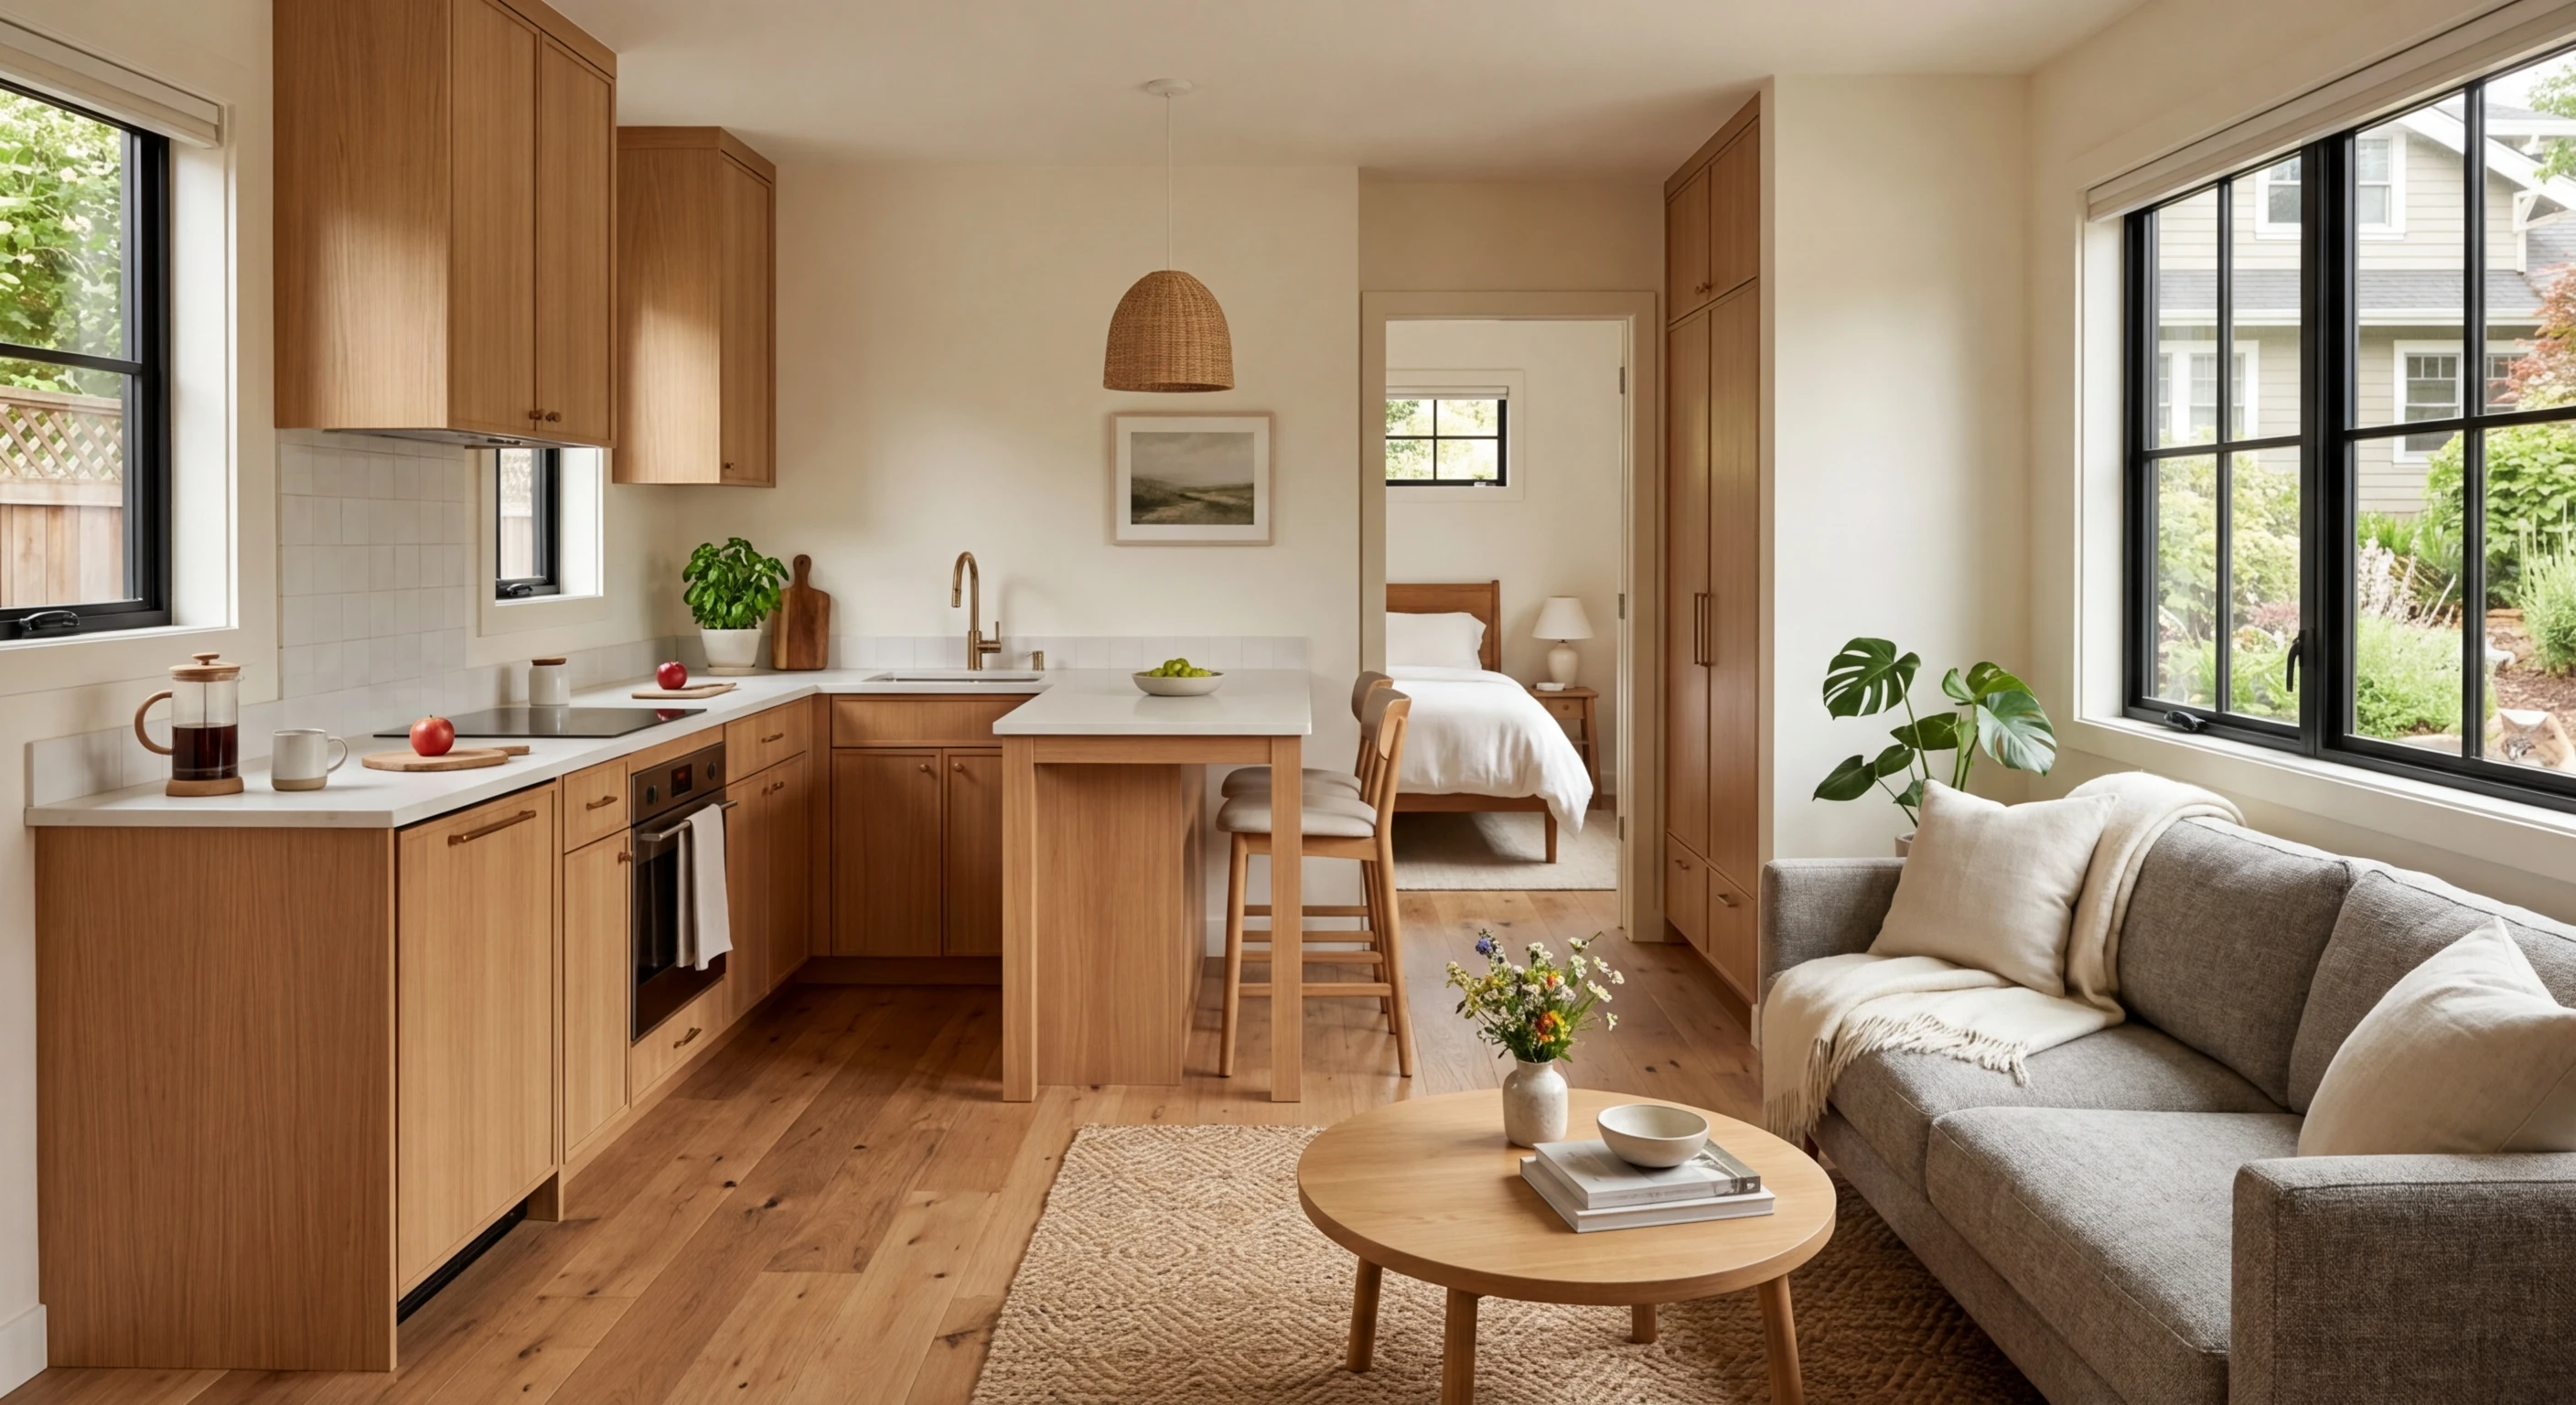
A finished ADU interior. Construction of the interior typically takes 4–10 weeks for conversions, or 4–7 months for detached new-builds.
Can Prefab or Modular ADUs Speed Things Up in Utah?
Yes — but not as much as the marketing makes it sound. Prefab and modular ADUs compress the construction phase dramatically. The unit is built in a factory while your site is being prepared. Once the site is ready and permits are in hand, installation can happen in days to a few weeks.
But prefab units still require the same local permitting process as site-built ADUs. Your city does not care that the unit was manufactured off-site — it still needs to meet local zoning, building code, fire code, and utility requirements. Permitting alone can take 2 to 3 months. The biggest advantage of prefab is cost predictability and reduced on-site disruption. The trade-off is limited design customization. If speed is your single highest priority and you are flexible on layout, prefab is worth exploring. See our prefab ADU Utah guide for more detail.
Free · No Obligation
Find Out What Your ADU Timeline Looks Like
Answer 3 questions and get a property-specific timeline range, estimated cost, and recommended ADU type — free.
Where the Time Really Goes: The 7 Stages of a Utah ADU Project
Every ADU project follows roughly the same sequence. Understanding each stage is how you stop the timeline from feeling like a black box.
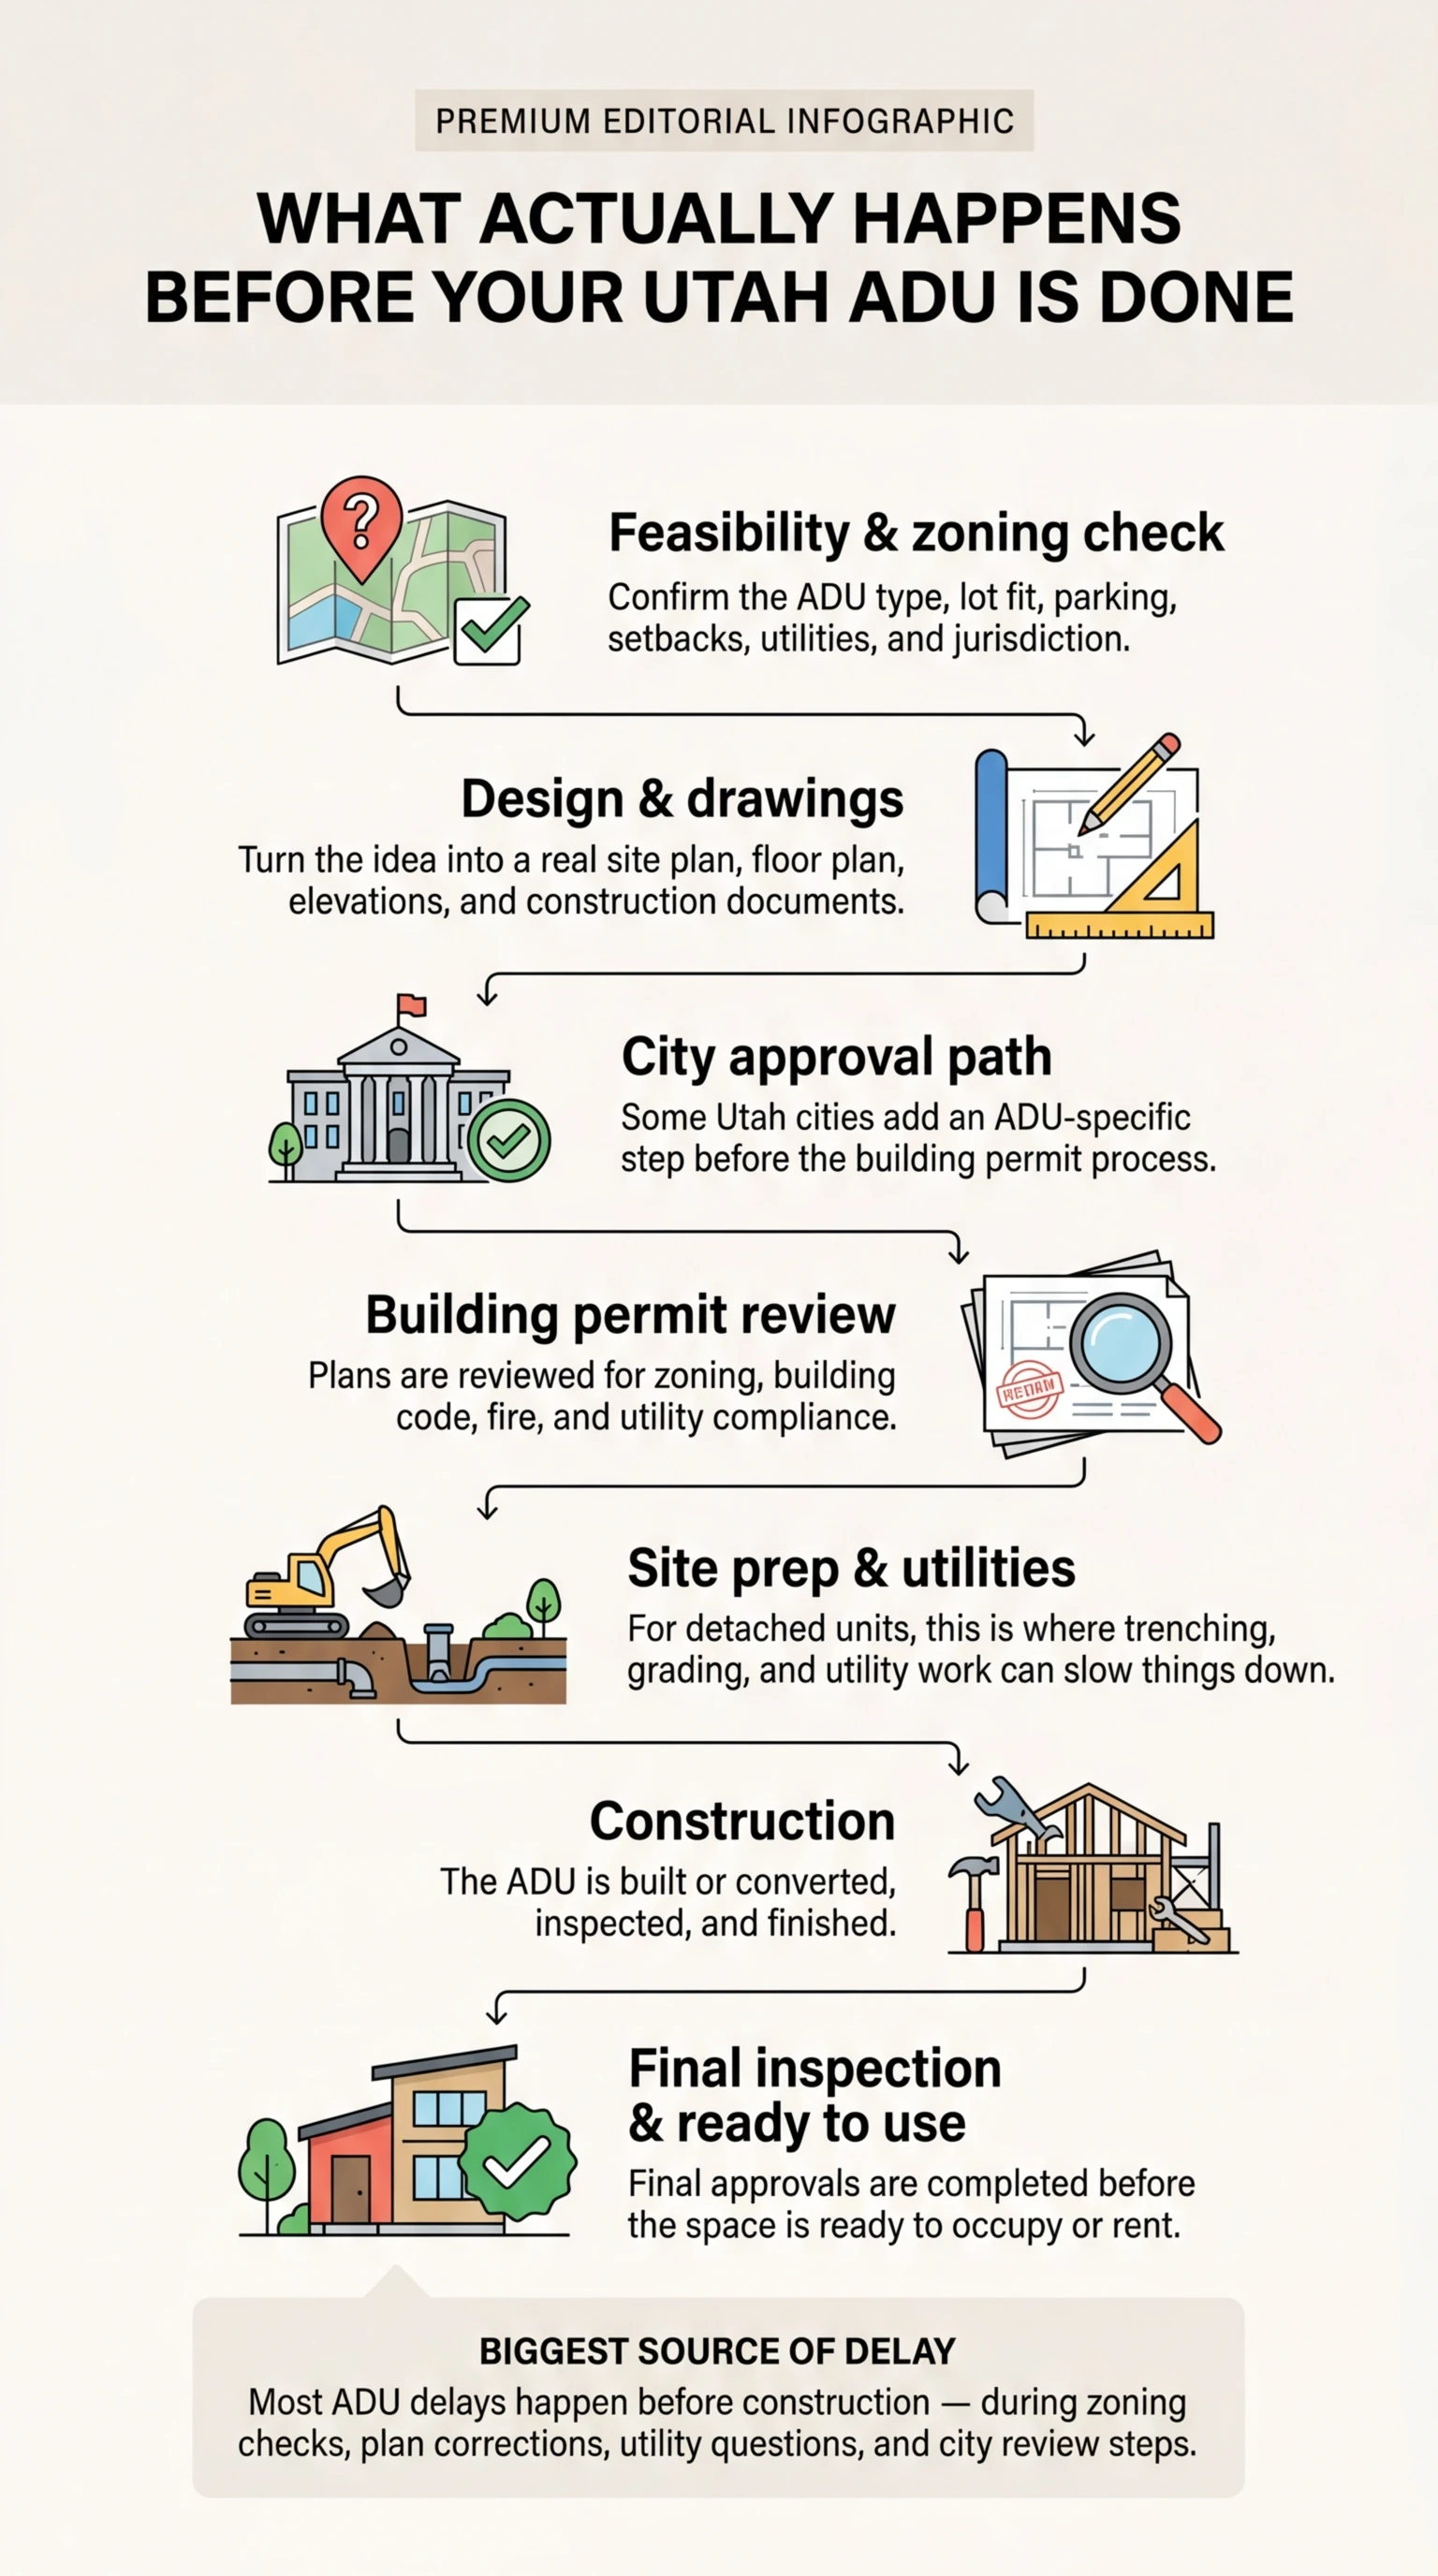
Stage 1: Feasibility and Zoning Check (1–2 Weeks)
This is where you find out if your property can even support an ADU — and what type makes sense.
What happens:
- Verify your city has adopted an ADU ordinance
- Confirm your lot meets minimum size requirements (6,000 sq ft is a common threshold for internal ADUs under Utah Code §10-21-303; detached ADU lot minimums vary by city — Lehi requires at least 14,520 sq ft for a detached unit per Lehi City Code §26.040)
- Check setbacks, parking requirements, and lot coverage limits
- Screen for easements, HOA restrictions, and historic district overlays
- Assess utility access points — especially sewer grade and slope, which Salt Lake City's ADU Handbook flags as a major up-front issue
- Initial budget reality check
How to speed it up: Work with a builder who does feasibility assessments as part of their process. This eliminates weeks of self-research and guesswork. Get a free feasibility check for your Utah property →
Stage 2: Design, Drawings, and Engineering (2–12 Weeks)
This is where your ADU goes from an idea to a set of blueprints that a city can review and a contractor can build from.
What happens:
- Architect or designer creates floor plans, elevations, and a site plan
- Structural engineer stamps the drawings
- Construction drawing package prepared for city submittal
Timeline varies by ADU type:
- ·Internal or garage conversion: 2–4 weeks (simpler scope; pre-approved plans available in Salt Lake City via slc.gov)
- ·Attached addition: 4–8 weeks
- ·Detached custom build: 6–12 weeks
- ·Prefab: 2–4 weeks (manufacturer provides construction documents; site-specific engineering addendum needed)
Stage 3: City Pre-Development or ADU-Specific Approval Step (0–6 Weeks)
This is the stage most Utah homeowners do not know about until it is too late — and it is one of the biggest reasons timelines vary from city to city. Some Utah municipalities require a separate approval step before you can apply for a building permit.
Verified examples:
- South Salt Lake requires an ADU pre-development application before building permit processing begins (source: South Salt Lake ADU ordinance, sslc.gov)
- South Jordan requires an approved ADU permit before building permit approval; the process also involves an affidavit and recording requirements (source: South Jordan ADU guide, sjc.utah.gov)
- Millcreek requires detached ADUs to go through a site plan review with the Planning department before moving to the building permit phase (source: Millcreek ADU ordinance, millcreekut.gov)
If your city has this step and you do not plan for it, it can add 2 to 6 weeks to your timeline. Ask your city's planning department about the full ADU application sequence before you submit anything. Or work with a builder who already knows the process in your municipality.
Stage 4: Building Permit Review (2–10 Weeks)
This is the formal review of your construction plans by the city. Your plans are checked for compliance with zoning, building code, fire code, and utility requirements — typically by multiple departments concurrently.
What to know about Utah city review times:
Salt Lake City targets first residential plan review comments within 14 business days (source: SLC Building Services, slc.gov). South Salt Lake targets building permit feedback within 15 business days. But "first review comments" does not mean your permit is issued in two weeks — it means they will tell you what needs to change. If your plans need corrections, each resubmission cycle adds 1 to 3 more weeks.
What gets reviewed:
- Zoning compliance (setbacks, height, lot coverage, parking)
- Structural integrity
- Fire code (separation, egress, fire department access — Salt Lake City requires access within 150 feet from the public right-of-way to any wall of the proposed ADU)
- Utility connections
- Energy code compliance
Stage 5: Site Preparation and Utility Work (1–4 Weeks)
Once the permit is issued, the physical work begins.
What happens:
- Blue stakes utility marking on your property
- Excavation and trenching for utility connections
- Grading and leveling the building site
- Foundation pour
- Underground utility connections
Utah-specific factors:
- Sewer grade and slope — this is the "major up-front issue" identified in Salt Lake City's ADU Handbook. If the grade does not work, you may need a pump or alternative drainage, which adds cost and time.
- Wasatch Front soil conditions — many bench lots have clay-heavy soil that affects drainage and foundation design.
- Winter weather — ground freezing from late November through early March can delay excavation and concrete work. Time your foundation pour for April through October.
For internal ADUs and garage conversions, this stage is minimal or non-existent — you are working inside an existing structure.
Stage 6: Construction (4 Weeks – 7 Months)
Internal or garage conversion
4–12 weeks
- Fire separation and code upgrades
- Rough plumbing, electrical, HVAC
- Insulation, drywall, finishes
- Kitchen and bathroom installation
- Inspections throughout
Attached addition or detached new-build
3–7 months
- Framing and roof
- Rough plumbing, electrical, HVAC
- Insulation, drywall, exterior siding and roofing
- Interior finishes — flooring, cabinets, countertops, fixtures, appliances, paint, trim
- Inspections at each phase
Prefab / modular
1–4 weeks on-site
- Unit delivered and set on prepared foundation
- Utility hookups
- Exterior finishing and site restoration
Stage 7: Final Inspection, Occupancy, and Rental Readiness (1–3 Weeks)
The finish line — but there are a few steps between "construction complete" and "tenant moves in."
What happens:
- Final building inspection (structural, electrical, plumbing, mechanical)
- Fire department sign-off
- Certificate of occupancy or ADU compliance letter
- Record a Declaration of Owner Occupancy with the county recorder (required in most jurisdictions)
- Obtain a business license for rental (required in most Utah cities)
- Confirm compliance with the 30-day minimum rental period (short-term rentals under 30 days are generally not permitted in ADUs along the Wasatch Front)
Why the Same ADU Can Take 3 Months in One Utah City and Much Longer in Another
Utah is not one permitting environment. Every city along the Wasatch Front adds its own process layers on top of state law. Knowing your city's specific path is the single most valuable thing you can do for your timeline.
Salt Lake City
Salt Lake City is one of the more ADU-friendly cities in Utah. The Planning Division offers a comprehensive ADU Handbook, and Building Services provides pre-approved standard ADU plans that can shorten the design and review phases (source: slc.gov/buildingservices/accessory-dwelling-unit-information).
What to know:
- First residential plan review comments targeted within 14 business days
- Concurrent review by multiple departments
- Pre-approved standard plans available — using one means the design has already been vetted for code compliance
- Public Utilities must check drain grade and slope — identify any sewer issues early
- Detached ADU size limit expanded to 1,000 sq ft, allowing two-bedroom units
- Low-interest ADU construction loans of up to $200,000 for qualifying West Side residents, with potential loan forgiveness for income-qualifying tenants (source: SLC Housing Stability Division)
See our Salt Lake County ADU guide for more detail.
South Salt Lake
What to know:
- ADU pre-development application is required before building permit processing begins (source: sslc.gov/520/ADUs)
- Building permit feedback targeted within 15 business days
- Application reviewed by multiple departments
- This pre-development step adds time that homeowners often do not anticipate — plan for it
South Jordan
What to know:
- An approved ADU permit must be obtained before a building permit will be issued (source: South Jordan ADU guide, sjc.utah.gov)
- Internal ADUs and detached guest houses follow different application tracks
- An affidavit and recording process is required
- Review the city's ADU guide before submitting
Millcreek
What to know:
- Three ADU types allowed: internal, attached, and detached
- Detached ADUs require a site plan review through the Planning department before a building permit application can proceed (source: millcreekut.gov/341/Accessory-Dwelling-Units-ADUs)
- Windows facing neighboring property within 15 feet must be frosted and fixed
- Second-story balconies on detached ADUs are prohibited
- ADUs on slopes greater than 30% are not allowed
See our Millcreek ADU guide for more.
Draper
What to know (source: Draper Municipal Code, draperutah.gov):
- Detached ADUs require at least 12,000 sq ft of lot
- ADUs must match the primary dwelling architecturally in color, materials, and design
- Height limited to 35 feet
- No separate utility meters
- Detached ADU square footage limited to 50% of primary dwelling
- Owner occupancy required as long as ADU is being rented
Lehi
What to know (source: Lehi City Code §26.030 and §26.040, amended 08/26/25):
- Internal ADUs: allowed in owner-occupied single-family detached homes on lots at least 6,000 sq ft, not located in the ADU Restricted Area Map
- Detached ADUs: minimum 14,520 sq ft lot required, maximum 1,300 sq ft finished living area, utilities connected to primary dwelling
- Minimum 12-foot all-weather access for emergency vehicles
- Two additional off-street parking stalls required for detached ADUs
Provo
What to know (source: Provo City accessory dwelling unit requirements, provo.gov):
- Under state law, university cities like Provo (BYU) may prohibit internal ADUs in up to 67% of residential area — verify whether your specific zone allows ADUs before investing in plans
- Provo requires accessory apartments to be in owner-occupied one-family dwellings
- Units may be inside the dwelling, over a garage, or by an addition, and must maintain interior access
- Four parking spaces required (total, including primary dwelling)
- A recorded deed restriction is required
See our Provo ADU builders guide and our full Utah County ADU guide.
Ogden
What to know (source: Ogden City Code §15-13-39, ogdencity.gov):
- Detached ADUs limited to 800 sq ft, and cannot occupy more than 25% of rear yard area
- Tandem driveway parking is the expected ADU parking solution — no additional side-yard or front-yard slabs
- A change of property ownership voids the ADU land use permit — the new owner must reapply
- No additional off-street parking in the front or side yard is to be provided
See our Ogden ADU builders guide for more detail.
Unincorporated County Areas
If you live outside city limits in unincorporated Salt Lake County or another county, the rules may differ from any nearby city. Salt Lake County has its own ADU ordinance and guide (source: saltlakecounty.gov). Always verify your jurisdiction — "I'm near Millcreek" does not mean Millcreek's rules apply if your property is technically in the county.
City-by-City Utah ADU Permit Process
| City | Key Local Requirement |
|---|---|
| Salt Lake City | Drain grade/slope check with Public Utilities |
| South Salt Lake | Pre-dev required before building permit |
| South Jordan | Affidavit and recording required |
| Millcreek | Frosted/fixed windows within 15 ft of neighbor |
| Draper | 12,000 sq ft min lot; 50% of primary home size cap |
| Lehi | 14,520 sq ft min lot; 1,300 sq ft max for detached |
| Provo | University city — verify zone; 4 total parking spaces |
| Ogden | Permit voids on ownership change; 800 sq ft max detached |
Permit timelines fluctuate based on city staff workload, completeness of your application, and revision cycles. Always confirm directly with your city's planning or building department — or let us check for you →
What Slows Utah ADU Projects Down Most
The honest truth? Most ADU delays are predictable and avoidable. Here are the real bottlenecks along the Wasatch Front — and how to handle each one.
Incomplete Plans and Missing Documents
This is delay number one. By a mile. When your plans are missing structural calculations, a site plan, utility details, or engineering stamps, the city sends them back. Each revision cycle eats 1 to 3 weeks. Some homeowners cycle through this three or four times.
Choosing the Wrong ADU Type for Your Lot
A homeowner falls in love with the idea of a detached backyard cottage — then discovers their lot does not meet the minimum size requirement, their setbacks do not work, or their sewer line runs right where the structure would go.
Utility and Sewer Surprises
Your lot might be perfectly zoned and meet all setback requirements — but if the sewer grade does not slope correctly, or if running utility lines to the new structure requires crossing an easement or a long excavation, you are looking at additional cost and time.
Pre-Development Steps You Did Not Know About
South Salt Lake requires pre-development approval. South Jordan requires a separate ADU permit. Millcreek requires site plan review for detached units. If you do not know about these steps and plan for them, they feel like setbacks.
Winter Weather on the Wasatch Front
Ground freezing from late November through early March can halt excavation and concrete work for detached ADUs. Framing and exterior work slow down in cold and snow.
Contractor Availability
Good Utah ADU builders are in demand, especially during the building season. If you wait until your permits are issued to start looking, you may find yourself waiting weeks for an opening.
The Fastest Path to Building an ADU Sooner in Utah
If you want to minimize your timeline, these five strategies are where the leverage is.
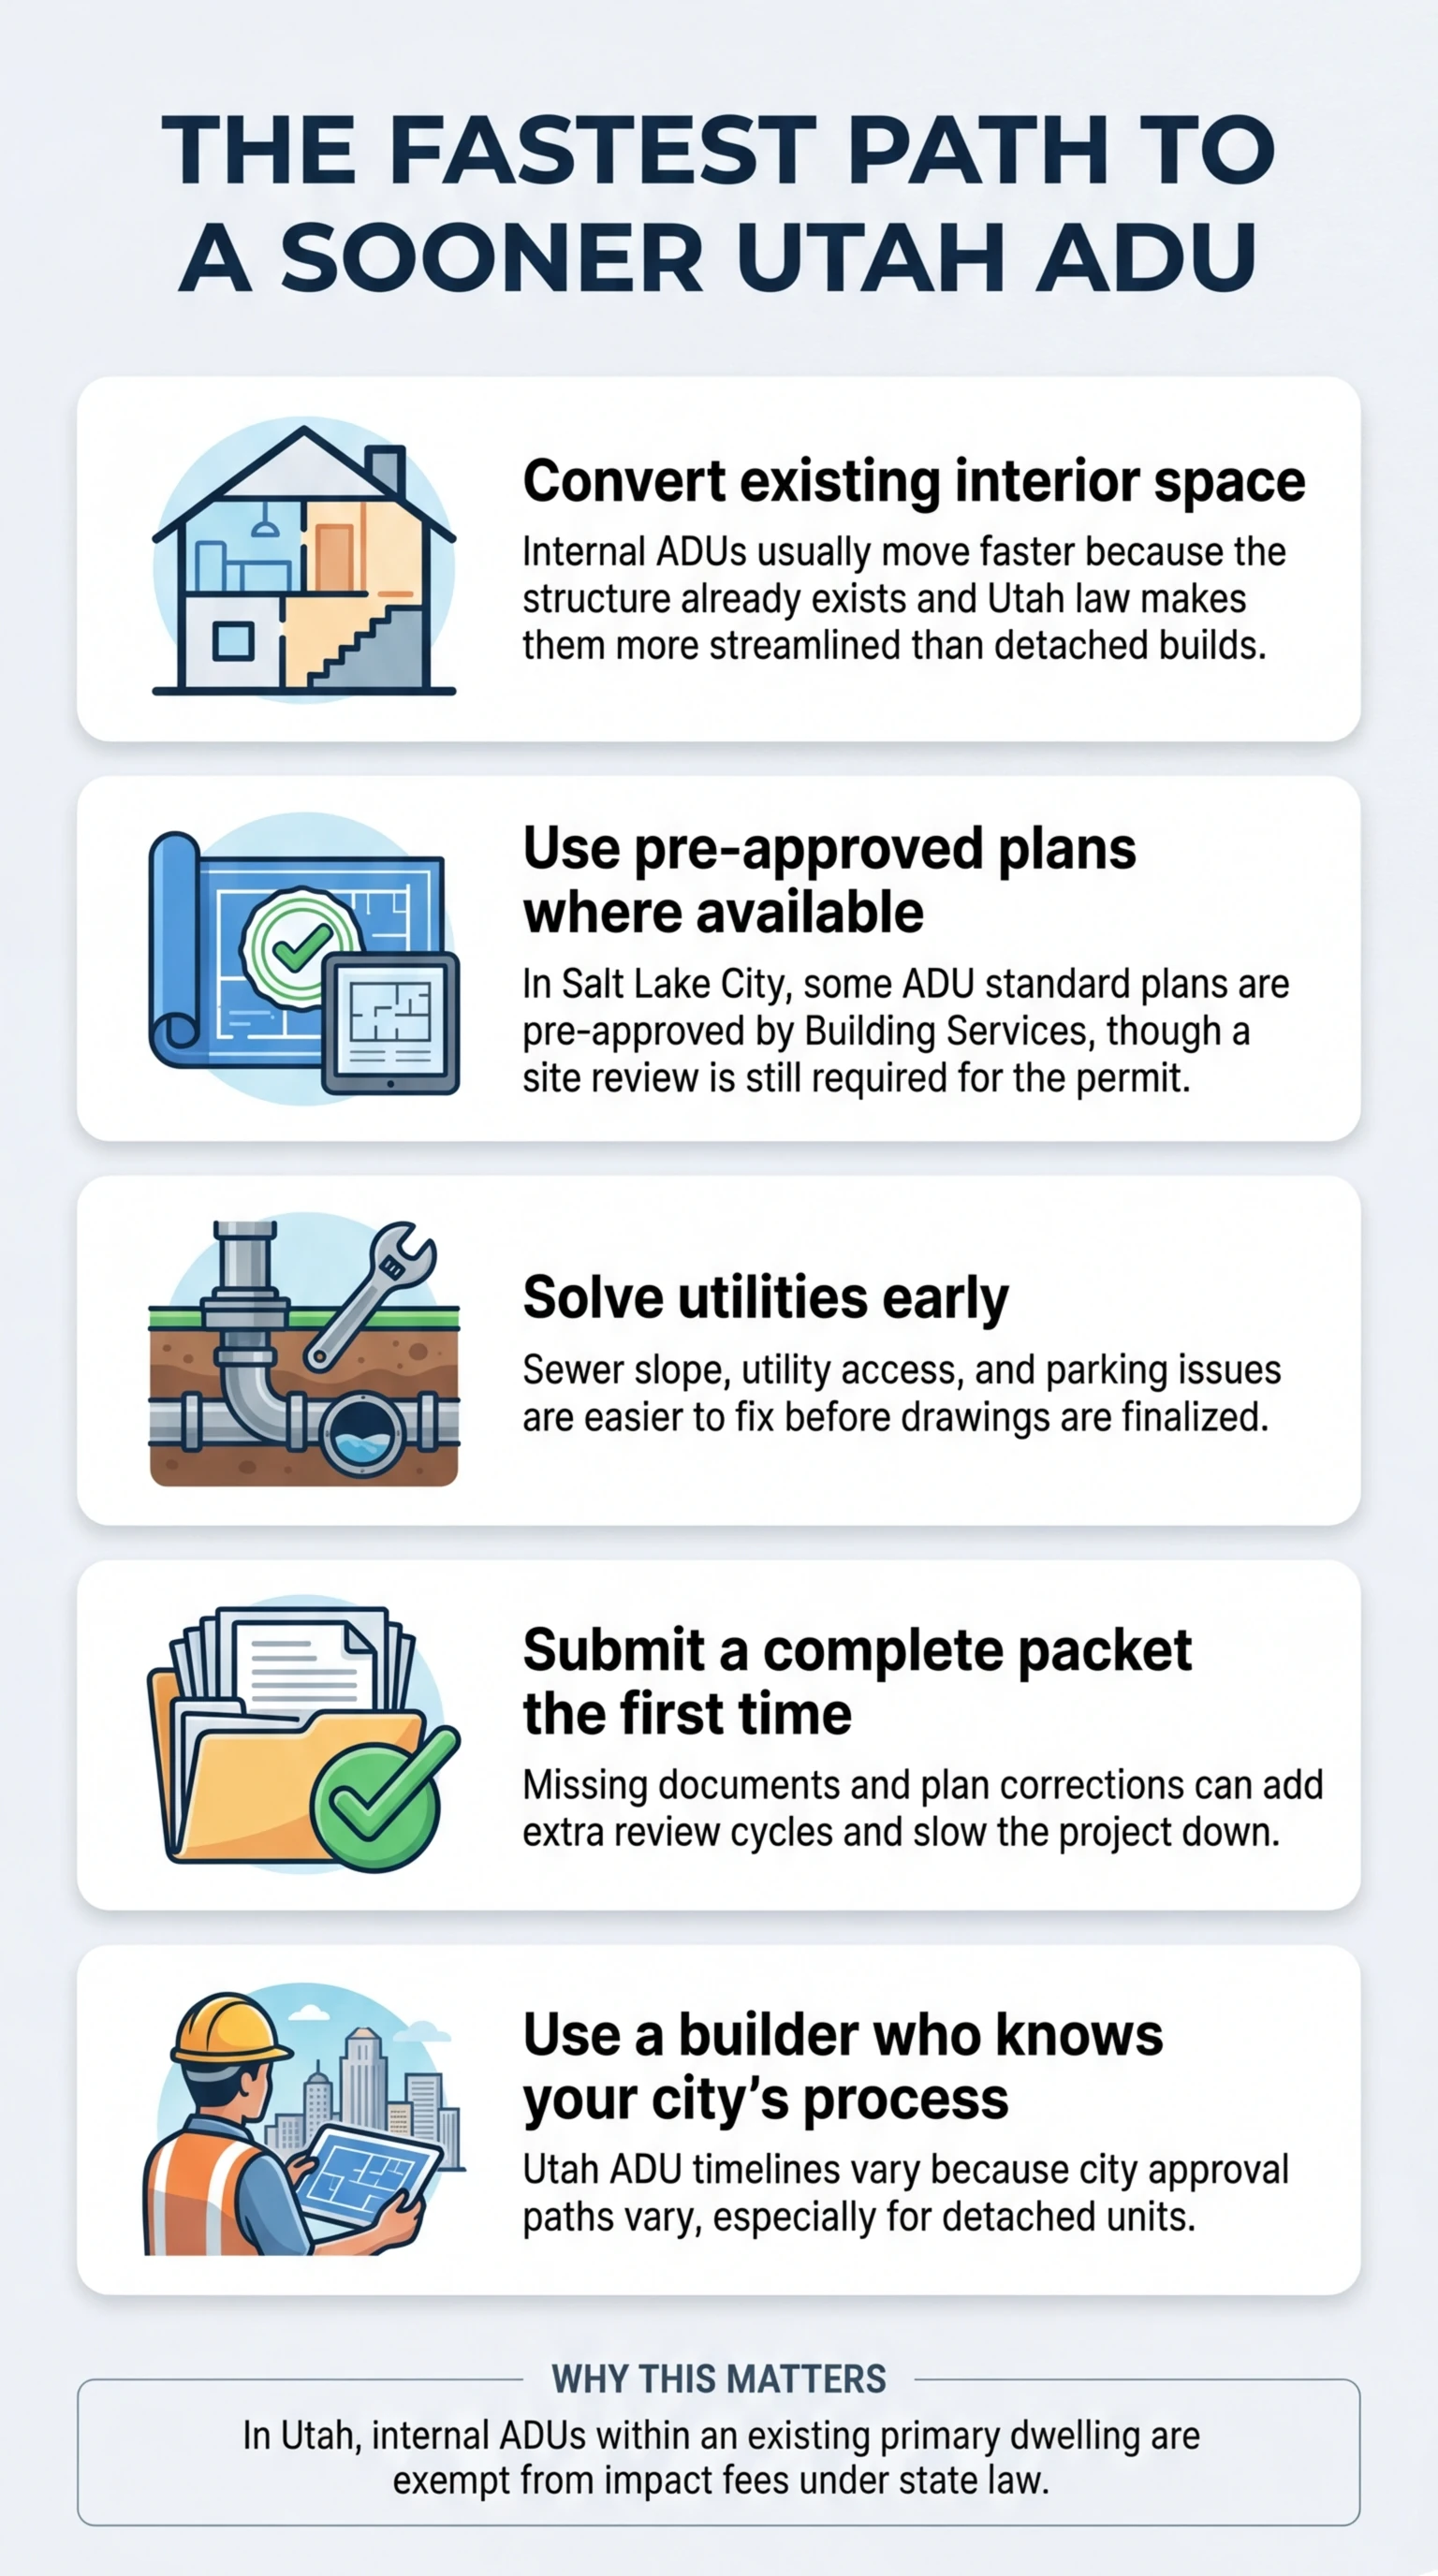
Convert Existing Interior Space
If you have a basement, above-garage space, or underused area in your home, an internal conversion is almost always the fastest and cheapest path. Current Utah law streamlines the permitting for internal ADUs, you skip foundation and site work entirely, and internal ADUs within an existing primary dwelling are exempt from impact fees (Utah Code §11-36a-202).
Use Pre-Approved Plans Where Available
Salt Lake City offers pre-approved standard ADU plans through Building Services. These plans have already been reviewed for code compliance, which can shorten both the design phase and permit review. Even if your city does not offer pre-approved plans, using a design that closely mirrors already-approved projects in your municipality will reduce friction.
Solve Utilities and Parking Before Design Is Finalized
The biggest design-phase stalls happen when a homeowner finalizes plans and then discovers a utility problem or parking compliance issue. Flip the order. Get a utility and site screening done early — before you pay for a full set of construction drawings.
Submit a Complete Application Packet the First Time
Every document your city asks for — site plan, floor plans, elevations, structural engineering, ownership proof, utility details, parking plan — should be included in your first submittal. Missing one document can add weeks. A complete first submittal is the single most effective way to compress your permit timeline.
Choose a Builder Who Already Knows Your City's Process
A builder who has submitted ADU plans to your city multiple times knows exactly what the reviewers look for. A builder who has never worked in your city is learning on your time. Ask your builder how many ADU projects they have completed in your specific city.
How Long Does Construction Itself Actually Take? (After Permits Are Issued)
Most of the timeline numbers above include design, permitting, and construction combined. Here is what just the build phase looks like once your city has issued the permit and your contractor is ready to mobilize:
| ADU Type | Build-Only Time |
|---|---|
| Internal / basement conversion | 4–10 weeks |
| Garage conversion | 6–12 weeks |
| Attached addition | 3–5 months |
| Detached new-build | 4–7 months |
| Prefab / modular | 1–4 weeks on-site |
The key takeaway:
Build time and total project time are not the same thing. The weeks or months spent in design and permitting are often equal to or longer than the actual construction. That is why getting through the pre-construction phases efficiently matters so much.
Internal vs. Detached ADU in Utah: Which One Is Right for You?
If you are still deciding between ADU types, here is the decision framework. Find the row that matches your situation.
| Factor | Internal ADU (Basement / In-Home) | Detached ADU (Backyard New-Build) |
|---|---|---|
| Typical timeline | 3–5 months | 8–14 months |
| Permitting | Generally streamlined under current Utah law | Locally regulated — varies by city, some require extra review steps |
| Minimum lot size | Typically 6,000 sq ft (per state law allowance) | Varies widely by city (12,000–14,520+ sq ft) |
| Impact fees | Exempt under Utah Code §11-36a-202 | May apply depending on municipality |
| Privacy | Shared walls or ceiling with primary home | Full separation — independent structure |
| HOA restriction risk | Low — state law protects internal ADUs from HOA prohibition | Higher — HOAs can restrict detached |
| Best for | Quick income, aging parent, adult child, limited budget, smaller lot | Maximum income, multigenerational compound, long-term investment, larger lot |
Simple decision rules:
- If you need it done fast, want the lowest cost, or have a smaller lot — go internal.
- If you want maximum rental income, full privacy between units, and long-term property value — go detached (and start planning now, because the timeline is longer).
- If speed is your number-one priority and you are okay with a standard layout — consider prefab or modular.
- If you have a garage you do not use — a garage conversion is often the best value per dollar.
Still not sure? A feasibility check answers it in 15 minutes →
When Should You Start If You Want the ADU Ready by a Specific Date?
This is where abstract timeline ranges become real calendar decisions.
If You Want Rental Income by Next Summer
Start design and feasibility now. If you begin the process in spring, you can have permits in hand by mid-summer and be under construction through the fall. For an internal or garage conversion, that puts you at move-in ready by late fall or early winter. For a detached unit, you are likely looking at the following spring or summer.
If You Want an Aging Parent Moved in Before Winter
Work backward. If you need the ADU ready by October or November, you need construction to start no later than June or July for an internal conversion, or March or April for a detached unit. That means permits should be submitted by February or March — which means starting feasibility and design right now.
If You Have Already Been Thinking About This for Months
Then you already know the answer: start. The timeline does not begin until you take the first step.
Check your property's feasibility — free, no obligation →Free · No Obligation
Find Out How Long Your ADU Will Actually Take
Get a property-specific timeline range, permit path, and recommended ADU type — free, in 3 minutes.
How Utah ADU Costs Connect to Your Timeline
We have a detailed Utah ADU cost breakdown that covers everything from basement conversions to detached new-builds with real Utah pricing data. For the short version: internal conversions are the most affordable, detached custom builds are the most expensive, and the cost per square foot generally decreases as unit size increases.
The one cost point that connects directly to timeline: every month of delay is a month of rental income you are not collecting. Utah Wasatch Front ADU rental rates vary by size, finish, and location, but the math is straightforward — the sooner your ADU is finished, the sooner it starts working for you. That is why working with a builder who moves efficiently through design, permitting, and construction is not just about convenience. It is about money.
For more on the financial case, see our ADU rental income Utah guide and our Is an ADU worth it in Utah? breakdown.
Get a detailed cost and timeline estimate for your specific property →
Utah ADU Laws That Affect Your Timeline
Understanding the legal framework saves time and prevents surprises. Here are the laws that matter most.
HB82 (2021) — The Law That Changed Everything for Internal ADUs
Before HB82, many Utah cities required a conditional use process for internal ADUs that could take 90+ days, include a public hearing, and result in denial. HB82 changed internal ADUs from a conditional use to a permitted use in residential zones statewide. This single law cut months off the timeline for basement apartments across Utah.
Utah Code §10-21-303 and §17-80-303 — What Cities Can and Cannot Regulate
These are the operative statutes governing internal ADU regulation.
What state law streamlines:
- Internal ADUs are a permitted use in areas zoned primarily for residential use
- HOAs cannot prohibit internal ADUs that comply with building, health, and fire codes
What cities can still require or restrict:
- Building permit or license
- Owner occupancy
- One additional off-street parking space
- Prohibition of separate utility meters
- Minimum 30-day rental periods
- Prohibition in up to 25% of residential zones (67% in university cities)
- Prohibition on lots under 6,000 sq ft
Utah Code §11-36a-202 — Impact Fee Exemption
Internal ADUs within an existing primary dwelling are exempt from impact fees under this section. Detached ADUs may be subject to impact fees depending on your municipality.
Detached ADUs — Still Locally Controlled
Unlike internal ADUs, detached ADUs are not mandated by state law. Each municipality decides whether to allow them and sets its own rules for size, height, setbacks, lot size, parking, architectural compatibility, and permitting process. In the 2025 legislative session, HB88 — which would have required urban cities to allow detached ADUs — was held in committee. Detached ADU rules remain a city-by-city patchwork, which is exactly why the city-specific information in this guide matters.
What an ADU Means for Your Utah Property
Beyond the timeline and cost numbers, an ADU changes what your property can do for you.
Rental Income
A finished ADU on the Wasatch Front can generate meaningful monthly income depending on size, finish level, and location. Many homeowners use this income to offset or reduce their mortgage payment.
Property Value
Homes with well-built ADUs tend to sell for more than comparable properties without one. In a housing market like Utah's — where demand consistently outpaces supply — that value holds.
Family Flexibility
Housing an aging parent, a returning adult child, or a family member going through a transition. A separate but close living space preserves independence and privacy for everyone.
Future Optionality
Need a home office? Guest suite? Private studio? The ADU adapts to whatever your life needs next. And if your situation changes, you can always rent it.
A year from now, you will either have a finished ADU working for your property and your family — or you will still be reading guides like this one. The timeline starts when you decide to start.
Utah ADU Timeline Checklist: What to Do Before You Start
Use this as your pre-project checklist. Complete these items and you will eliminate the most common sources of delay.
Confirm your property's jurisdiction (city vs. unincorporated county)
Verify your city has an ADU ordinance and confirm what types are allowed
Check lot size against your city's minimum for your intended ADU type
Review setback requirements for your zoning district
Identify parking requirements
Screen sewer grade, slope, and utility access points
Check for easements on your property
Check HOA CC&Rs (internal ADUs protected by state law; detached may not be)
Check for historic district or design overlay requirements
Determine if your city requires a pre-development or site plan review step
Choose a builder or designer with experience in your specific city
Gather ownership documentation (deed, proof of residency)
Confirm financing or budget
Prepare a site plan, floor plan, and elevations for submittal
Understand the owner-occupancy and rental requirements in your city
Frequently Asked Questions: Utah ADU Timeline
Free · No Obligation · No Sales Pressure
Ready to Find Out What Your Utah ADU Timeline Looks Like?
You now have the most detailed Utah-specific ADU timeline breakdown available. The only question left is: what does your project look like? We check your lot, your zoning, your city's process, and your goals — and give you a realistic timeline range, cost estimate, and recommended ADU type.
What you get:
- ✓Zoning and eligibility check for your specific property
- ✓Recommended ADU type based on your lot and goals
- ✓Likely permit path in your city
- ✓Realistic timeline range
- ✓Preliminary cost range
- ✓Clear next step with a local builder who knows your city
Serving Salt Lake, Davis, Weber & Utah Counties
Sources: Utah Code §10-21-303 (municipalities), §17-80-303 (counties), §11-36a-202 (impact fees), §58-55-301 and §58-55-305 (contractor licensing); HB82 (2021); SB34 (2019); Salt Lake City ADU Handbook and Building Services (slc.gov); South Salt Lake ADU ordinance (sslc.gov); South Jordan ADU guide (sjc.utah.gov); Millcreek ADU ordinance (millcreekut.gov); Draper ADU ordinance (draperutah.gov); Lehi City Code §26.030 and §26.040 (lehi-ut.gov); Provo accessory dwelling unit requirements (provo.gov); Ogden City Code §15-13-39 (ogdencity.gov); Salt Lake County ADU guide (saltlakecounty.gov); Utah Property Rights Ombudsman (propertyrights.utah.gov). This guide is reviewed regularly. Municipal codes change — always verify current requirements with your local planning or building department before starting a project.