Utah ADU Floor Plans & Preapproved Plans Directory: 5 SLC Designs
By Utah ADU Builders Research · Updated September 2026
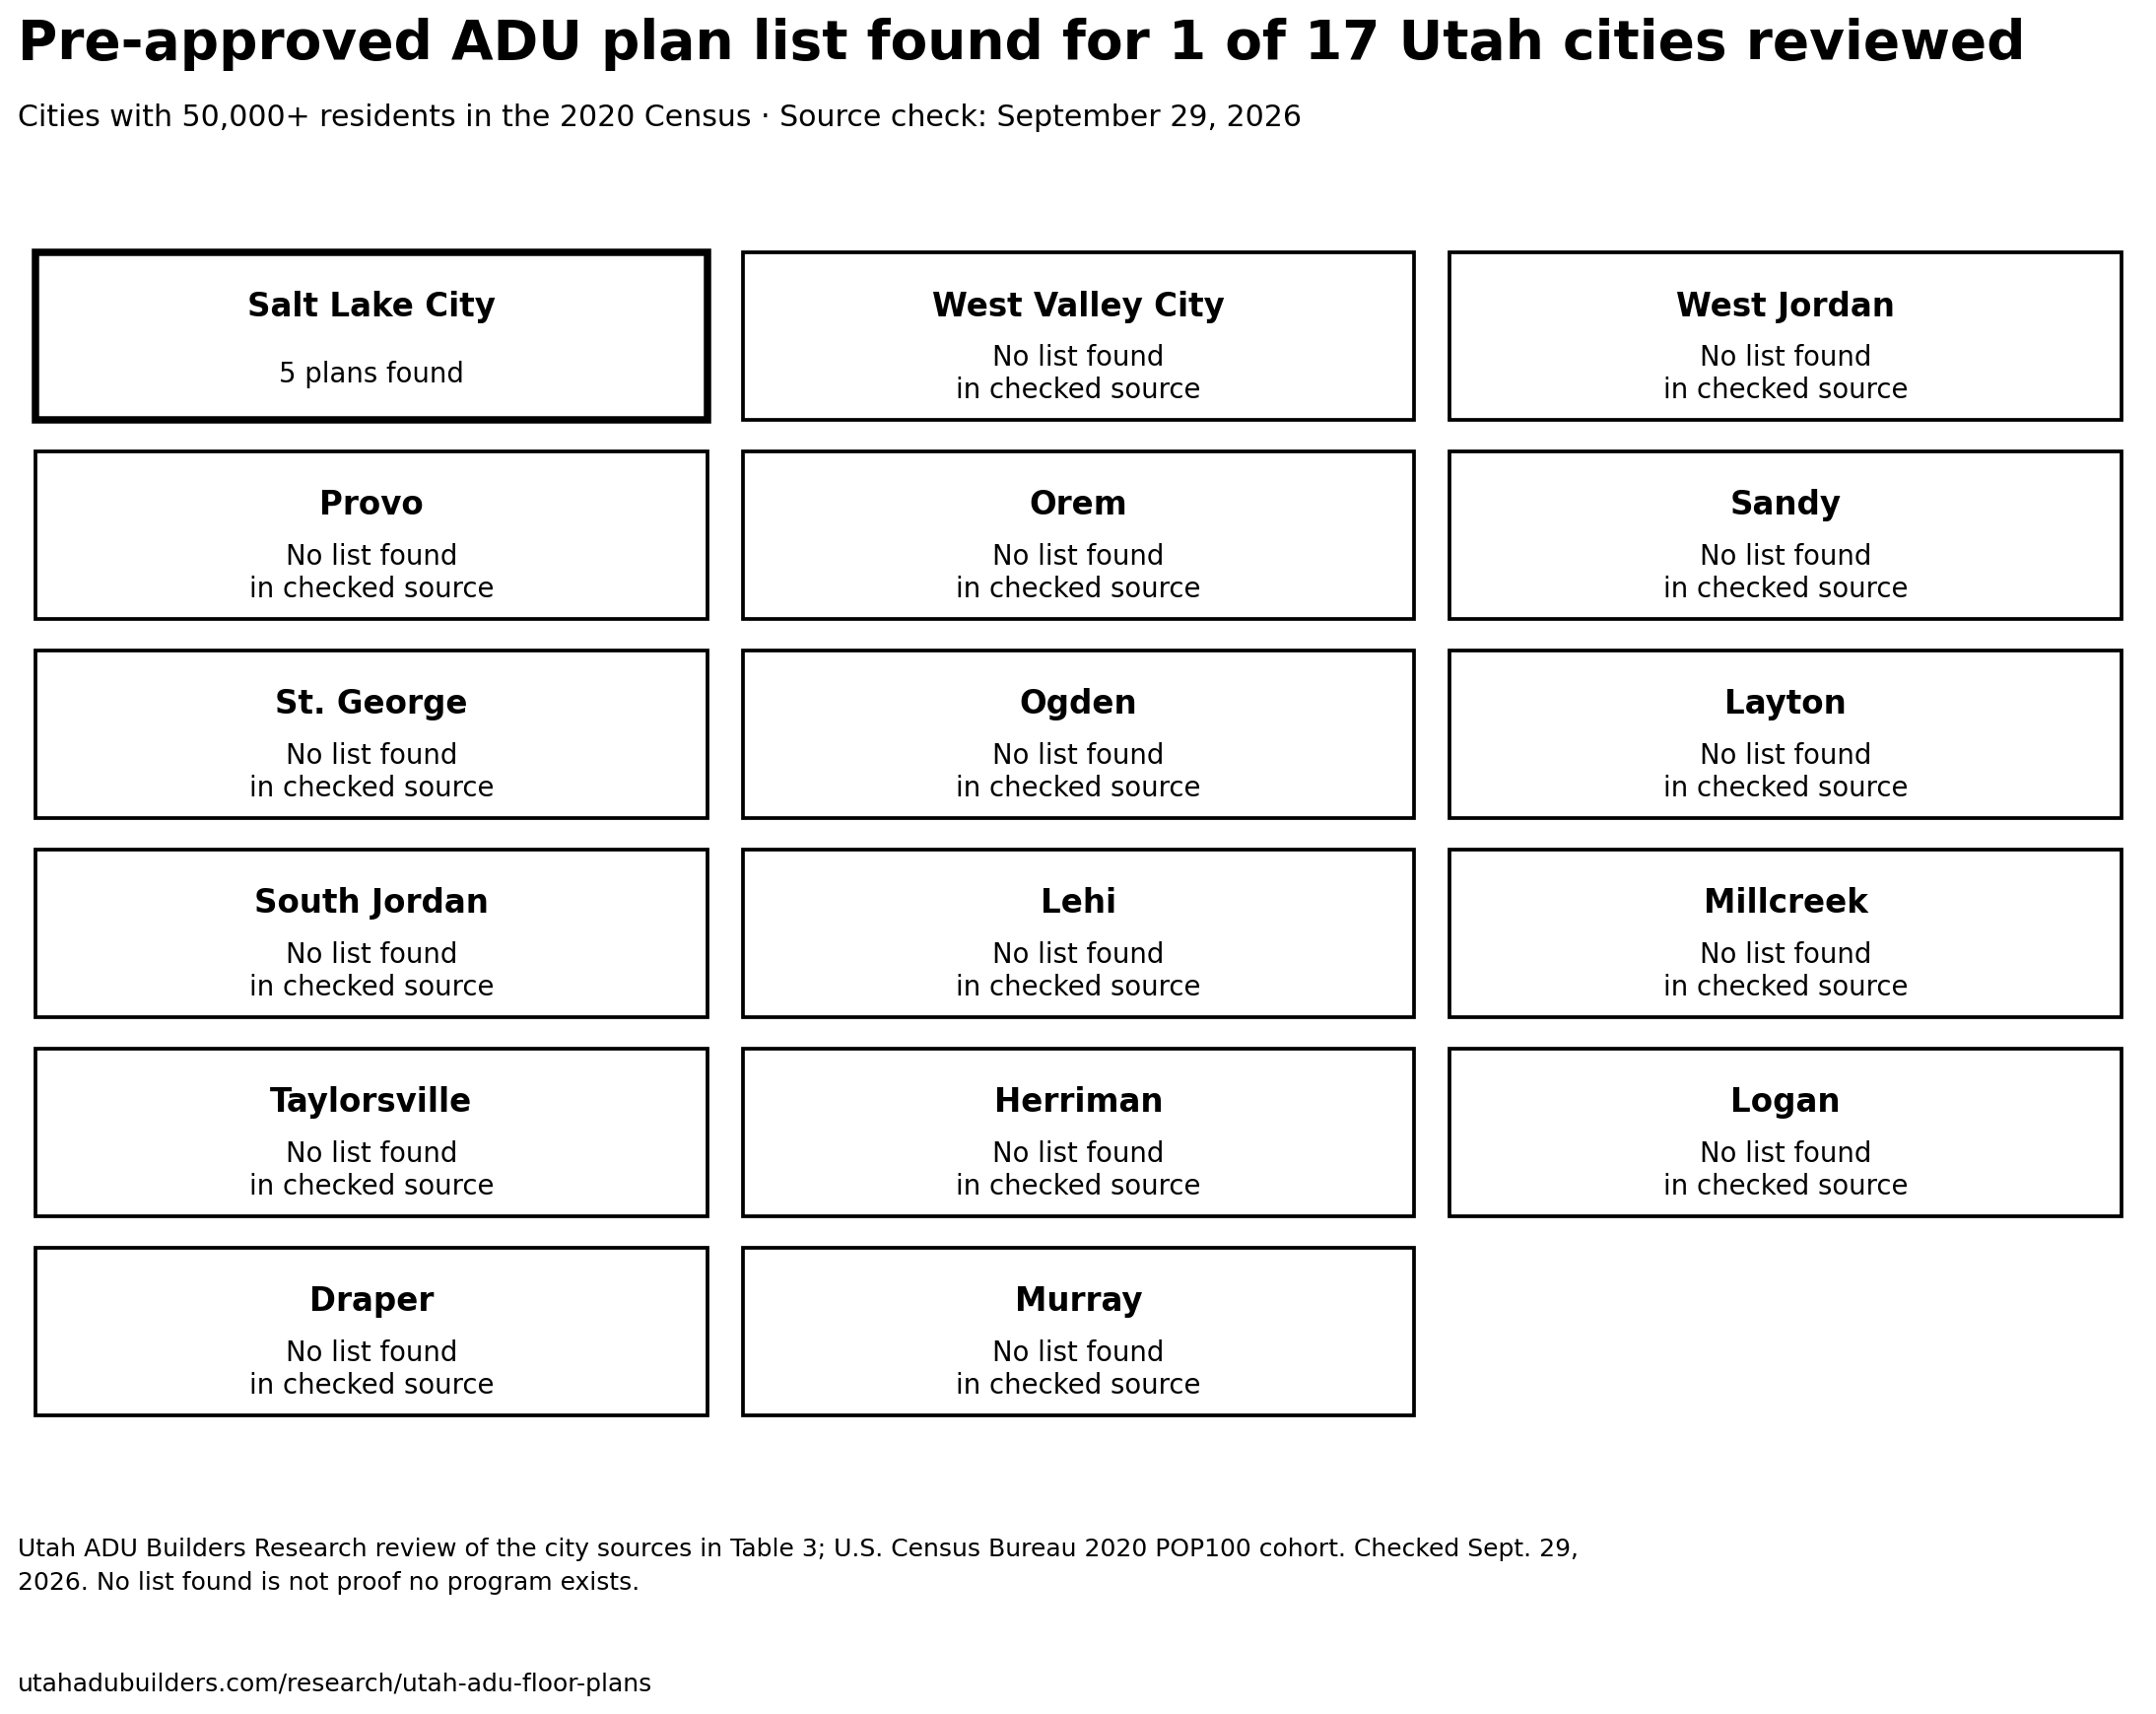
Salt Lake City lists 5 pre-approved accessory dwelling unit (ADU) plans: three backyard units of 650 to 800 square feet and two garage conversions. We found a public plan list for 1 of the 17 Utah cities reviewed in September 2026. Below: all five Utah ADU floor plans, source links and size checks. City source · 17-city review.
Key Utah ADU plan statistics
- 1 of 17 cities reviewed. Utah ADU Builders Research found a public pre-approved ADU plan list for 1 of the 17 Utah cities that had at least 50,000 residents in the 2020 Census: Salt Lake City. City-by-city sources, checked Sept. 29, 2026; Census cohort. Link
- 5 plans. Salt Lake City's list has 5 pre-approved ADU designs: 3 new backyard units of 650, 775 and 800 square feet, and 2 garage conversions. Salt Lake City Building Services, checked Sept. 29, 2026. Link
- No prices posted. Salt Lake City's list posts no plan price for any of its 5 designs. The plans belong to their respective owners, not the city; site review and applicable permit fees still apply. Salt Lake City Building Services, checked Sept. 29, 2026. Link
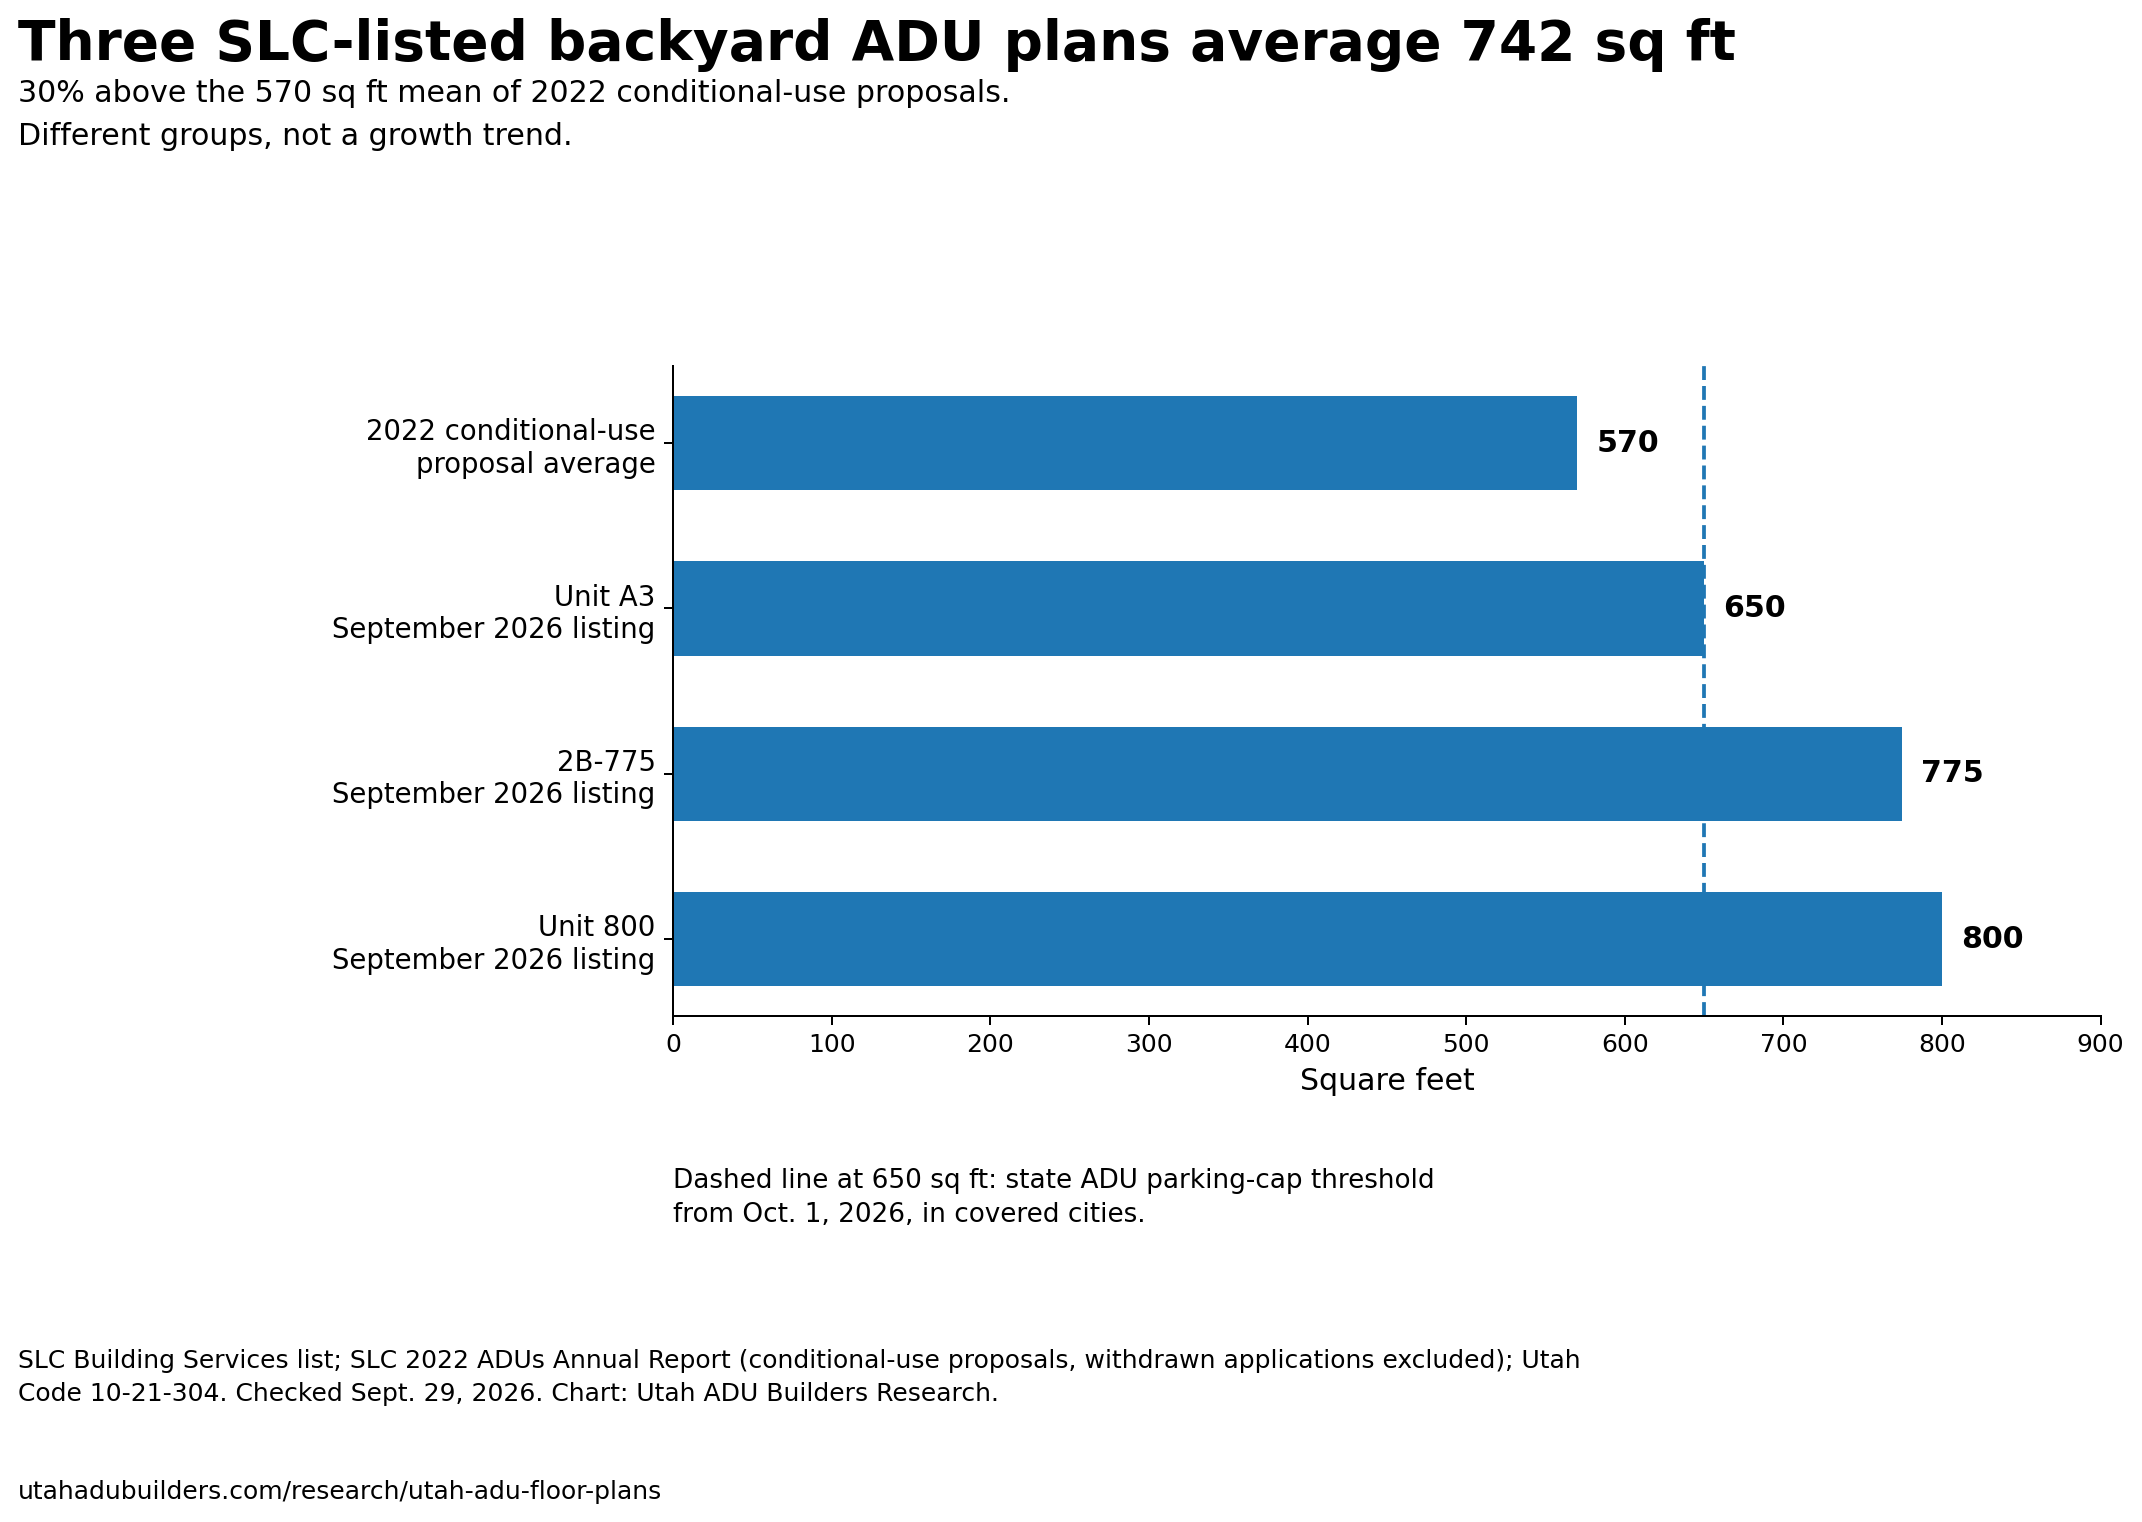
- 742 vs. 570 square feet. Salt Lake City's 3 listed backyard plans average 742 square feet in September 2026. That is 30% larger than the 570-square-foot average for the city's 2022 conditional-use ADU proposals, excluding withdrawn applications. Utah ADU Builders Research calculation from the plan list and 2022 ADUs Annual Report; different groups, not a size trend. Link
- $85,000 for at least 4 plan sets. Summit County's July 17, 2026 request for proposals sets an $85,000 budget for at least 4 ADU plan sets for its unincorporated areas, tentatively due in March 2027. County RFP; released plans not verified as of Sept. 29, 2026. Link
- 11,000-square-foot lots. From Oct. 1, 2026, covered Utah cities must allow a detached ADU on qualifying lots of 11,000 square feet or more that hold a single-family home, in zones allowing that home. Site and permit rules still apply. Utah Code 10-21-304, checked Sept. 29, 2026. Link
- The 650-square-foot parking line. From Oct. 1, 2026, a covered city can require at most 1 on-site parking space for a detached ADU under 650 square feet, and at most 2 at 650 square feet or more. These are caps, not automatic requirements. Utah Code 10-21-304(3), checked Sept. 29, 2026. Link
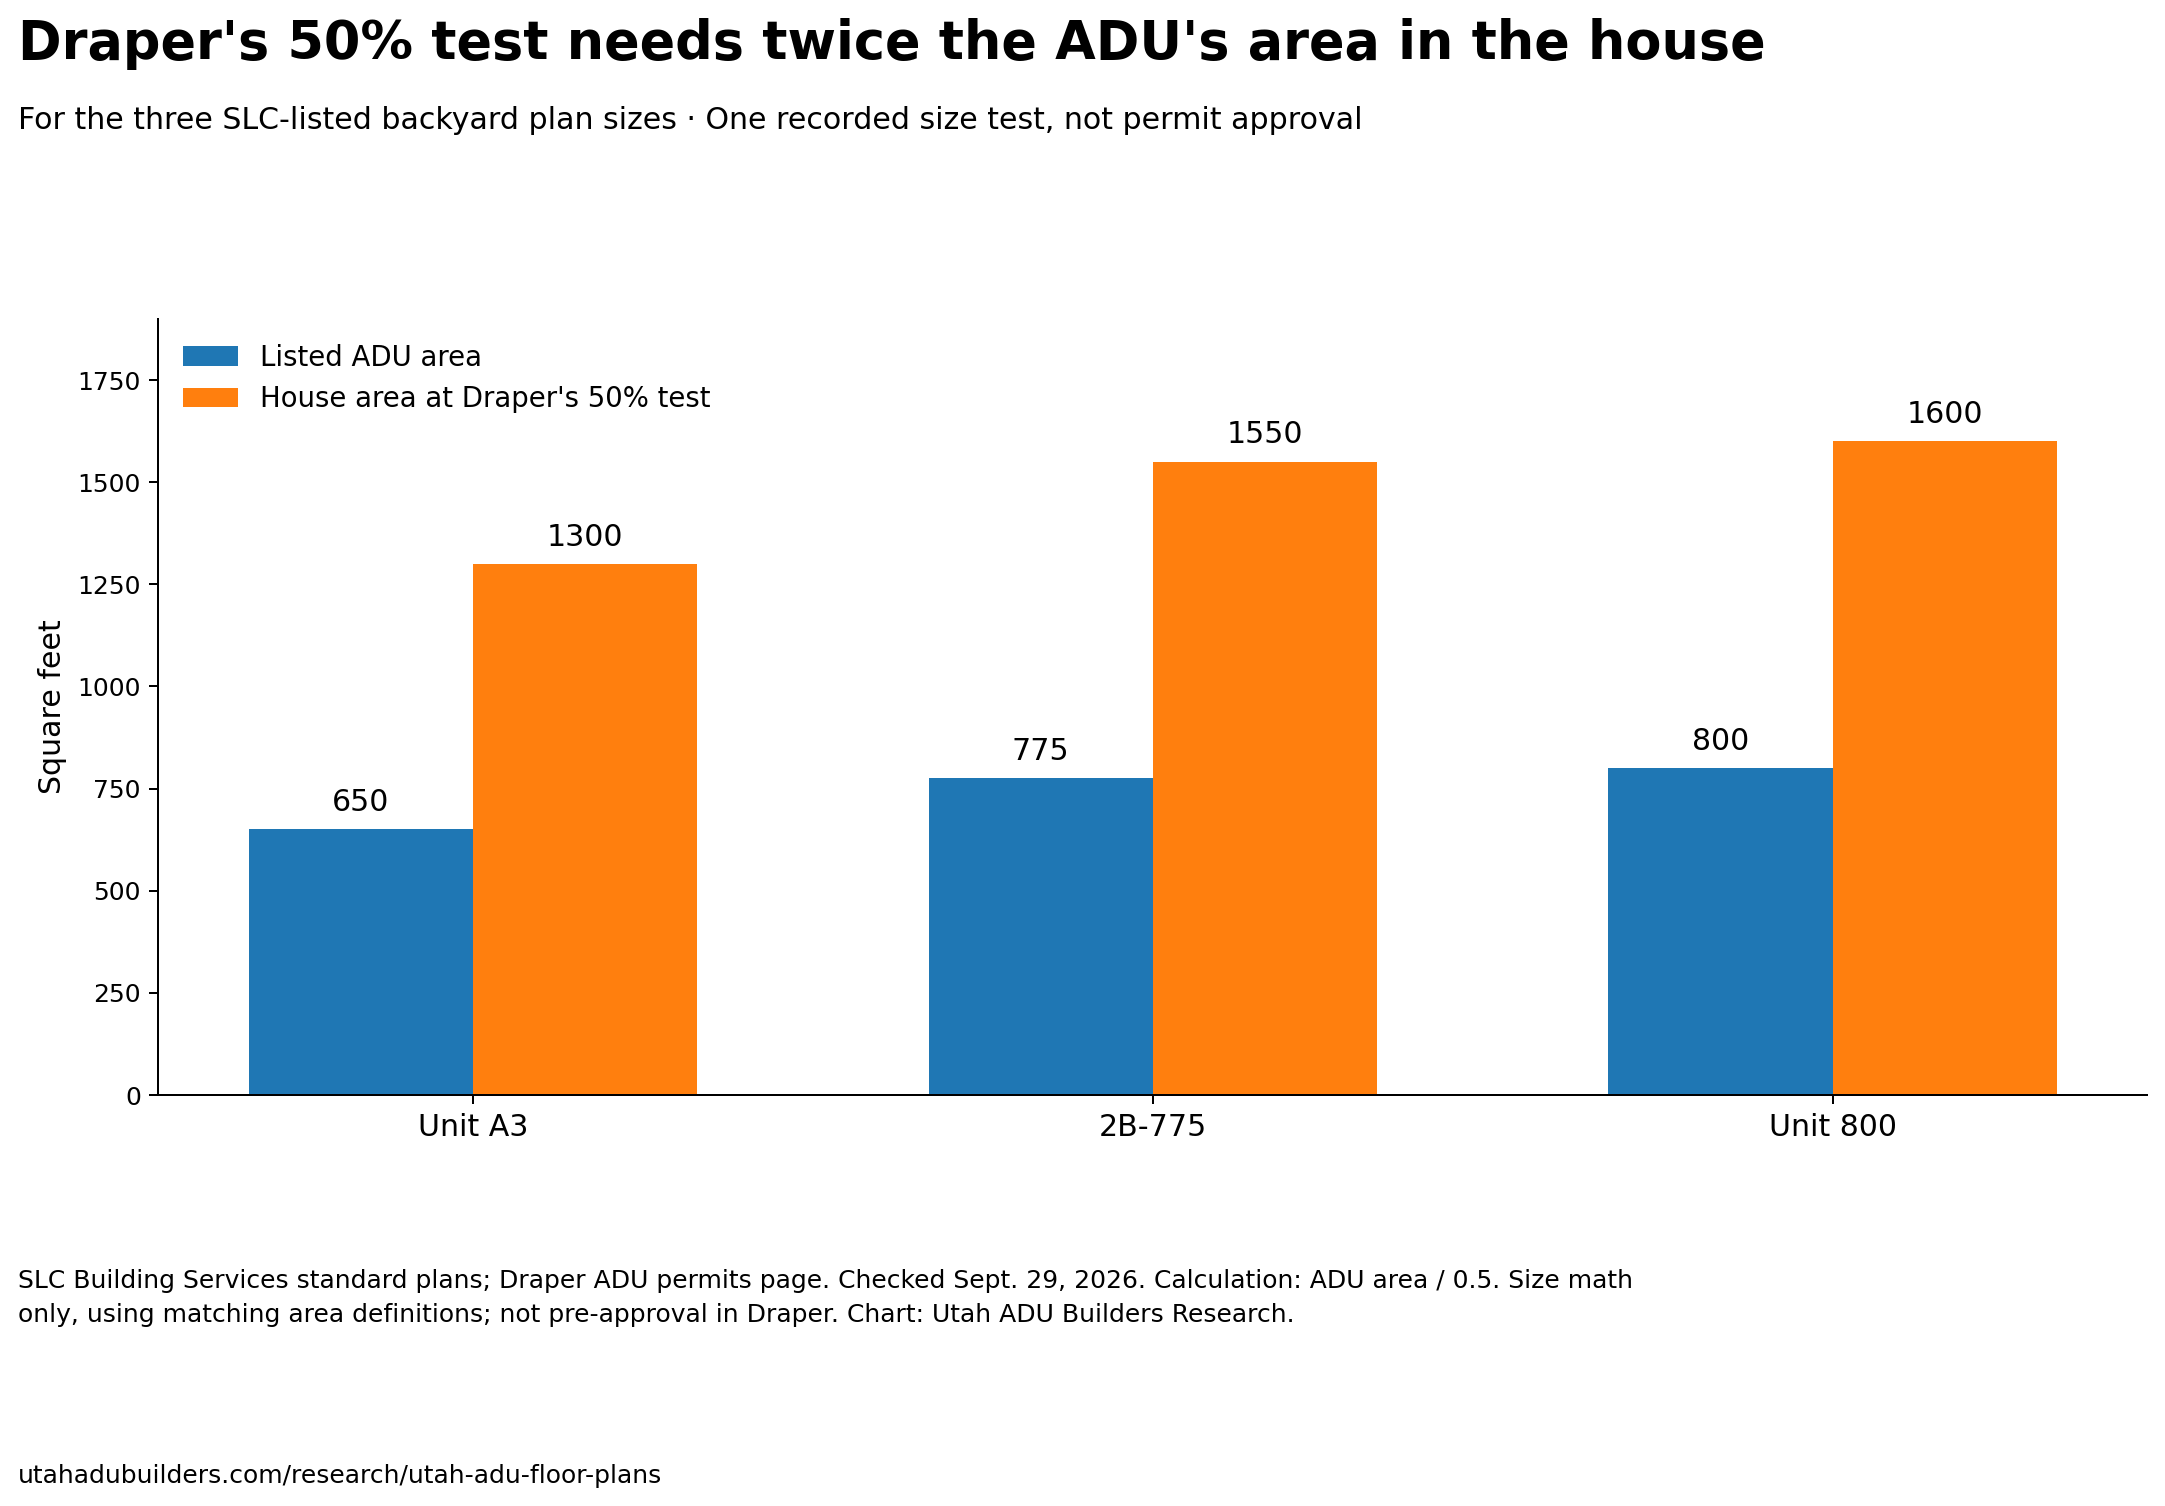
- 1,600 square feet for an 800-square-foot ADU. Under Draper's posted 50% size cap, an 800-square-foot ADU needs a house of at least 1,600 square feet for that size test alone. Utah ADU Builders Research calculation, 800 ÷ 0.5, from Draper's ADU page, checked Sept. 29, 2026. Link
- 1,000-square-foot cap in SLC's published code. Section 21A.40.200.J.1 caps a detached ADU at 1,000 square feet of gross floor area. The city's handbook also says it cannot be bigger than the house; that extra test is absent from the code subsection. Published code and ADU Handbook v2.2, checked Sept. 29, 2026. Link
- 44 of 170. At the 2022 report's snapshot, 44 of the 170 ADU building-permit applications SLC tallied for 2018–2022 were completed, about 26%. This is not their eventual completion rate. Salt Lake City 2022 ADUs Annual Report, checked Sept. 29, 2026. Link
On this page: Salt Lake City's 5 plans · Which cities have plans · Summit County · Are they free? · What size fits · Plan Fit Check · More floor plans · How we built this · Download the data · FAQ · Sources
What are Salt Lake City's 5 pre-approved ADU plans?
Salt Lake City lists 5 pre-approved ADU plans: three new backyard units of 650, 775 and 800 square feet, and two garage conversions. City building code staff reviewed each design, but private firms own them, and you get one by contacting the firm. The city still requires a site review before it issues a building permit.
| Plan (as the city lists it) | Firm | Type | Size | Bedrooms | Where the city's link goes |
|---|---|---|---|---|---|
| Unit A3 | Built By Design Construction | New backyard unit | 650 sq ft | 1 | The firm's A3 plan page, which did not load for us on Sept. 29, 2026 |
| Detached Garage Conversion | Brach Design Architecture | Garage conversion | Not stated | Not stated | The plan-name link is broken; the firm link opens its ADU services page |
| 2B-775 | Nest Tiny Homes | New backyard unit | 775 sq ft | 2 | The firm's homepage |
| 2nd Story Detached Garage Conversion | LMnt Architecture | Garage conversion (second story) | Not stated | Not stated | The firm's homepage |
| Unit 800 | ADU America | New backyard unit | 800 sq ft | 2 | The firm's 2-bedroom models page |
Source: Salt Lake City Building Services, ADU Standard Plans, checked Sept. 29, 2026. "Not stated" means the city's listing text gives no number. The page also shows three "coming soon" images with no plan details; we did not count them.
View the supplied chart image

Think of the list as a short menu with no prices on it. It tells you which designs already passed a code check and who to call. Everything after that happens between you and the firm.
Here's the surprise. The three listed backyard plans average 742 square feet: (650 + 775 + 800) ÷ 3. The ADUs proposed through the city's conditional-use process in 2022 averaged 570 square feet, with one bedroom. So the listed-plan average is 30% bigger—about 172 square feet more. Sources: city plan list and 2022 report.
One caution on that comparison. The 570 figure is from 2022 and covers only conditional-use applications, excluding withdrawn applications. The plan list is from September 2026. These are different groups, not evidence that ADUs grew by 30% over time.
| Record | Area | Period and scope |
|---|---|---|
| Average conditional-use ADU proposal | 570 sq ft | SLC's 2022 proposals, excluding withdrawn applications |
| Unit A3 | 650 sq ft | SLC-listed plan, Sept. 29, 2026 |
| 2B-775 | 775 sq ft | SLC-listed plan, Sept. 29, 2026 |
| Unit 800 | 800 sq ft | SLC-listed plan, Sept. 29, 2026 |
Sources: SLC's 2022 report and standard-plan list. The mean of the last three rows is 741.67 square feet before rounding.
View the supplied chart image

For zoning, permits and builder questions specific to the city, see our Salt Lake City ADU guide.
What each firm's page showed us
These are website checks from one day, Sept. 29, 2026. They are not reviews of the firms or their drawings.
Unit A3 (Built By Design Construction). The city's link points to the firm's A3 page. That page did not load for us. The city still lists it, so start with the city's entry and contact the firm directly.
Detached Garage Conversion (Brach Design Architecture). The link on the plan's name is broken. The separate firm link works and opens the firm's ADU services page. The city gives no size or bedroom count for this plan.
2B-775 (Nest Tiny Homes). The city's link opens the firm's homepage. The firm's Utah models page lists 12 model cards, but none is named 2B-775. Ask for that exact plan by name. The city listing does not establish approval for the firm's other models.
2nd Story Detached Garage Conversion (LMnt Architecture). The link opens the firm's homepage. The city gives no size or bedroom count.
Unit 800 (ADU America). The link opens a page showing Unit 800 with 2 bedrooms, 2 bathrooms and 800 square feet. That page markets the plan for Denver Metro and Colorado Springs and shows no price. The Salt Lake City approval comes from the city's list, not the firm's page.
What "pre-approved" covers, and what it doesn't
In Salt Lake City, pre-approved means the city's building code staff reviewed the design for minimum compliance with building codes. It does not approve your lot, waive fees or lock in a right to build.
| Covered | Not covered |
|---|---|
| The design was reviewed for minimum building-code compliance | Your lot: a site review is still required for a building permit |
| A named firm supplies the plan | Permission to use the drawings without that firm; the plans are the firms' property |
| Review and permit fees, which all still apply | |
| Corrections: the building official can still require changes | |
| Development rights: using a plan does not vest any |
Source: Salt Lake City Building Services, ADU Standard Plans, checked Sept. 29, 2026.
A pre-approved plan starts with a design the city has already reviewed. It does not rule out changes or more review. The rest of the road is the same: zoning, permits and inspections. Our Utah ADU permit guide walks through it.
Which Utah cities have pre-approved ADU plans?
We found a public pre-approved ADU plan list for 1 of the 17 cities reviewed: Salt Lake City. The group is Utah's cities with at least 50,000 residents in the 2020 Census, not a list based on current populations. We found no such list in the sources reviewed for the other 16 cities or unincorporated Salt Lake County. That does not prove a city has no other plan resource.
| City | County | Plan-list finding | Primary source read |
|---|---|---|---|
| Salt Lake City | Salt Lake | 5 listed plans | ADU Standard Plans page; ADU Handbook v2.2 |
| West Valley City | Salt Lake | Not found in reviewed source | Internal ADU Questionnaire |
| West Jordan | Salt Lake | Not found in reviewed source | ADU application page |
| Provo | Utah | Not found in reviewed source | ADU page including full tabs and embedded eligibility-map information |
| Orem | Utah | Not found in reviewed source | Accessory Apartments page |
| Sandy | Salt Lake | Not found in reviewed source | Accessory Apartments page (current route) |
| St. George | Washington | Not found in reviewed source | Full city code 10-17A-3 |
| Ogden | Weber | Not found in reviewed source | ADU application |
| Layton | Davis | Not found in reviewed source | City FAQ |
| South Jordan | Salt Lake | Not found in reviewed source | ADU guidebook |
| Lehi | Utah | Not found in reviewed source | ADU FAQ |
| Millcreek | Salt Lake | Not found in reviewed source | ADU page |
| Taylorsville | Salt Lake | Not found in reviewed source | Full city code 13.11.010 |
| Herriman | Salt Lake | Not found in reviewed source | Detached ADU page |
| Logan | Cache | Not found in reviewed source | ADU page |
| Draper | Salt Lake and Utah | Not found in reviewed source | ADU permits page |
| Murray | Salt Lake | Not found in reviewed source | ADU permit application |
| Salt Lake County (unincorporated) | Salt Lake | Not found in reviewed source | County ADU page |
Sources checked Sept. 29, 2026. The Census Bureau’s 2020 incorporated-place table, filtered to POP100 ≥ 50,000, gives exactly 17 cities. Population values and GEOIDs are in the city CSV. The county row is extra and is not part of the 17-city count.
What cities ask you to bring instead
A plan list does not replace your application documents. Here's what the city sources we read ask for.
| Place | What you submit |
|---|---|
| Ogden | Site plan and labeled floor plans drawn to scale, bedroom window details, and elevations of all sides |
| South Jordan | Site plan and floor plan drawn to scale; elevations for guesthouses (the guidebook’s term) |
| Murray | Site plan, floor plans, and elevations if detached or if height changes |
| West Jordan | Site plan and floor plan, each on an 8.5-by-11-inch sheet |
| Lehi | A building permit is required; the FAQ does not give a full plan-sheet checklist |
| Herriman (detached) | Site plan, construction plans (engineer-stamped plans may be required), structural calculations and energy documents |
| Salt Lake County (unincorporated) | Site plan, floor plan, proof of owner occupancy and a letter from your water provider |
Sources: each place's ADU application or ADU page, linked in the city CSV, checked Sept. 29, 2026.
Say you live in Lehi and want a backyard unit. We found no plan menu in the city's FAQ, which says you need a building permit. Before paying for a designer's or builder's plan, get the document checklist from the city. That's why a pre-approved plan can matter even when there is a plan fee: it starts from a design the city has reviewed. Lehi FAQ.
Is Summit County making pre-approved ADU plans?
The county has issued a request for proposals. Its July 17, 2026 RFP seeks at least 4 pre-approved ADU plan sets on an $85,000 budget, with plans tentatively due in March 2027. We found no released catalog or confirmed consultant award as of Sept. 29, 2026.
| Item | What the county's document says |
|---|---|
| Issued | July 17, 2026 |
| Budget | $85,000 |
| Target | At least 4 plan sets, with more if time and budget allow |
| Possible sizes | 500 sq ft (studio or 1 bedroom); 650 sq ft (1 bedroom); 1,000 sq ft (1–2 bedrooms) |
| Where they would be pre-approved | Unincorporated Snyderville Basin and Eastern Summit County |
| Inside cities in Summit County | Plans may be available but "may not be preapproved" there |
| Who owns them | Summit County Housing Authority, which can sell or give them away |
| Changes allowed | Only small preset options, such as door location and exterior materials; other changes mean regular review and fees |
| Schedule | Contract start October 2026; plans completed March 2027 (both tentative) |
Source: Summit County, RFP: Pre-Approved ADU Construction Documents, issued July 17, 2026, checked Sept. 29, 2026.
If the full $85,000 budget covers exactly 4 sets, that allocates $21,250 per set ($85,000 ÷ 4). More sets would pull that budget-per-set figure down. This is budget math, not actual spending or the price a homeowner would pay.
Don't add Summit's 4 planned sets to Salt Lake City's 5 and call it 9 available plans. The RFP is not a released catalog, and the sizes above are possibilities, not finished designs.
Are Utah's pre-approved ADU plans free?
The sources do not establish a free license to build from these plans. Salt Lake City posts no prices and says its 5 plans belong to their respective owners, and applicable permit fees still apply. Summit County says its future plans may be sold or given away. SLC terms · Summit RFP.
Seeing a floor plan picture online costs nothing. Building from the drawings is different: you need a complete construction set and permission from whoever owns it. A free preview is not a free plan.
Plans are also one line in a much bigger budget. For the rest of it, see our breakdown of full Utah ADU project costs.
What size ADU floor plan fits Utah's rules?
Two numbers matter in covered Utah cities from Oct. 1, 2026. “Covered” means the cities in the statutory definition of specified municipality; this municipal rule does not cover unincorporated county land:
- A covered city can require at most 1 parking space for a detached ADU under 650 square feet, and at most 2 at 650 square feet or more.
- It may bar a detached ADU bigger than your house.
The posted local size tests differ. Draper caps a detached ADU at half the house's square footage. Millcreek's page lists a 1,000-square-foot cap, with lot coverage able to limit it further.
The 650-square-foot parking line
From Oct. 1, 2026, Utah's new law caps the on-site parking a covered city can demand for a detached ADU. Under 650 square feet, the cap is 1 space. At 650 or more, it's 2. These are limits on what a city can require, not rules that you must add spaces. Utah Code 10-21-304.
Say you're torn between a 640-square-foot plan and a 650-square-foot plan. They look almost the same on paper. From Oct. 1, 2026, the smaller one keeps a covered city's ADU parking demand at 1 space or fewer. The bigger one lets the city ask for 2. On a tight lot, that second space can decide the whole project.
Salt Lake City's own rule is 1 ADU parking space. Its exceptions include being within a quarter mile of a public transit stop or half a mile of a city-designated bike lane or path. A zone with no parking minimum, or an accessible spare stall above the home's minimum, also qualifies. All three of its listed backyard plans are 650 square feet or larger. SLC code, parking subsection. More on local parking rules in our Utah ADU parking requirements guide.
The 11,000-square-foot lot rule
From Oct. 1, 2026, covered cities must allow a detached ADU on qualifying lots of 11,000 square feet or more that hold a single-family home, where single-family homes are allowed. That is a limit on the lot-size minimum a covered city can require, not a maximum lot size or a permit. Cities can allow ADUs on smaller lots, and several already do (Table 6). The statute does not supersede development agreements entered into on or before May 6, 2026. Utah Code 10-21-304.
To see how cities are rewriting their rules, check our SB 284 detached ADU tracker. For rules city by city, see Utah ADU rules by city.
| Place | Posted detached-ADU size test | Posted minimum lot size |
|---|---|---|
| Salt Lake City | Published code: 1,000 sq ft gross floor area. Handbook adds a house-size test; see the conflict below. | No minimum lot size in the cited code |
| Draper | 50% of the house's square footage | 12,000 sq ft |
| Millcreek | 1,000 sq ft; lot coverage can limit it further | 8,000 sq ft |
| West Jordan | Footprint must be smaller than the house's footprint | 10,000 sq ft platted lot, as posted |
| Herriman | Not stated on the page we read | 0.2295 acre (about 10,000 sq ft) |
| Salt Lake County (unincorporated) | Not stated on the page we read | 7,000 sq ft (6,000 in the PC zone) |
| Utah law, covered cities, from Oct. 1, 2026 | Cities may bar a detached ADU larger than the house | 11,000+ sq ft qualifying lots; other site and permit rules remain |
Sources: SLC ADU Handbook and SLC code 21A.40.200; Draper; Millcreek; West Jordan; Herriman; Salt Lake County; Utah Code 10-21-304. All checked Sept. 29, 2026. These are the selected rules posted in the cited documents, not a complete permit check. Draper’s posted 12,000-square-foot minimum must be checked against the state’s 11,000-square-foot rule for covered cities from Oct. 1, 2026. Do not apply the municipal rule to the unincorporated county row.
Two SLC sources disagree. The published code caps detached ADUs at 1,000 square feet of gross floor area. Its size subsection does not add a limit based on the house. The city's handbook says the ADU must be no bigger than the house or 1,000 square feet, whichever is less. We have not treated those as the same rule. Ask SLC Planning which applies to your project before paying for plans. Code 21A.40.200.J · Handbook v2.2, printed pages 20–21.
Gross floor area, living area and building footprint are not always the same measurement. Use the area definition in the local rule; do not assume a catalog's number answers that test. SLC's area calculation rules.
How big does your house need to be?
This is where plan shopping gets real. A 50% cap means your house must be at least twice the size of the ADU.
| Plan | Plan size | House area for Draper’s 50% test | SLC code house-size test |
|---|---|---|---|
| Unit A3 | 650 sq ft | 1,300 sq ft | Not set in the cited size subsection; handbook differs |
| 2B-775 | 775 sq ft | 1,550 sq ft | Not set in the cited size subsection; handbook differs |
| Unit 800 | 800 sq ft | 1,600 sq ft | Not set in the cited size subsection; handbook differs |
Source: Utah ADU Builders Research calculation from the posted rules in Table 6, Sept. 29, 2026. This is size math only. Salt Lake City's pre-approval applies in Salt Lake City.
Say you own a 1,400-square-foot rambler in Draper. Under the posted 50% rule, your backyard unit tops out at 700 square feet for that test. The 650-square-foot A3 would fit that math. The 775- and 800-square-foot plans wouldn't. That does not establish pre-approval or permit eligibility in Draper.
View the supplied chart image

Check a plan against these rules
Enter your city, a plan's size and the date you're checking. Add your house and lot sizes where known. The check shows:
- The state parking cap from Oct. 1, 2026, only for covered cities, separate from any local parking rule.
- How the plan compares with the selected posted size test.
- How the lot compares with the stated size threshold—not whether a permit will be approved.
It works from the sources in Table 6, checked Sept. 29, 2026. It is not a zoning decision. SLC's source conflict stays visible; unknown inputs do not become zero.
Plan Fit Check
Compare your dimensions with selected posted size tests, the conditional state parking ceiling and numeric lot thresholds. This is not a zoning decision or permit result.
Private by design: calculations run in this browser. Entries are not saved or sent. Do not enter an address or other personal details.
Enter dimensions above. Unknown fields remain unknown; the check will not treat them as zero.
Where else can I find Utah ADU floor plans?
These builder catalogs are good for browsing Utah ADU layouts. But a catalog listing is not a city pre-approval. Of the firms below, Nest Tiny Homes has a separately named plan on SLC's list: 2B-775. That does not establish approval for the whole catalog.
| Catalog | What you'll find | City pre-approval |
|---|---|---|
| ADU Utah models | Model layouts with stated square footage | None established for the catalog |
| Nest Tiny Homes Utah models | 12 model cards from 240 to 1,000 sq ft, with posted starting prices on 10 | Catalog-wide approval not established; SLC separately lists 2B-775 |
| DC Structures Utah ADUs | Prefab ADU kits shipped to Utah buyers | None established for the catalog |
Sources: each catalog page, checked Sept. 29, 2026. A selection, not a complete list or a ranking. The calculation CSV records the 12 Nest model cards and the 10 starting-price labels; repeated exterior images are not extra models.
Read the size label before you compare. One plan's number may count only the living space, while another's includes a porch or a garage under the unit.
For use as a permanent ADU, a factory-built unit still needs local approval, a permitted foundation and utility connections. SLC permit and code requirements · county foundation requirements. Our guide to prefab ADUs in Utah covers that path.
If you're choosing a plan for your own property, our free Utah ADU feasibility check can help you sort out which ADU types your lot may support. It isn't a city approval.
Why does this matter right now?
Utah's detached-ADU law took effect Oct. 1, 2026, two days after the city-source checks recorded here. The state-law check on October 3, 2026 does not reverify the city-source rows. The city-source rows retain their September 29, 2026 check dates. Confirm current local implementation before relying on a previously posted restriction. Utah Code 10-21-304.
Our 17-city source review found one public plan list. The Summit County source is an RFP, not a released catalog. Salt Lake City says its list is updated regularly, so the count can change. The check date matters. SLC list · Summit RFP.
How we built this
On Sept. 29, 2026, we read the documents below:
- Salt Lake City's pre-approved plan page, its ADU handbook (version 2.2), its published code and its 2022 ADUs Annual Report.
- The ADU page, application form or code for each of Utah's 17 cities with 50,000 or more people in the 2020 Census.
- Unincorporated Salt Lake County's ADU page.
- Summit County's request for proposals.
- The full text of Utah Code 10-21-304 and the current definition in 10-21-101.
We selected the city group from the Census Bureau's 2020 incorporated-place table. Filtering the population field, POP100, to at least 50,000 gives the 17 city rows in our CSV. The file keeps each Census place ID (GEOID) and source value. These are 2020 counts, not 2026 population estimates. The unincorporated county row is extra.
In each city source, we looked for a publicly listed set of named pre-approved or standard ADU designs. Sample site diagrams, zoning maps, pictures of ADU types, application forms and lists of licensed apartments did not count as pre-approved construction plans. We recorded a list where the source identified one. Not finding a list in the reviewed sources does not prove none exists elsewhere.
We also recorded application-document requirements. The detached size and lot rules in Table 6 are a selected comparison, not a complete rule audit for all 17 cities. A CSV field marked not audited means we did not collect that rule for that row; it does not mean the city has no rule.
| How we checked | Sources |
|---|---|
| Full primary-source webpage or code text | SLC, West Jordan, Provo, Orem, Sandy, St. George, Layton, Millcreek, Taylorsville, Herriman, Logan, Draper and unincorporated Salt Lake County |
| Full primary-source PDF text with relevant page images checked | West Valley City, Ogden, South Jordan, Lehi and Murray application documents; SLC handbook and report; Summit RFP; state statute |
| Full-page extraction recovered content missed by an initial extract | Provo's tabs and embedded map information; Sandy's current accessory-apartments page |
The CSV names the document and check method for every row. We read retrieved source text and the relevant PDF page images; this was document research, not a survey, site visit or confirmation from city staff.
We also checked the destinations of each firm link on Salt Lake City's list and read three Utah floor-plan catalogs. The A3 provider page failed a fresh lookup, so its size and bedroom count come from SLC's listing. Provider homepage access does not establish that the exact plan is still sold. In Nest's catalog we counted 12 named model cards, with starting-price labels on 10; gable/modern views did not create extra models.
Every calculation on this page can be redone from the CSV files:
- The 742-square-foot average is (650 + 775 + 800) ÷ 3 = 741.6667 before rounding.
- The 30% is (((650 + 775 + 800) ÷ 3) ÷ 570 − 1) × 100 = 30.1169%, rounded. The two groups and years differ.
- The 570-square-foot figure is the mean reported by SLC for 2022 conditional-use proposals, excluding withdrawn applications. We did not recalculate that mean from individual applications.
- The historical 170 applications are 44 completed + 36 under construction + 49 in review + 41 withdrawn. The completed share at that snapshot is 44 ÷ 170 × 100 = 25.8824%, or about 26%—not an eventual completion rate.
- The house sizes under Draper's 50% test are the plan size ÷ 0.5. We do not apply that formula to Millcreek or derive an SLC minimum-house result from conflicting sources.
- Herriman's 0.2295-acre figure converts to 9,997.02 square feet using 43,560 square feet per acre. “About 10,000” is for reading, not a rounded input to the tool.
- Summit's $21,250 figure is $85,000 ÷ 4, a budget scenario if exactly four sets use the full budget, not actual spending or a homeowner's price.
The calculation file records the reported inputs, denominators, formulas, periods and source links. All three chart files use the same values as their labelled tables.
What this data does and doesn't show
It shows:
- Which reviewed sources list pre-approved ADU plans, for the 17-city 2020 Census group.
- The 5 plans on Salt Lake City's list.
- The county’s published proposal for a plan program, not proof it has launched.
- The size and lot limits posted by the places in Table 6.
It doesn't show:
- Utah's smaller cities and towns. We didn't review them.
- Plans a city approved for one homeowner's project.
- What the firms charge.
- Whether each firm still offers each plan.
- Rules adopted after Sept. 29, 2026.
- Measured room sizes. Sizes are as the city lists them.
- Proof that no other plan catalog exists in a city where we did not find one.
- A resolution of the conflict between SLC’s handbook and its published size subsection.
A directory is not an approval. Check any plan with the city that will review your project.
How to cite this page
Utah ADU Builders Research. "Utah ADU Floor Plans & Preapproved Plans Directory: 5 SLC Designs." Utah ADU Builders, updated September 2026; sources checked September 29, 2026. https://utahadubuilders.com/research/utah-adu-floor-plans
Reuse: You're welcome to reuse our original table text, calculations and chart designs with credit to Utah ADU Builders Research. This permission does not cover third-party drawings, images or source documents; keep the source attribution and follow the owners' terms.
Download the data
Four free CSV files hold the reference rows and calculation inputs behind this page, with source links and check dates. They're reference records, not construction drawings.
- utah-preapproved-adu-plans.csv: Salt Lake City's 5 plans.
- utah-city-adu-plan-scan.csv: the 17 cities plus unincorporated Salt Lake County.
- utah-adu-plan-programs-and-catalogs.csv: Summit County's proposed program and 3 catalogs.
- utah-adu-plan-calculations.csv: historical report values, the 12 catalog cards, denominators and formulas.
Frequently asked questions
What is Utah's new ADU law?
Starting Oct. 1, 2026, Utah Code 10-21-304 requires covered cities to allow a detached ADU on qualifying lots of 11,000 square feet or more that hold a single-family home in a zone allowing that home. Cities can still set size, setback and height rules, require owner occupancy and bar rentals shorter than 90 days. Basement and other internal ADUs have a separate state framework, first established in 2021. Detached-ADU statute · Utah's 2021 HB 82.
Can I put a tiny home in my backyard in Utah?
For use as a permanent backyard ADU, it needs the required approvals and must meet building, health and fire codes. Local rules add more. Unincorporated Salt Lake County requires a concrete slab unless the ADU is above a garage and bars mobile or temporary foundations. SLC's handbook calls for a solid perimeter foundation. County source · SLC handbook.
Are Salt Lake City's pre-approved ADU plans free?
The city posts no price for any of its 5 plans and says they belong to their respective owners. To use one, you contact the firm. All normal review and permit fees still apply; no free construction-plan license is established by the listing. City source.
Does a pre-approved plan mean I skip the building permit?
No. Salt Lake City says a site review is required to get a building permit, and its building official can still require corrections. Pre-approval covers the design, not your lot. City source.
Can I use a Salt Lake City pre-approved plan in another Utah city?
Don't assume the SLC listing carries over. Another city reviews the plan under its own rules. Draper, for example, posts a detached-ADU size cap of half the house's area; Millcreek's page posts 1,000 square feet, with lot coverage able to limit it further. SLC source · Draper · Millcreek.
Can I build a pre-approved plan myself?
Maybe not. Salt Lake City's ADU handbook says a licensed general contractor must pull the building permit for a second dwelling unit, citing Utah Code 58-55-301 and 58-55-305. Herriman's page says owner-builder documents are allowed only when the owner will live in the detached ADU and rent out the house. These are the cities' published instructions; confirm your permit path with the building department. SLC handbook · Herriman.
Are Summit County's pre-approved ADU plans ready?
We found no released catalog as of Sept. 29, 2026. The county's July 17, 2026 request for proposals seeks at least 4 plan sets, with completion tentatively set for March 2027. The RFP is not proof of a consultant award or released plans. County RFP.
Is a builder's whole catalog pre-approved if one of its plans is?
No. Salt Lake City lists specific designs. Nest Tiny Homes' 2B-775 is on the city's list, but that does not establish approval for the firm's other models. Match the exact plan name before you pay for anything. City list · Nest catalog.
Sources and check dates
Salt Lake City Building Services, "Accessory Dwelling Unit Standard Plans." https://www.slc.gov/buildingservices/accessory-dwelling-unit-information/ (checked Sept. 29, 2026)
Salt Lake City Planning Division, "Building an ADU: Guide to Accessory Dwelling Units," version 2.2. https://www.slcdocs.com/Planning/Guides/ADU_Handbook.pdf (checked Sept. 29, 2026)
Salt Lake City Planning Division, "2022 ADUs Annual Report." http://www.slcdocs.com/Planning/Reports/2022/ADU%202022.pdf (checked Sept. 29, 2026)
Salt Lake City Code 21A.40.200, Accessory Dwelling Units. https://codelibrary.amlegal.com/codes/saltlakecityut/latest/saltlakecity_ut/0-0-0-68737 (checked Sept. 29, 2026)
Utah Code 10-21-304, Detached accessory dwelling units (effective Oct. 1, 2026). https://le.utah.gov/xcode/Title10/Chapter21/C10-21-S304_2026050620261001.pdf (checked Sept. 29, 2026)
Summit County, "RFP: Pre-Approved ADU Construction Documents," issued July 17, 2026. https://www.summitcountyutah.gov/DocumentCenter/View/27415/RFP-PREAPPROVE-ADU-CONSTRUCTION-DOCUMENTS (checked Sept. 29, 2026)
Salt Lake County, "Accessory Dwelling Units (ADUs)." https://www.saltlakecounty.gov/regional-development/planning-transportation/accessory-dwelling-units-adus/ (checked Sept. 29, 2026)
West Valley City, "Internal Accessory Dwelling Unit Questionnaire." https://www.wvc-ut.gov/DocumentCenter/View/31438/ADA-IADU-Questions-Updated?bidId= (checked Sept. 29, 2026)
West Jordan, "Accessory Dwelling Unit Application." https://www.westjordan.utah.gov/accessory-dwelling-unit-application/ (checked Sept. 29, 2026)
Provo, "Accessory Dwelling Units." https://www.provo.gov/1367/Accessory-Dwelling-Units (checked Sept. 29, 2026)
Orem, "Accessory Apartments." https://orem.gov/accessory-apartments/ (checked Sept. 29, 2026)
Sandy, "Accessory Apartments." https://sandy.utah.gov/accessory-apartments (full page checked Sept. 29, 2026)
St. George City Code 10-17A-3, Accessory Dwelling Unit – Specific Standards. https://stgeorge.municipal.codes/Code/10-17A-3 (checked Sept. 29, 2026)
Ogden, "Accessory Dwelling Unit (ADU)" application. https://www.ogdencity.gov/DocumentCenter/View/951/Accessory-Dwelling-Unit-App (checked Sept. 29, 2026)
Layton, "Layton City FAQ." https://www.laytoncityutah.gov/LC/City/FAQ (checked Sept. 29, 2026)
South Jordan, "Accessory Dwelling Unit Guidebook." https://www.sjc.utah.gov/DocumentCenter/View/8227 (checked Sept. 29, 2026)
Lehi, "Accessory Dwelling Units" FAQ. https://www.lehi-ut.gov/media/a4jh0mwb/accessory-dwelling-units-faqs.pdf (checked Sept. 29, 2026)
Millcreek, "Accessory Dwelling Units (ADUs)." https://www.millcreekut.gov/341/Accessory-Dwelling-Units-ADUs (checked Sept. 29, 2026)
Taylorsville Code 13.11.010, Accessory Dwelling Units and Guesthouses. https://codelibrary.amlegal.com/codes/taylorsvilleut/latest/taylorsville_ut/0-0-0-5892 (checked Sept. 29, 2026)
Herriman, "Accessory Dwelling Units – Detached." https://www.herriman.gov/dadu (checked Sept. 29, 2026)
Logan, "Accessory Dwelling Units (ADU)." https://www.loganutah.gov/government/departments/community_development/accessory_dwelling_units.php (checked Sept. 29, 2026)
Draper, "Accessory Dwelling Units Permits." https://www.draperutah.gov/business-development/planning-and-development/accessory-dwelling-units-permits/ (checked Sept. 29, 2026)
Murray, "Accessory Dwelling Unit (ADU) Permit" application. https://www.murray.utah.gov/DocumentCenter/View/19484/Accessory-Dwelling-Unit-ADU-Application (checked Sept. 29, 2026)
U.S. Census Bureau, TIGERweb, "State of Utah Incorporated Places – 2020 Census." https://tigerweb.geo.census.gov/tigerwebmain/Files/acs26/tigerweb_acs26_incplace_2020_tab20_ut.html (POP100 field; checked Sept. 29, 2026)
Nest Tiny Homes, "Utah Models." https://nest-tinyhomes.com/utah-models/ (checked Sept. 29, 2026)
ADU America, "2 Bedroom." https://adu-america.com/2-bedroom/ (checked Sept. 29, 2026)
ADU Utah, "Accessory Dwelling Unit Models." https://aduutah.com/models/ (checked Sept. 29, 2026)
DC Structures, "Utah ADUs." https://dcstructures.com/utah-prefab-adus/ (checked Sept. 29, 2026)
Utah Code 10-21-101, Definitions, current version effective July 1, 2026; subsection (25), “specified municipality.” https://le.utah.gov/xcode/Title10/Chapter21/10-21-S101.html (checked Sept. 29, 2026)
Draper City, “Property Tax,” explaining its Salt Lake and Utah County portions. https://www.draperutah.gov/city-government/budgets-and-finances/property-tax/ (checked Sept. 29, 2026)
Utah Legislature, HB 82, Single-family Housing Modifications, 2021 General Session. https://le.utah.gov/~2021/bills/static/HB0082.html (checked Sept. 29, 2026)
Brach Design Architecture, “Accessory Dwelling Units.” https://www.brachdesign.com/services/accessory-dwelling-units (provider route checked Sept. 29, 2026)
LMnt Architecture, homepage. https://www.lmntarch.com/ (provider destination checked Sept. 29, 2026; exact plan sales availability not established)
Built By Design Construction, A3 link supplied by SLC. https://www.builtbydesignconstruction.com/adu-designs/adu-a3 (live lookup failed Sept. 29, 2026; plan facts in this directory come from source 1)
Utah ADU Builders Research is the research and reference section of utahadubuilders.com.