
Estimate your ADU cost
Choose your ADU type, size, finish level, and market area below. You'll see an instant planning range — a low, typical, and high number — plus a breakdown of where the money goes. You don't need to enter an address or contact information to see your estimate.
Utah ADU Builders · Planning Estimate
Estimate your ADU cost
Set your ADU type, size, finish level, and market area for an instant Utah planning range. This is a planning estimate from aggregated 2026 Utah cost data — not a quote, bid, or guarantee that an ADU is permitted on your lot.
Last verified: June 2026
This adjusts rough cost only. Whether an ADU is allowed on your lot depends on your city and parcel — zoning, lot size, setbacks, utilities, and local ordinance.
Typical project lands near $235K for these inputs.
A range this wide is normal: on real Utah projects the same square footage can vary by tens of thousands of dollars based on site conditions, finishes, and which builder you use. The feasibility review narrows this to your specific property before you ever request quotes.
Utah ADU Builders is a Utah-focused ADU planning and builder-matching resource. We may receive compensation when homeowners request estimates or are connected with local professionals. Compensation does not control our cost ranges, feasibility factors, or how we explain Utah ADU rules. Your estimate is shown before any builder match.
About this tool.
Utah ADU Builders is a Utah-focused ADU planning, feasibility, and builder-matching resource — not a city office, contractor, architect, engineer, lender, or law firm. This calculator gives a preliminary planning range, not a bid or permit approval. We may receive compensation if you request estimates or are connected with local professionals, but that never changes how we explain Utah ADU rules, cost ranges, or feasibility risks. The estimate is always shown before any builder match.
What we verified for this page
- Utah's internal-ADU statutes — §10-21-303 (municipalities) and §17-80-303 (counties), formerly §10-9a-530 / HB 82 — and the internal-ADU impact-fee exemption (§11-36a-202), via the Utah Department of Commerce and the Utah Property Rights Ombudsman
- Utah's detached-ADU expansion (§10-21-304, effective October 1, 2026) and that local lot-size, setback, and eligibility rules still vary by city
- Permit and code requirements from official city/county sources (Salt Lake City, Salt Lake County, Millcreek, Draper, Provo)
- The tool uses editorial cost assumptions; displayed values are planning scenarios rather than verified contractor bids or observed market averages.
- That contractor licensing is publicly verifiable through Utah DOPL (Division of Occupational and Professional Licensing)
How is this estimate calculated?
The calculator combines four things: a construction cost per square foot set by your ADU type and finish level; a separate allowance for design, permits, applicable fees, and utility work; a market-area cost adjustment; and a 10–15% contingency. The result is a planning range, not a bid.
Two things worth knowing about the math:
- Internal ADUs are not modeled with impact fees. An impact fee is a one-time charge a city levies on new construction to help pay for roads, sewer, and other infrastructure. Under Utah Code §11-36a-202, building an internal ADU inside an existing primary home is exempt from those fees. Detached and other projects may still owe impact and connection fees.
- Market area adjusts rough cost only. It does not decide whether an ADU is legal on your lot. That depends on your city and parcel — zoning, lot size, setbacks, utilities, and your local ordinance.
The tool's rates, regional adjustments and allowances are editorial planning assumptions. They are not guaranteed local prices or a calibrated contractor bid. The statewide comparison table uses the shared planning ranges in the cost guide; a calculator scenario can differ because its size, type, finishes and allowances are different.
What does this calculator estimate?
It estimates the all-in cost to build an ADU, not just construction. A good estimate separates hard construction from the soft costs, site work, utility work, and fees that quietly move the total — which is why two same-sized ADUs can cost very different amounts.
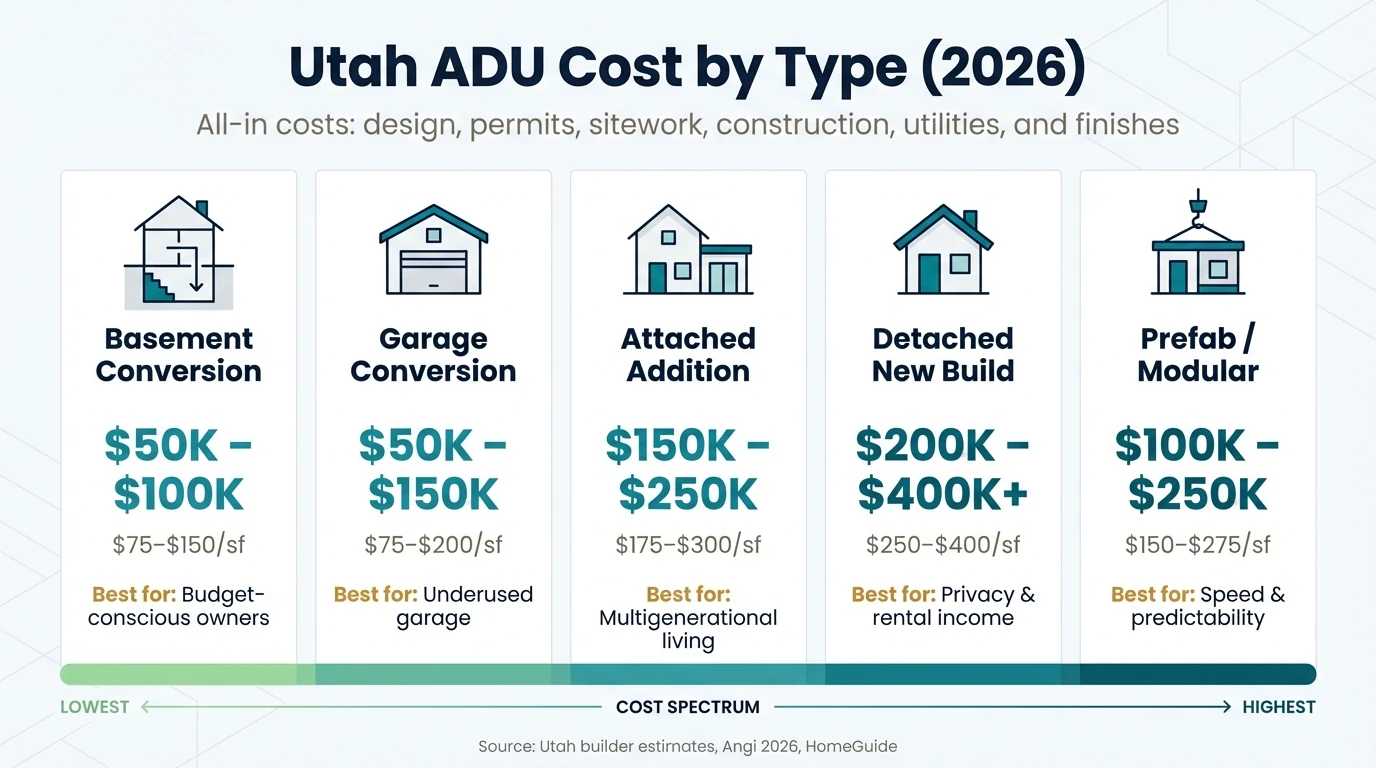
Here's how Utah ADU costs generally break down by type. Treat these as 2026 planning ranges, not quotes.
| ADU type | Typical planning range | Why it lands there | Biggest cost risks |
|---|---|---|---|
| Basement / internal | $60,000–$150,000+ | Reuses an existing shell, foundation, and roof | Egress, separate entrance, fire separation, kitchen, bath, HVAC |
| Garage conversion | $60,000–$175,000+ | Has a structure, but needs full conversion | Slab/plumbing cuts, insulation, parking replacement, code upgrades |
| Attached addition | $150,000–$275,000+ | New space, but shares a wall and some utilities | Foundation tie-in, structural work, utility extensions |
| Detached / site-built | $200,000–$400,000+ | Essentially a small house from scratch | New foundation, separate utility runs, site work, setbacks |
| Prefab / modular | Unit price + site work | Defined model price, variable site costs | Foundation, delivery/set, utility trenching, access, local approval |
Want the full breakdown by type, city, and finish? See our Utah ADU cost guide.
Which type of ADU is usually cheapest in Utah?
Usually a basement or internal ADU, when your home already has workable space, ceiling height, and a path to a separate entrance. Detached units almost always cost the most because you're building a small house — new foundation, framing, roof, and utilities. There's also a rule that tilts the math toward internal units: they're exempt from impact fees.
| Internal / basement ADU | Detached ADU | |
|---|---|---|
| Typical cost | Lower | Higher |
| State framework | Permitted use in most residential zones (§10-21-303 / §17-80-303) | Expanding under §10-21-304 (effective Oct 1, 2026), but still varies by city |
| Impact fees | Exempt (§11-36a-202) | May apply |
| Utilities | Usually shares the main home's connections | Often needs new runs and trenching |
| Lot size | State law lets cities prohibit internal ADUs on lots smaller than 6,000 sq ft | City thresholds vary — e.g., 8,000+ in some cities; the state detached floor is 11,000 sq ft |
| Best for | Lowest-cost path when the layout works | Maximum privacy and separation |
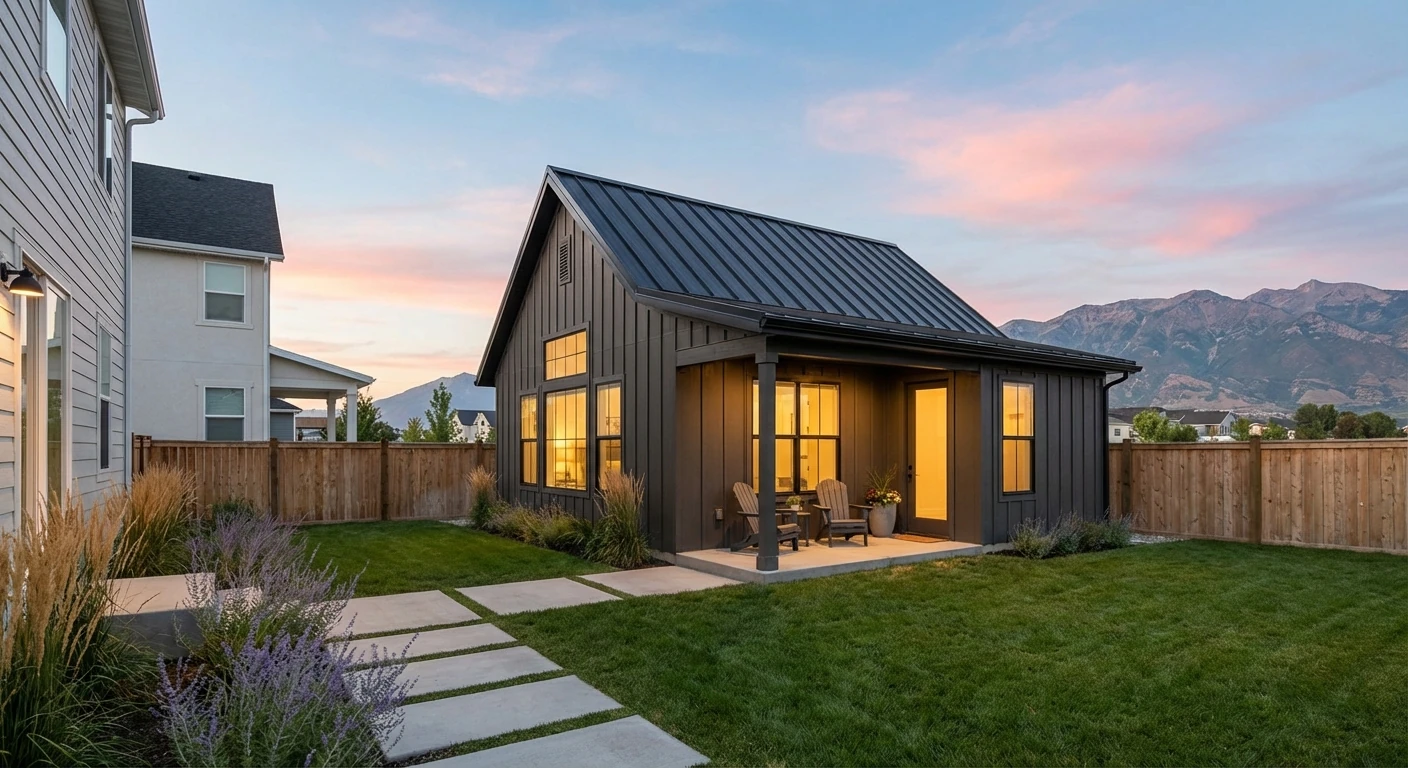
Concept image; actual design, cost, and approval depend on site and local rules.
What makes your ADU cost more or less?
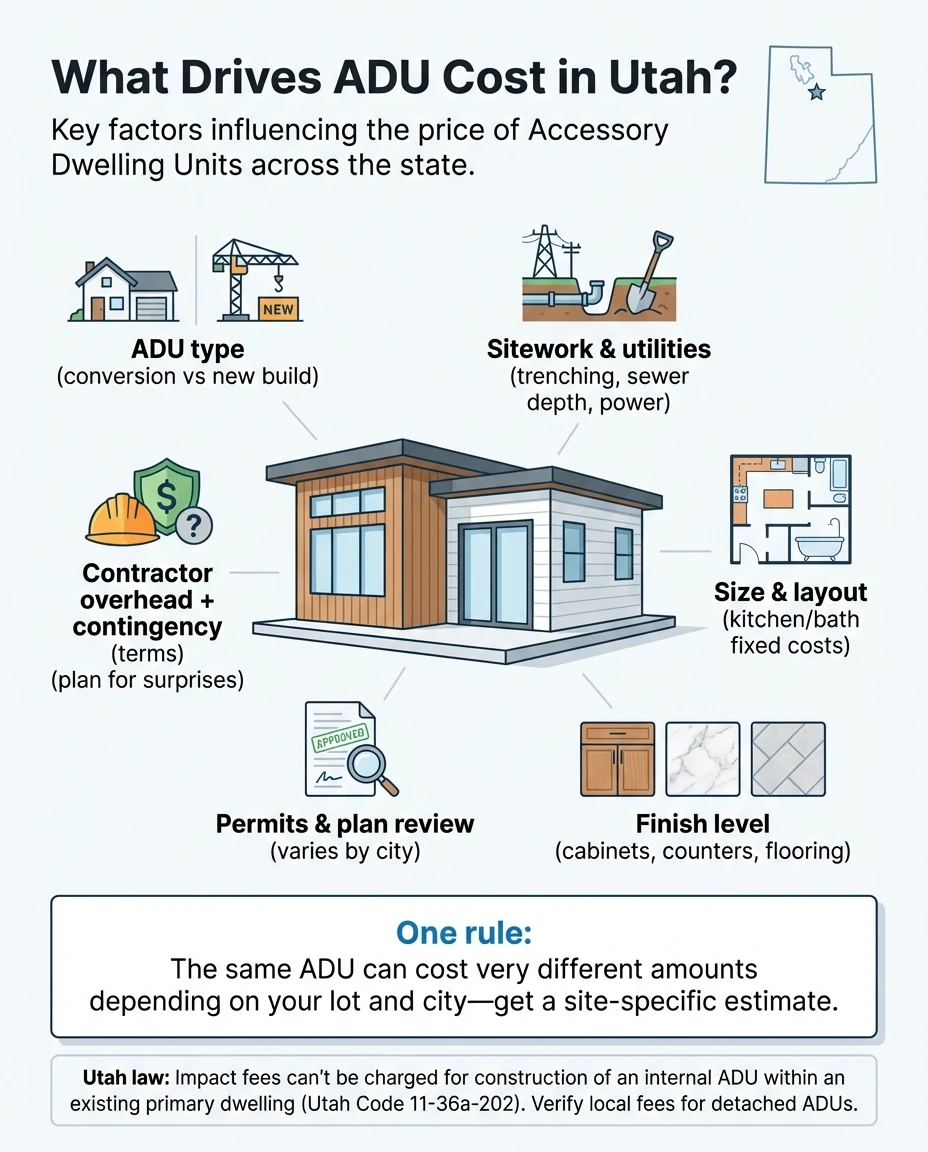
The line items below are where Utah ADU budgets actually swing. Finish level and square footage matter, but the surprises usually come from things you can't see at first — sewer distance, electrical capacity, grading, and life-safety work.
Use this as a hidden-cost checklist before you request any quotes:
- Utility distance and capacity: How far are sewer, water, gas, and power from the build site? Does your electrical panel have spare capacity? Long trenching and a panel upgrade can add thousands. (A utility hookup is the connection of the ADU to water, sewer, power, and gas.)
- Basement egress and life-safety work: Internal ADUs often need a code-compliant egress window, a separate entrance, ceiling height, fire separation, and ventilation.
- Detached site work: Grading, foundation, drainage, and tight equipment access raise detached costs fast.
- Finish level: Basic rental-grade vs. premium kitchens, flooring, and fixtures is one of the widest single swings.
- Parking: Some cities require an added off-street space for an ADU; a garage conversion may require replacing the parking you removed.
- Separate metering: Some Utah cities require an ADU to share the main home's utilities and don't allow a separate meter, especially for internal ADUs. Where it is allowed, it adds cost. Verify before you assume.
- Market: Costs tend to run higher in Salt Lake County and the Park City / Summit-Wasatch area, and lower in rural Utah.
- Contingency: Budget 10–15% on top. A real project almost always finds something.
What Utah rules can change your estimate — and your feasibility?
A Utah ADU's cost isn't just construction math; zoning and code can change whether the project pencils at all. The biggest fork is internal vs. detached, because the state treats them very differently. And no matter the type, a legal ADU requires applicable local permits and code compliance — don't treat any ADU path as permit-free.
Internal ADUs (inside your existing home)
Utah law (§10-21-303 for cities, §17-80-303 for counties; formerly HB 82) makes an internal ADU a permitted use in most residential zones — meaning a qualifying unit is allowed by right, without a discretionary hearing. The state-regulated internal-ADU category is defined as a habitable unit created within an owner-occupied single-family home, inside its existing footprint, for a rental term of 30 consecutive days or longer. Internal ADUs are exempt from impact fees (§11-36a-202) — one of the biggest financial advantages. Cities can still regulate design, parking, rental licensing, short-term rental, and lot size.
Detached ADUs (a separate backyard structure)
The specific threshold of 11,000 sq ft is a floor — cities that already allow detached ADUs on smaller lots can keep doing so. The "specified municipality" definition covers most incorporated cities; some smaller towns fall outside it. Treat your city's adopted ordinance as the thing you actually build against.
Rules that apply to most ADUs
- Owner occupancy — Many Utah cities require the owner to live in either the main home or the ADU (Salt Lake City does). This matters for investors hoping to rent both units. (Owner occupancy = the property owner uses one of the units as their primary residence.)
- Short-term rental — Often restricted or prohibited for ADUs; cities regulate nightly/Airbnb-style use separately. Don't assume it's allowed.
- HOA rules — For a compliant internal ADU, a homeowners association generally cannot prohibit renting it. Detached ADUs are different: an HOA's covenants can still restrict or block a detached unit even when city zoning allows it.
Why your city matters
Because so much turns on your specific city and lot, here are a few verified examples of how the rules differ. This is a sample, not a full inventory — confirm your own city and parcel.
| City / area | One rule that affects your project |
|---|---|
| Salt Lake City | The owner must live in the main home or the ADU; detached ADUs are capped at 1,000 sq ft; short-term rental is not allowed |
| Salt Lake County (unincorporated) | A building permit is required before you build or convert, and the ADU must meet building, fire, and health codes |
| Millcreek | Detached ADUs need a lot of at least 8,000 sq ft, and ADUs can't have a separate utility meter |
| Draper | New detached ADUs require the owner to live in the primary dwelling |
| Provo | The detached-ADU expansion applies to lots of at least 11,000 sq ft in single-family zones; internal ADUs are handled separately |
The calculator flags these factors rather than pretending to clear them. The feasibility review is where they get checked against your address.
How accurate is this ADU cost calculator?
It's accurate enough for early budgeting and choosing a path — not accurate enough to sign a contract. A real bid requires a site review, a defined scope, plans, utility confirmation, and contractor pricing. We deliberately show a range, because precision you can't back up is just a guess in a nicer font.
| Stage | What it tells you | What it can't tell you |
|---|---|---|
| Online calculator | Planning range and main cost drivers | Final bid, permit approval, utility capacity |
| Feasibility review | A better project path and local risk flags | Final engineered scope |
| Builder estimate | A more specific construction range | Final cost until plans and selections are locked |
| Permit-ready plans | Detailed scope for bids and review | A guaranteed permit or guaranteed final price |
What should you do after you get your estimate?
The next step usually isn't "hire a builder." It's confirming your likely ADU type, your rule constraints, and your rough budget so that any future quote is based on a realistic scope. Match your result to the right move:
| Your calculator result | Best next step |
|---|---|
| A low-cost internal path looks possible | Confirm egress, entrance, and utility scope for a basement conversion |
| A garage conversion looks workable | Check whether the garage is attached or detached, plus parking replacement, utilities, and slab/plumbing work |
| A detached ADU looks possible | Verify lot size, setbacks, access, utilities, and your city's detached rules |
| The cost is higher than expected | Compare internal, garage, prefab, and phased options before requesting quotes |
| Feasibility is uncertain | Run a feasibility review before talking to any builder |
When you're ready, we can take your inputs, check feasibility against your actual property, sharpen the estimate, and — only if it makes sense — point you to local estimate options. You can verify any contractor's license yourself through Utah DOPL before work begins.
Utah ADU cost calculator FAQ
Is this calculator a real quote?
No. It's a preliminary planning estimate. A real quote requires a property review, defined scope, plans, utility information, city requirements, and contractor pricing.
What's the cheapest ADU to build in Utah?
Usually an internal or basement ADU, if the home's layout and code requirements work — and internal ADUs are also exempt from impact fees. It can still get expensive if it needs egress, a separate entrance, a full kitchen and bath, or HVAC and electrical upgrades.
Does the estimate include permits and utilities?
Yes, as planning categories — design, permits, applicable fees, and utility work are part of the breakdown. Internal ADUs aren't modeled with impact fees, because Utah law exempts them. The tool doesn't guarantee a specific city's fees, which vary by city, scope, and project type.
Why does location matter for my estimate?
The market-area field adjusts rough cost only — labor and materials run higher in some Utah markets than others. But whether an ADU is actually allowed, and under what conditions, is decided at the city and parcel level: zoning, lot size, setbacks, parking, owner occupancy, and utilities. That's why the feasibility review uses your address.
Does Utah allow ADUs everywhere?
No. Internal ADUs have strong statewide protection, and detached ADU access is expanding under 2026 law, but local zoning, lot size, setbacks, parking, owner occupancy, rental rules, and HOA covenants still decide what you can actually build.
Can I use this for a prefab ADU?
Yes — but estimate prefab as the unit or package price plus foundation, delivery and set, utilities, permits, site work, and contingency. The advertised model price is rarely the all-in number.
Can the calculator tell me if I can rent it short-term?
No. Short-term rental eligibility is city-specific and often restricted. The tool flags this as something to verify; it doesn't promise nightly or Airbnb use.
Do I need a licensed contractor for an ADU in Utah?
ADUs typically involve licensed trades and require permits. Any contractor you hire should be verified against Utah DOPL licensing records before work begins.
Can this tell me for sure if my lot qualifies?
It flags likely feasibility issues, but it can't promise approval. Zoning, lot size, setbacks, utilities, septic, easements, and HOA rules can still block or delay a project that looks affordable on paper. Confirming that is the feasibility step.
Sources
- Utah Code §10-21-303 (municipalities) and §17-80-303 (counties) — internal accessory dwelling units; formerly §10-9a-530 (HB 82, 2021) — le.utah.gov
- Utah Code §10-21-304 — detached accessory dwelling units, effective October 1, 2026
- Utah Code §11-36a-202 — impact fees not applicable to internal ADUs
- Utah Department of Commerce / Office of the Property Rights Ombudsman — ADU legal overview
- Salt Lake City Code §21A.40.200; Salt Lake County, Millcreek, Draper, and Provo ADU pages — permit, setback, owner-occupancy, parking, and detached-ADU requirements
- Utah DOPL (Division of Occupational and Professional Licensing) — contractor license verification
- Cost inputs: aggregated 2026 Utah builder pricing and national construction databases, cross-checked against recently published local project ranges
This page is general information for Utah homeowners, not legal, financial, tax, engineering, or construction advice. Rules change — confirm current requirements for your city and parcel before relying on them.
This page is published by Utah ADU Builders, an independent ADU planning and builder-matching resource. See our editorial standards and advertising disclosure. Nothing on this page is legal, financial, or engineering advice. Rules and costs change — confirm current details for your property before committing money.