Egress Window Size Chart & Calculator: 5.7 vs. 5.0
By Utah ADU Builders Research · Updated September 2026
Under the 2021 International Residential Code (IRC), the standard egress opening needs 5.7 square feet; qualifying grade-floor openings may use 5.0. Style matters. At a 36 × 60-inch window-unit size, only 1 of 6 hung-window formulas met all three standard size checks in Utah ADU Builders' September 2026 calculations. This egress window size chart shows why.
Below: the egress window size chart, a calculator that checks your measurements, and the common sizes — like a 3-by-5 hung window — whose results change with the maker's formula. These are calculated estimates, not installed-window tests.
Key egress window size statistics
- 5.7 square feet: The standard egress-opening area is at least 5.7 square feet (820.8 square inches) under the 2021 International Residential Code (IRC), Section R310.2.1 — the edition Utah uses for homes (Utah Code 15A-2-103, checked Sept. 29, 2026).
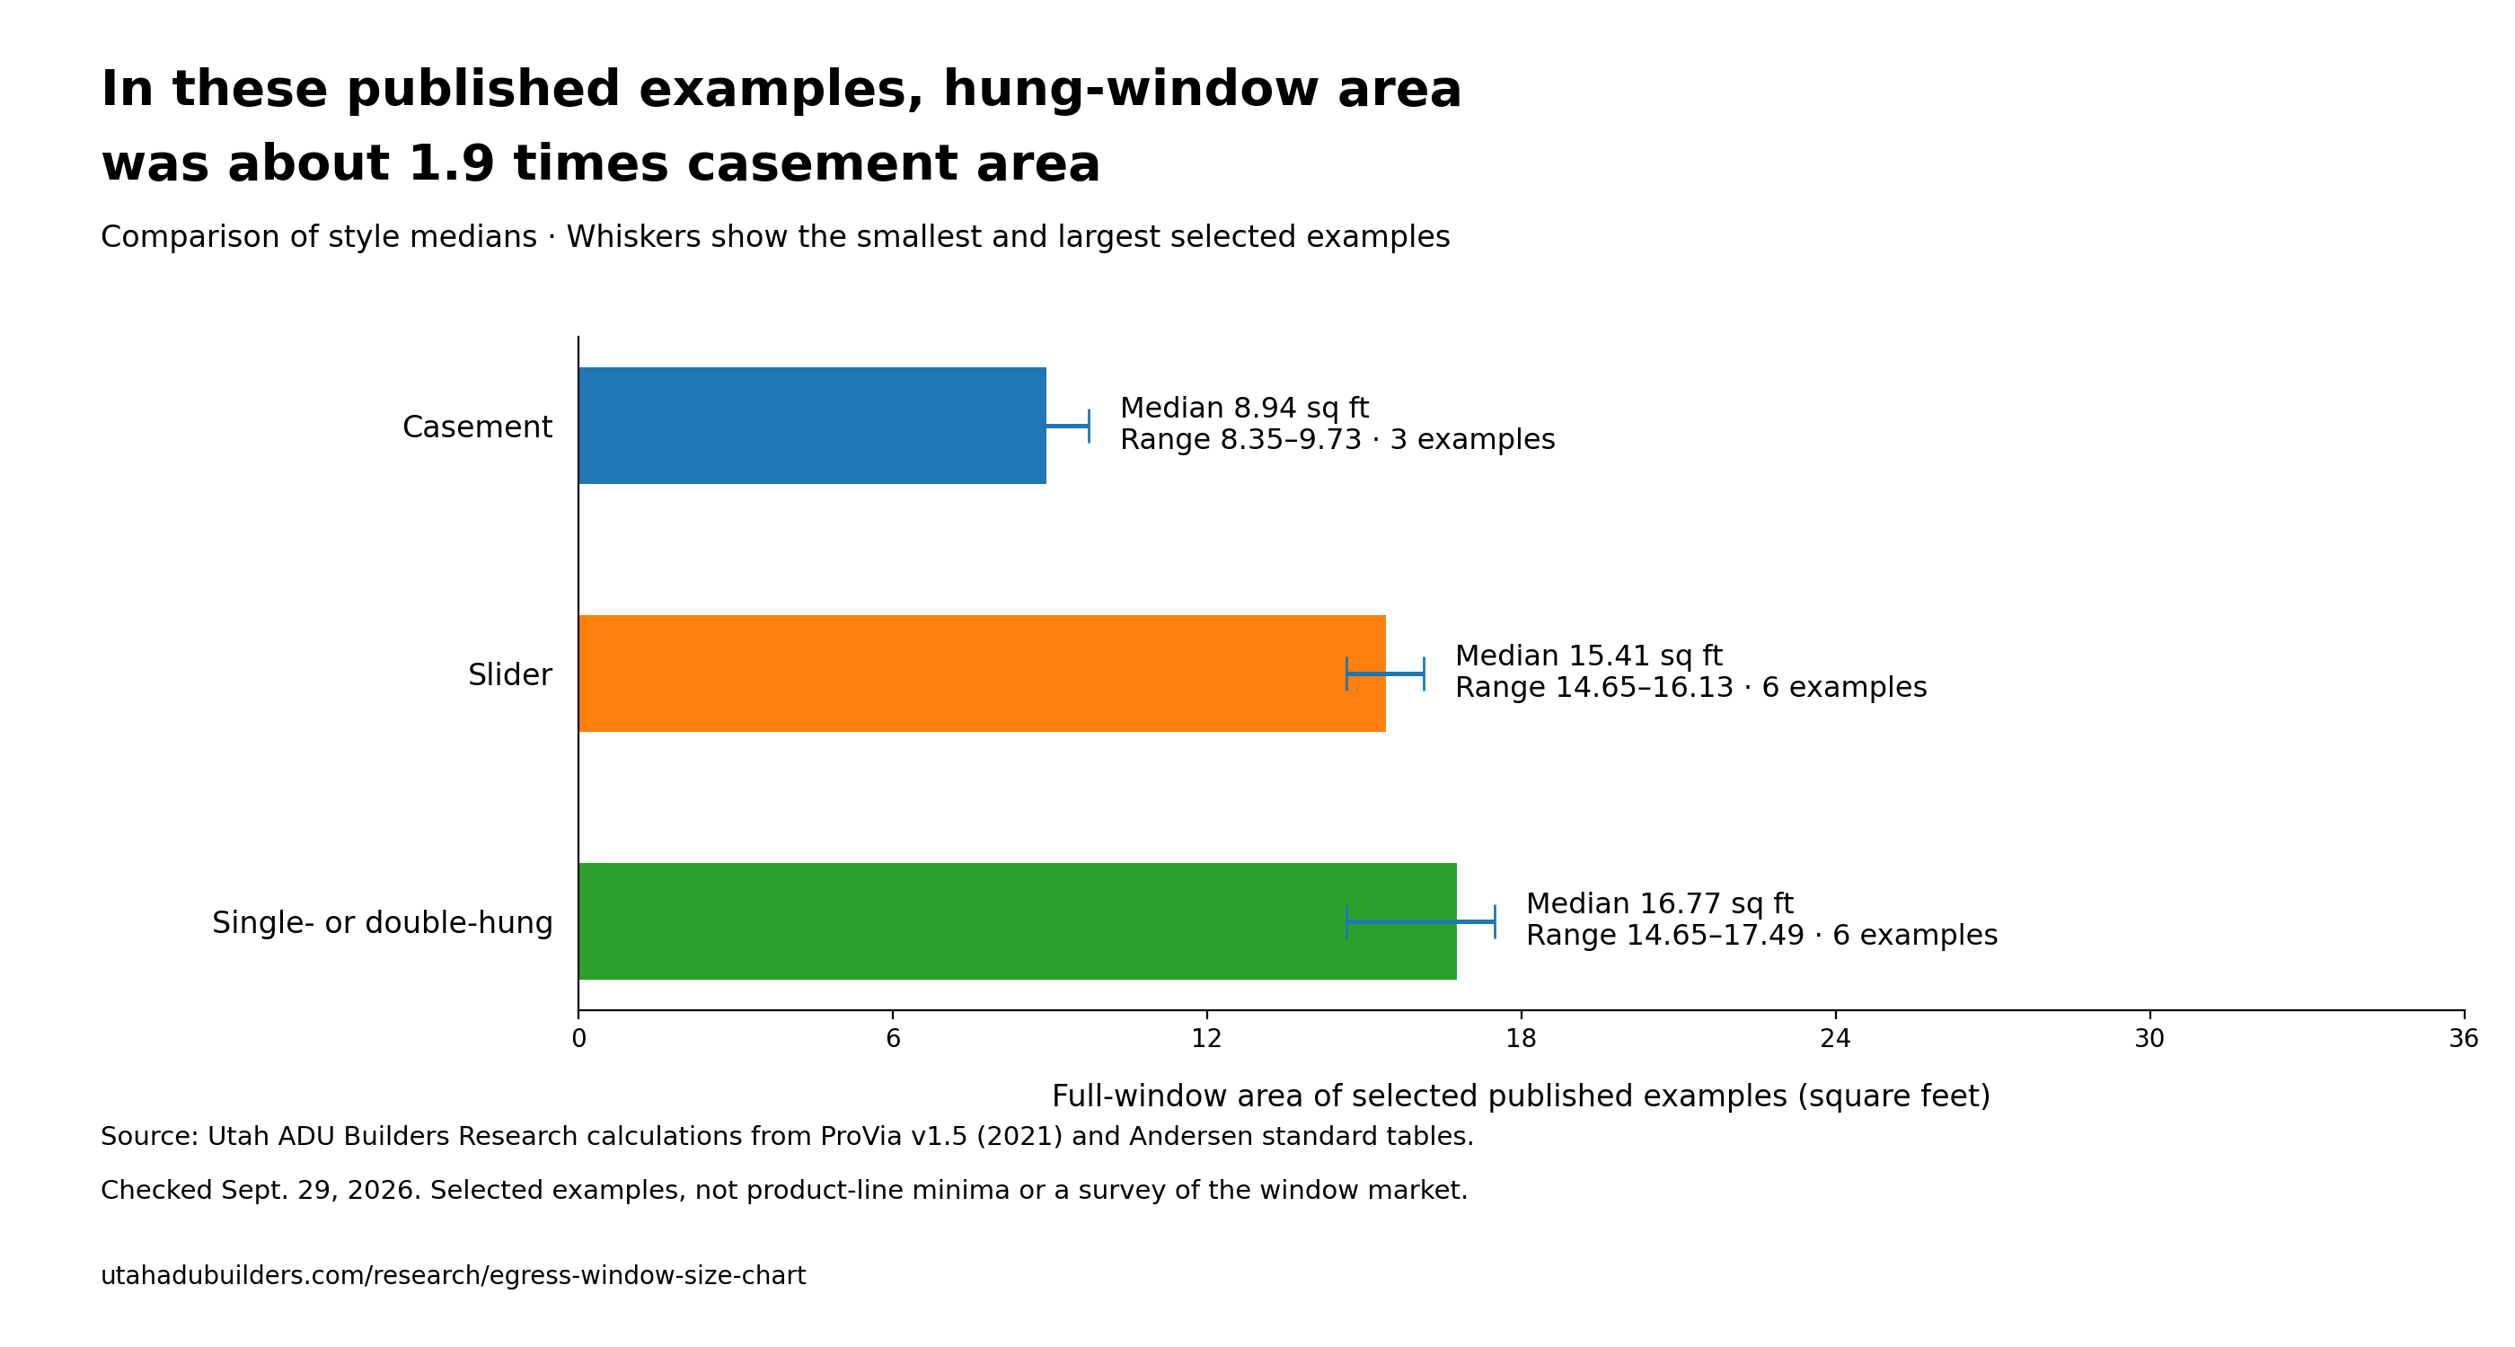
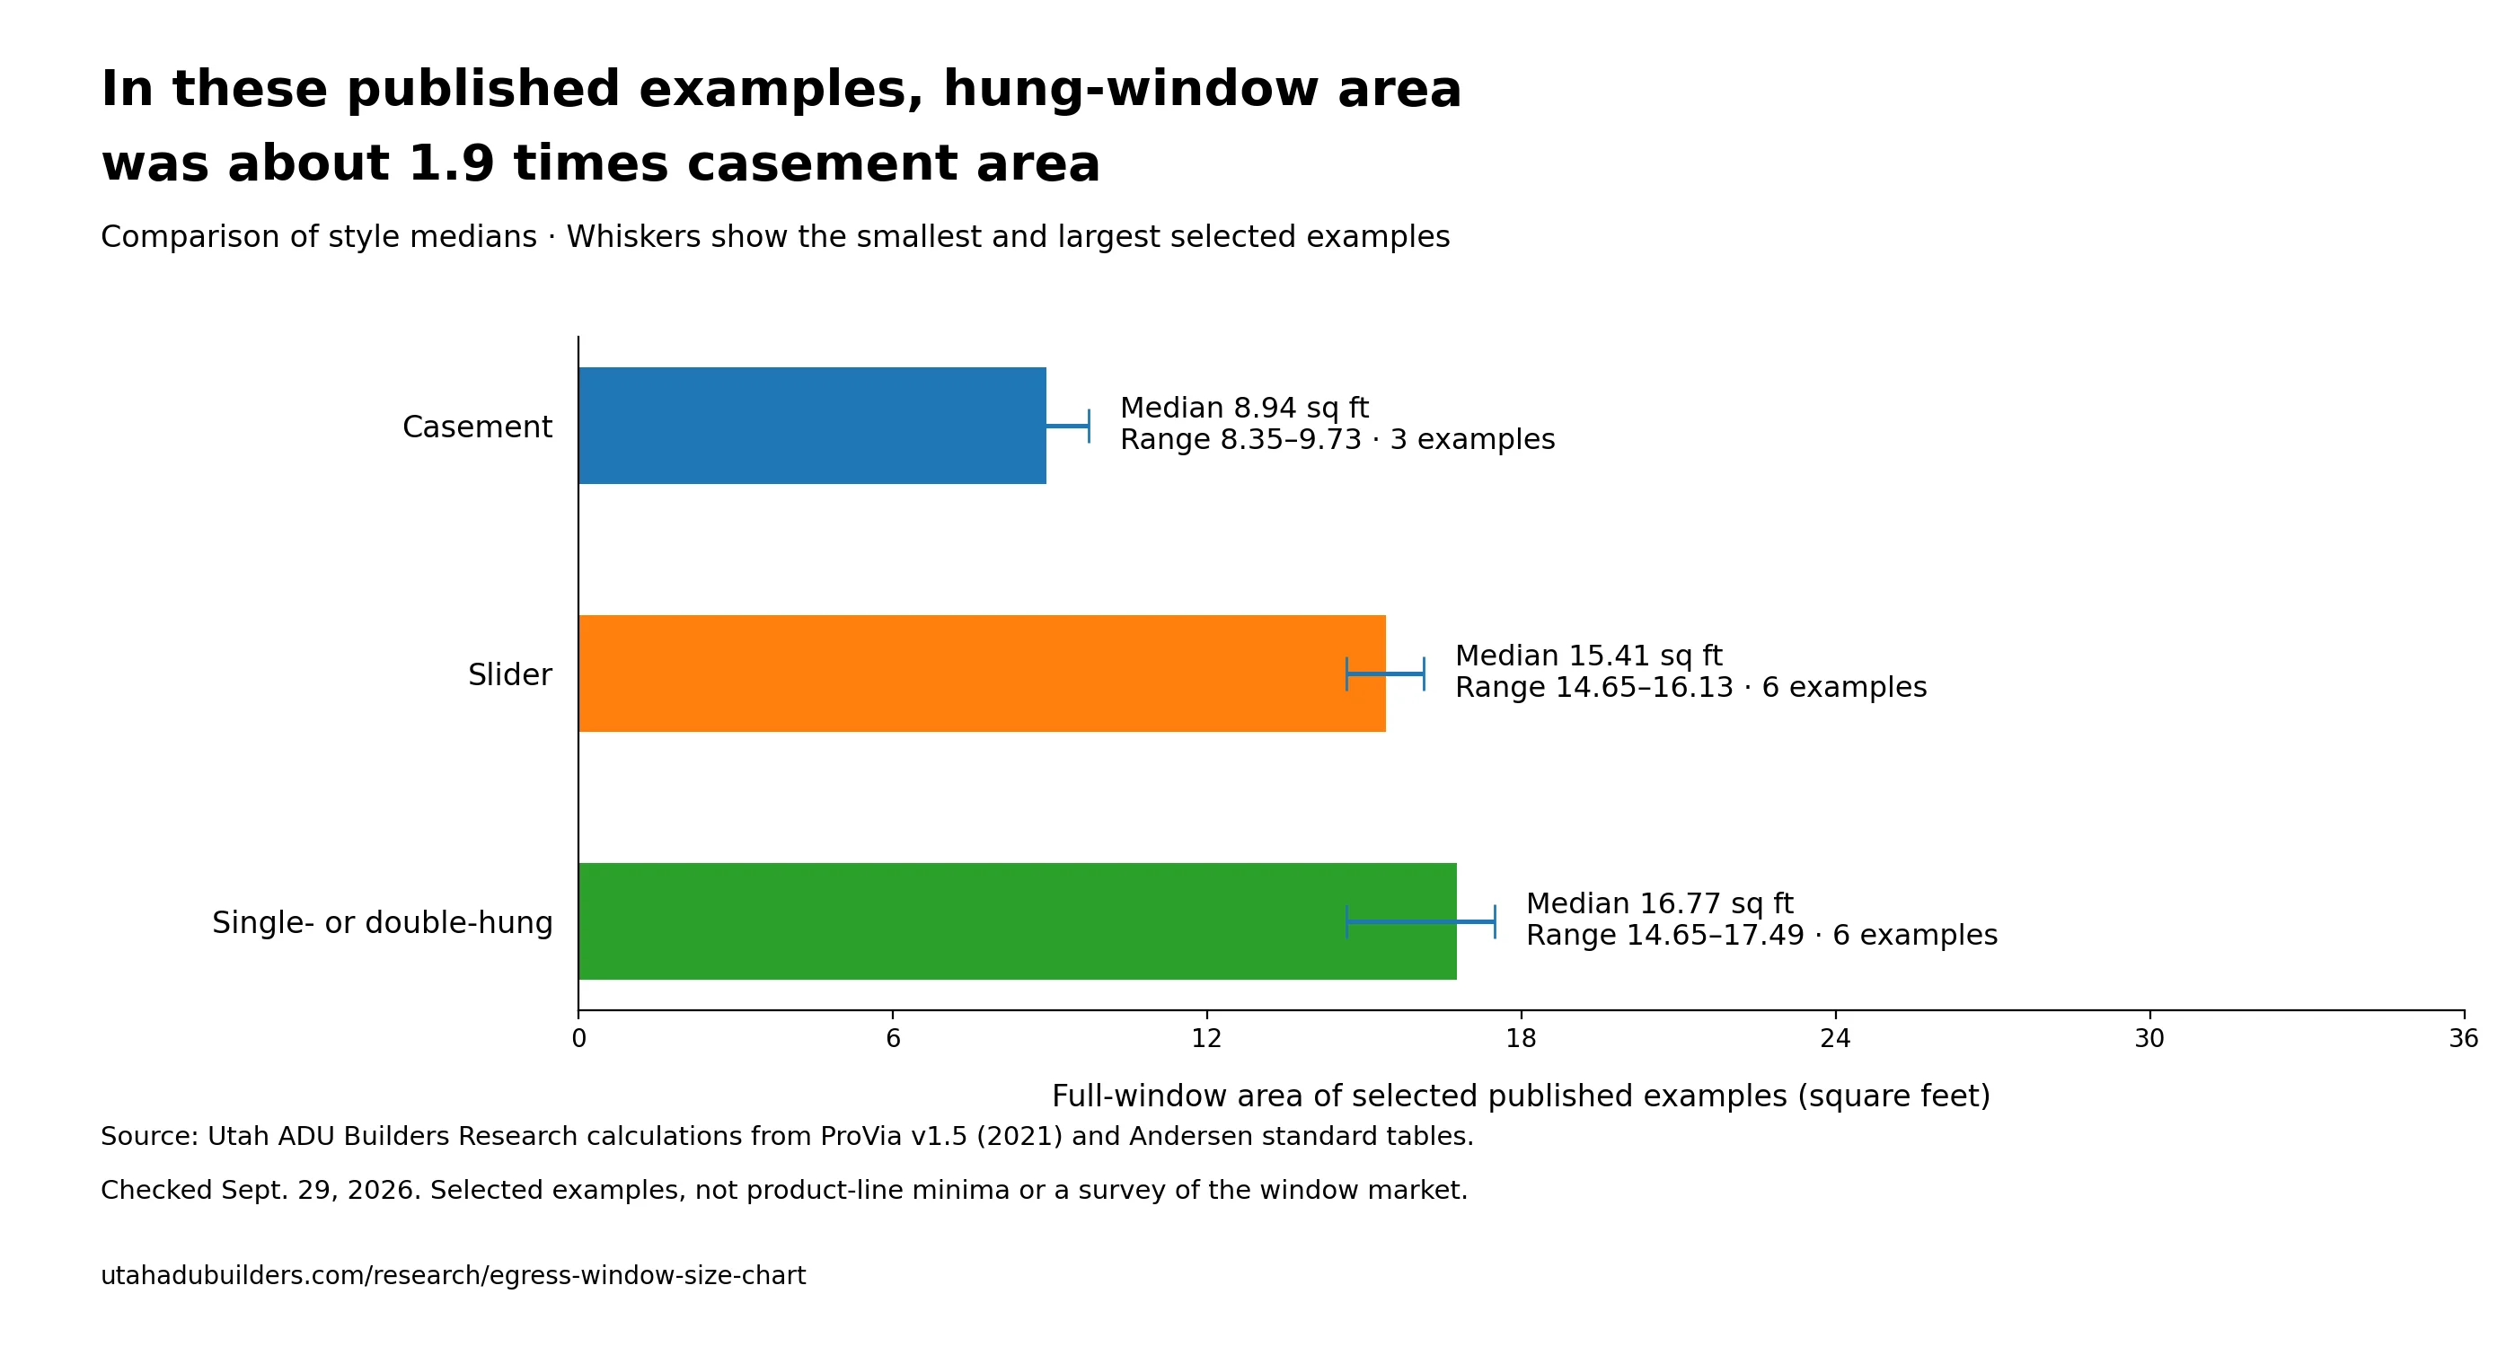
- About 1.9 times (our finding): Among the 15 published examples selected for Table 2, median full-window area was 16.8 square feet for single- and double-hung windows and 8.9 for casements (Utah ADU Builders, September 2026). This compares those examples, not the smallest windows available.
- 24 inches high, 20 inches wide: The clear opening must also be at least 24 inches high and 20 inches wide, measured with the window opened the normal way (2021 IRC R310.2.2).
- 44 inches: The bottom of the clear opening can sit no more than 44 inches above the floor (2021 IRC R310.2.3).
- 5.0 square feet, grade-floor exception: Under 2021 IRC R310.2.1, grade-floor openings — where the bottom of the clear opening is within 44 inches above or below the outside ground — may use 5.0 square feet (720 square inches); the 2018 IRC also gave that allowance to every below-grade opening (2021 R310.2.1, 2021 definitions, 2018 R310.2.1).
- 64–68% vs. 33–39% (our finding): In the selected published examples, clear opening was 64–68% of full-window area for casements and 33–39% for single- and double-hung windows (Utah ADU Builders, September 2026).
- 1 of 6 (our finding): At exactly 36 by 60 inches, 1 of 6 single- and double-hung formula configurations met all three standard 5.7-square-foot size checks; calculated clear height ranged from 22.4 to 26.2 inches (Utah ADU Builders, September 2026).
- 3 of 6 (our finding): At 48 by 48 inches, 3 of 6 slider formula configurations met all three standard size checks; the other 3 gave 18.75 to 19.25 inches of clear width, under the 20-inch minimum (Utah ADU Builders, September 2026).
- 3.33 square feet: A 20-by-24-inch opening is 3.33 square feet — 58% of the 5.7 required (Utah ADU Builders' calculation from 2021 IRC R310.2).
- 41.04 inches: To reach 5.7 square feet at the 20-inch minimum width, the opening needs 41.04 inches of height; at 24 inches high, it needs 34.2 inches of width. Rounding those limits up to the next 1/16 inch gives 41 1/16 and 34 1/4 inches (Utah ADU Builders' calculation, 2021 IRC R310.2).
- 9 square feet; ladder required beyond 44 inches of depth: A window well for a below-ground egress opening needs at least 9 square feet of floor area and at least 36 inches of projection and width, and a permanent ladder or steps if it is more than 44 inches deep (2021 IRC R310.4.1–R310.4.2).
- 4 square feet: When a change of occupancy triggers the egress rule, an existing operable window may serve if it has at least 4 square feet of clear opening, 22 inches of height and 20 inches of width (2021 IRC R310.7.1).
- "Or accessory dwelling units": Utah directs those words to be added after "sleeping rooms" in the R310.7 exception. The published ICC exception has no such phrase; the text mismatch is shown below (Utah Code 15A-3-202(27), version effective July 1, 2026).
- December 13, 1977: Fort Collins, Colorado's code-history table dates its 5.7-square-foot, 24-inch-height, 20-inch-width and 44-inch-sill rule to December 13, 1977, in the 1976–1991 Uniform Building Code row. This is a historical record, not a current local-code ruling.
On this page: Calculator · Size chart · Window styles compared · Common sizes tested · 20 × 24 and 20 × 41 · How to measure · 5.0 vs. 5.7 · Window wells · Existing windows · Utah · How we built this · Cite · Data · FAQ · Sources
Does my window meet egress? Use the calculator
The calculator checks the three size tests separately: area, height and width. It also checks the 44-inch floor-to-opening height if you enter it. Use it with the window's clear opening, not its frame size.
A clear opening is the empty space you could climb through with the window opened the normal way. It's not the glass. It's not the frame. It's not the hole in the wall.
Don't have measurements yet? Switch to "I'm shopping." Pick one of the 15 product-line configurations we checked and type the exact window-unit width and height. The calculator estimates a clear opening using that maker's published formula. A model number or nominal size label is not an exact measurement.
Egress window calculator
Check the clear opening — the empty space you could climb through with the window opened the normal way. This is not the glass, frame or rough opening.
Your measurements stay on your device. The calculator does not save or send your entries.
Enter one or both clear-opening dimensions to begin. Both are needed for the area check.
Size checks only. Wells, operation, covers and local rules are separate. Your building department makes the final call.
For nonrectangular or obstructed openings, request manufacturer net-clear-opening data. Do not sum separate openings or treat a bounding rectangle as approval.
View the supplied PNG chart
Egress window size chart: how tall must the opening be at each width?
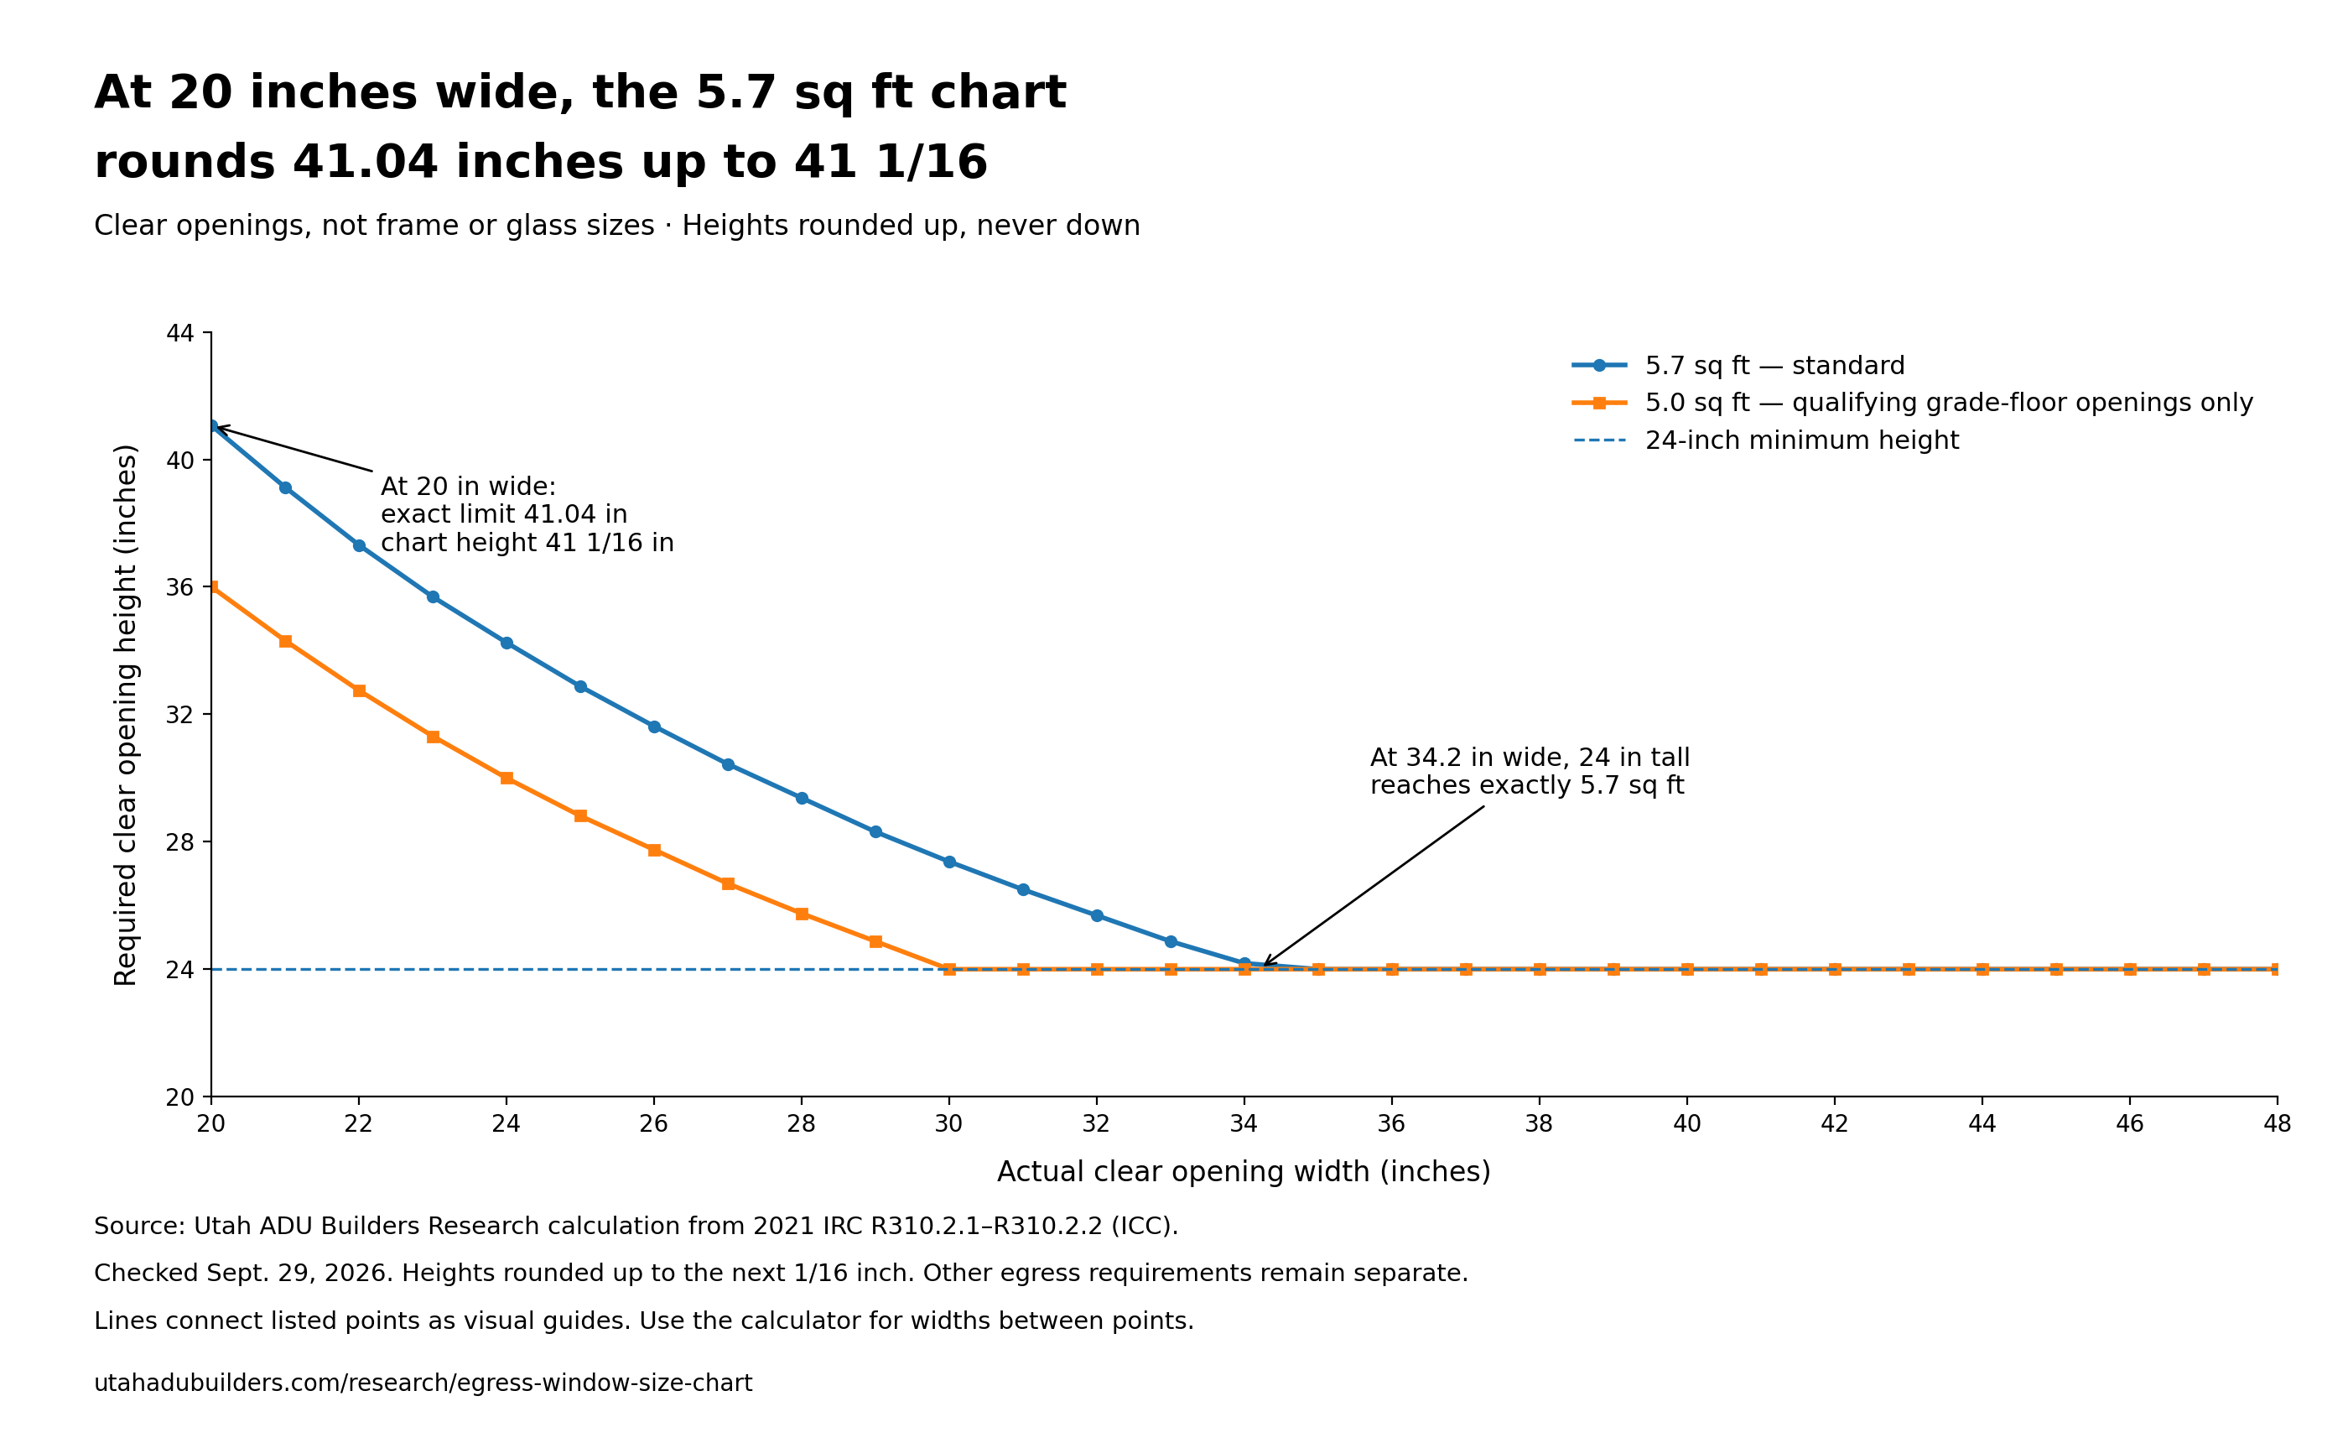
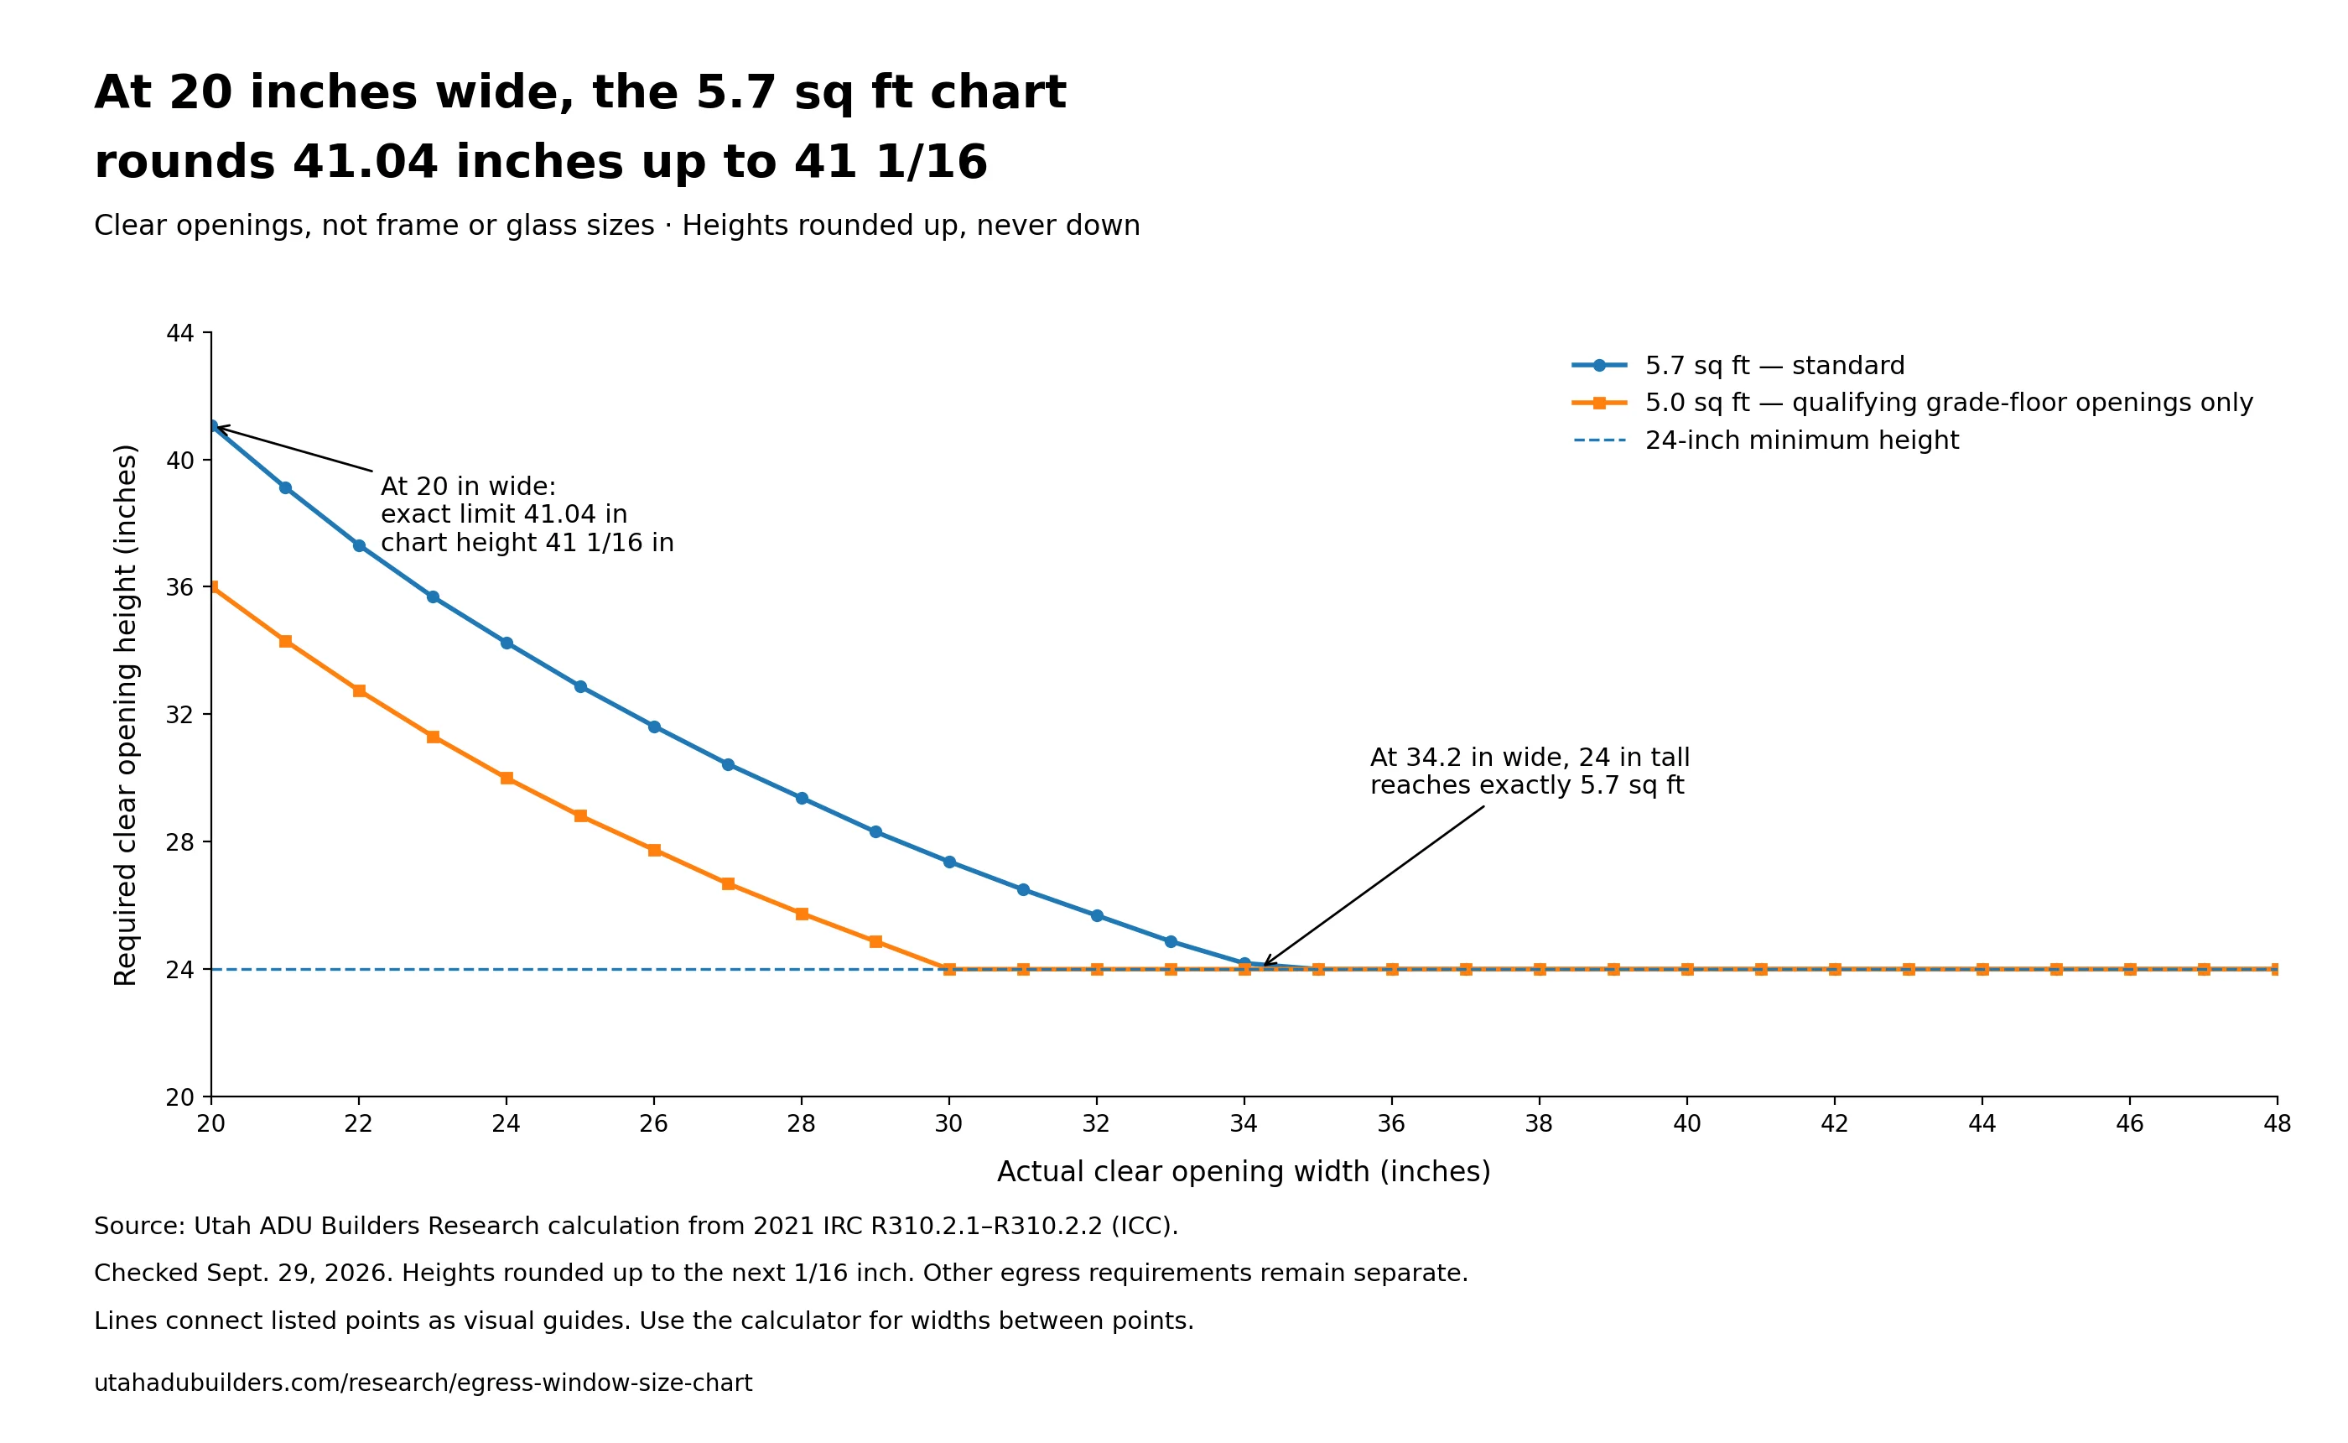
At 20 inches wide, an egress opening must be at least 41.04 inches tall to reach 5.7 square feet. At 34.2 inches wide or more, the 24-inch minimum height is the only height limit left. The chart below rounds every height up to the next 1/16 inch, so every row meets the stated width, height and area checks.
Here's the whole idea in one line: area = width × height. Make one side smaller and the other has to grow. The code sets two floors — 20 inches wide and 24 inches high — and the area has to clear 820.8 square inches on top of that.
| Clear width | Calculated height for 5.7 sq ft (rounded) | Chart height for 5.7 sq ft | Calculated height for 5.0 sq ft (rounded; qualifying grade-floor) | Chart height for 5.0 sq ft |
|---|---|---|---|---|
| 20 in | 41.04 in | 41 1/16 in | 36.00 in | 36 in |
| 21 in | 39.09 in | 39 1/8 in | 34.29 in | 34 5/16 in |
| 22 in | 37.31 in | 37 5/16 in | 32.73 in | 32 3/4 in |
| 23 in | 35.69 in | 35 11/16 in | 31.30 in | 31 5/16 in |
| 24 in | 34.20 in | 34 1/4 in | 30.00 in | 30 in |
| 25 in | 32.83 in | 32 7/8 in | 28.80 in | 28 13/16 in |
| 26 in | 31.57 in | 31 5/8 in | 27.69 in | 27 3/4 in |
| 27 in | 30.40 in | 30 7/16 in | 26.67 in | 26 11/16 in |
| 28 in | 29.31 in | 29 3/8 in | 25.71 in | 25 3/4 in |
| 29 in | 28.30 in | 28 5/16 in | 24.83 in | 24 7/8 in |
| 30 in | 27.36 in | 27 3/8 in | 24.00 in | 24 in |
| 31 in | 26.48 in | 26 1/2 in | 24.00 in | 24 in |
| 32 in | 25.65 in | 25 11/16 in | 24.00 in | 24 in |
| 33 in | 24.87 in | 24 7/8 in | 24.00 in | 24 in |
| 34 in | 24.14 in | 24 3/16 in | 24.00 in | 24 in |
| 35–48 in | 24.00 in | 24 in | 24.00 in | 24 in |
Source: Utah ADU Builders Research calculation from 2021 IRC R310.2.1–R310.2.2, checked Sept. 29, 2026. Required height = 820.8 ÷ width (or 720 ÷ width), never less than 24. The decimal columns are rounded to two places, not exact limits; the chart fractions round up to 1/16 inch. Exact fractions are in the CSV. Every whole-inch width from 20 to 48 is in the CSV.
Say your window opens 28 inches wide and the standard 5.7 rule applies. The exact height needed is 29 11/35 inches; this chart rounds up to 29 3/8. At 27 inches tall, you'd need another 2 3/8 inches to reach the chart height.
View the supplied PNG chart
Which window style uses less window area in the published examples?
Casements. Among the 15 published examples selected below, casements had a median of 8.9 square feet of full-window area. Single- and double-hung examples had 16.8 — about 1.9 times as much — and sliders had 15.4. These are examples that meet the opening-size checks, not the smallest available windows.
Why? A casement's sash swings out like a door, so about two-thirds of the window becomes open space in these examples. A hung window only opens one sash, so its clear height is less than half the window's height. Sliders have the same problem sideways.
Picture it. The median casement example has roughly the area of a 3-by-3-foot window. The median hung example is closer to the area of 3 by 5½ feet. Same 5.7-square-foot minimum. Almost twice the window area.
The gap held in every pairing of these selected examples. Every hung example had more full-window area than every casement example — from 1.5 times to 2.1 times as much.
| Maker and product-line configuration | Style | Selected published example | Window area | Clear opening (W × H) | Clear area* | Share that opens |
|---|---|---|---|---|---|---|
| ProVia Aspect/Endure 1-Lite Casement | Casement | 37 × 32 1/2 in | 8.35 sq ft | 29.66 × 27.69 in | 5.70 sq ft | 68% |
| ProVia Aeris 1-Lite Casement | Casement | 36 × 35 3/4 in | 8.94 sq ft | 27.88 × 29.50 in | 5.71 sq ft | 64% |
| Andersen 100 Series Casement | Casement | Standard size 2640 | 9.73 sq ft | 21 11/16 × 41 13/16 in | 6.30 sq ft | 65% |
| Andersen 100 Series Gliding (XO/OX) | Slider | Standard size 6026 | 14.65 sq ft | 32 1/16 × 26 in | 5.78 sq ft | 39% |
| ProVia EcoLite-SS 2-Lite Single Slider | Slider | 47 1/2 × 46 1/8 in | 15.21 sq ft | 20.00 × 41.06 in | 5.70 sq ft | 37% |
| ProVia Aeris 2-Lite Slider | Slider | 47 1/4 × 46 5/8 in | 15.30 sq ft | 20.00 × 41.13 in | 5.71 sq ft | 37% |
| ProVia EcoLite 2-Lite Slider | Slider | 77 3/4 × 28 3/4 in | 15.52 sq ft | 34.12 × 24.06 in | 5.70 sq ft | 37% |
| ProVia Endure 2-Lite Slider | Slider | 78 1/4 × 29 1/2 in | 16.03 sq ft | 34.13 × 24.06 in | 5.70 sq ft | 36% |
| ProVia Aspect 2-Lite Slider | Slider | 78 3/4 × 29 1/2 in | 16.13 sq ft | 34.13 × 24.06 in | 5.70 sq ft | 35% |
| Andersen 100 Series Double-Hung | Double-hung | Standard size 2660 | 14.65 sq ft | 26 × 32 1/16 in | 5.78 sq ft | 39% |
| ProVia EcoLite Double Hung | Double-hung | 30 × 80 in | 16.67 sq ft | 25.06 × 32.81 in | 5.71 sq ft | 34% |
| ProVia EcoLite Single Hung (DP35) | Single-hung | 30 1/8 × 80 in | 16.74 sq ft | 25.06 × 32.81 in | 5.71 sq ft | 34% |
| ProVia Aspect/Endure Double Hung | Double-hung | 30 1/4 × 80 in | 16.81 sq ft | 25.25 × 32.52 in | 5.70 sq ft | 34% |
| ProVia EcoLite Single Hung (DP50) | Single-hung | 30 1/2 × 80 in | 16.94 sq ft | 25.44 × 32.38 in | 5.72 sq ft | 34% |
| ProVia Aeris Double Hung | Double-hung | 41 1/8 × 61 1/4 in | 17.49 sq ft | 34.13 × 24.06 in | 5.70 sq ft | 33% |
| Median, casement (3 configurations) | 8.94 sq ft | 64–68% | ||||
| Median, slider (6 configurations) | 15.41 sq ft | 35–39% | ||||
| Median, single- or double-hung (6 configurations) | 16.77 sq ft | 33–39% |
Source: Utah ADU Builders Research, Egress Window Fit Test, from ProVia's Egress for Vinyl Windows, v1.5 and Andersen's 100 Series specifications (double-hung, casement, gliding), checked Sept. 29, 2026. For each ProVia configuration, we selected the lower-area of the two examples printed in its sheet; neither establishes the smallest size available. For Andersen, we selected the lowest reported window area among the egress-marked standard rows in each cited table, not its custom-size minimum. ProVia window area is width × height ÷ 144; Andersen window area is the field reported in its table.
*ProVia clear areas are calculated from its formulas. Andersen clear areas are its reported values. For the 2660 double-hung and 6026 gliding examples, Andersen reports 5.78 square feet, while multiplying the listed 26 × 32 1/16-inch dimensions gives 5.7890625. Both are retained in the CSV; the reported area is used for the share column. Rounded source fields are not silently treated as identical.
The Aspect/Endure 1-Lite casement example uses the no-screen formula. With a screen, ProVia requires another 5/16 inch off clear width and 5/8 inch off clear height. At 37 × 32½ inches, that changes the calculated area from 5.70 to 5.52 square feet—below 5.7. The screen adjustment is part of the calculator, not an assumed removal step.
View the supplied PNG chart
ProVia notes two things for its own lines: casements may need egress hinge hardware ordered specially, and its awning windows are not egress-approved. Andersen applies its widest-opening hinge when needed to meet the standard 5.7-square-foot, 20-inch-width and 24-inch-height checks; Andersen says the hinge type cannot be specified. Confirm the exact hardware and clear opening before you order. Andersen also warns that tempered glass can limit its double-hung sash travel; that product's listed regions do not include Utah.
Does a 3x5, 4x4, 3x4 or 36x36 window meet egress?
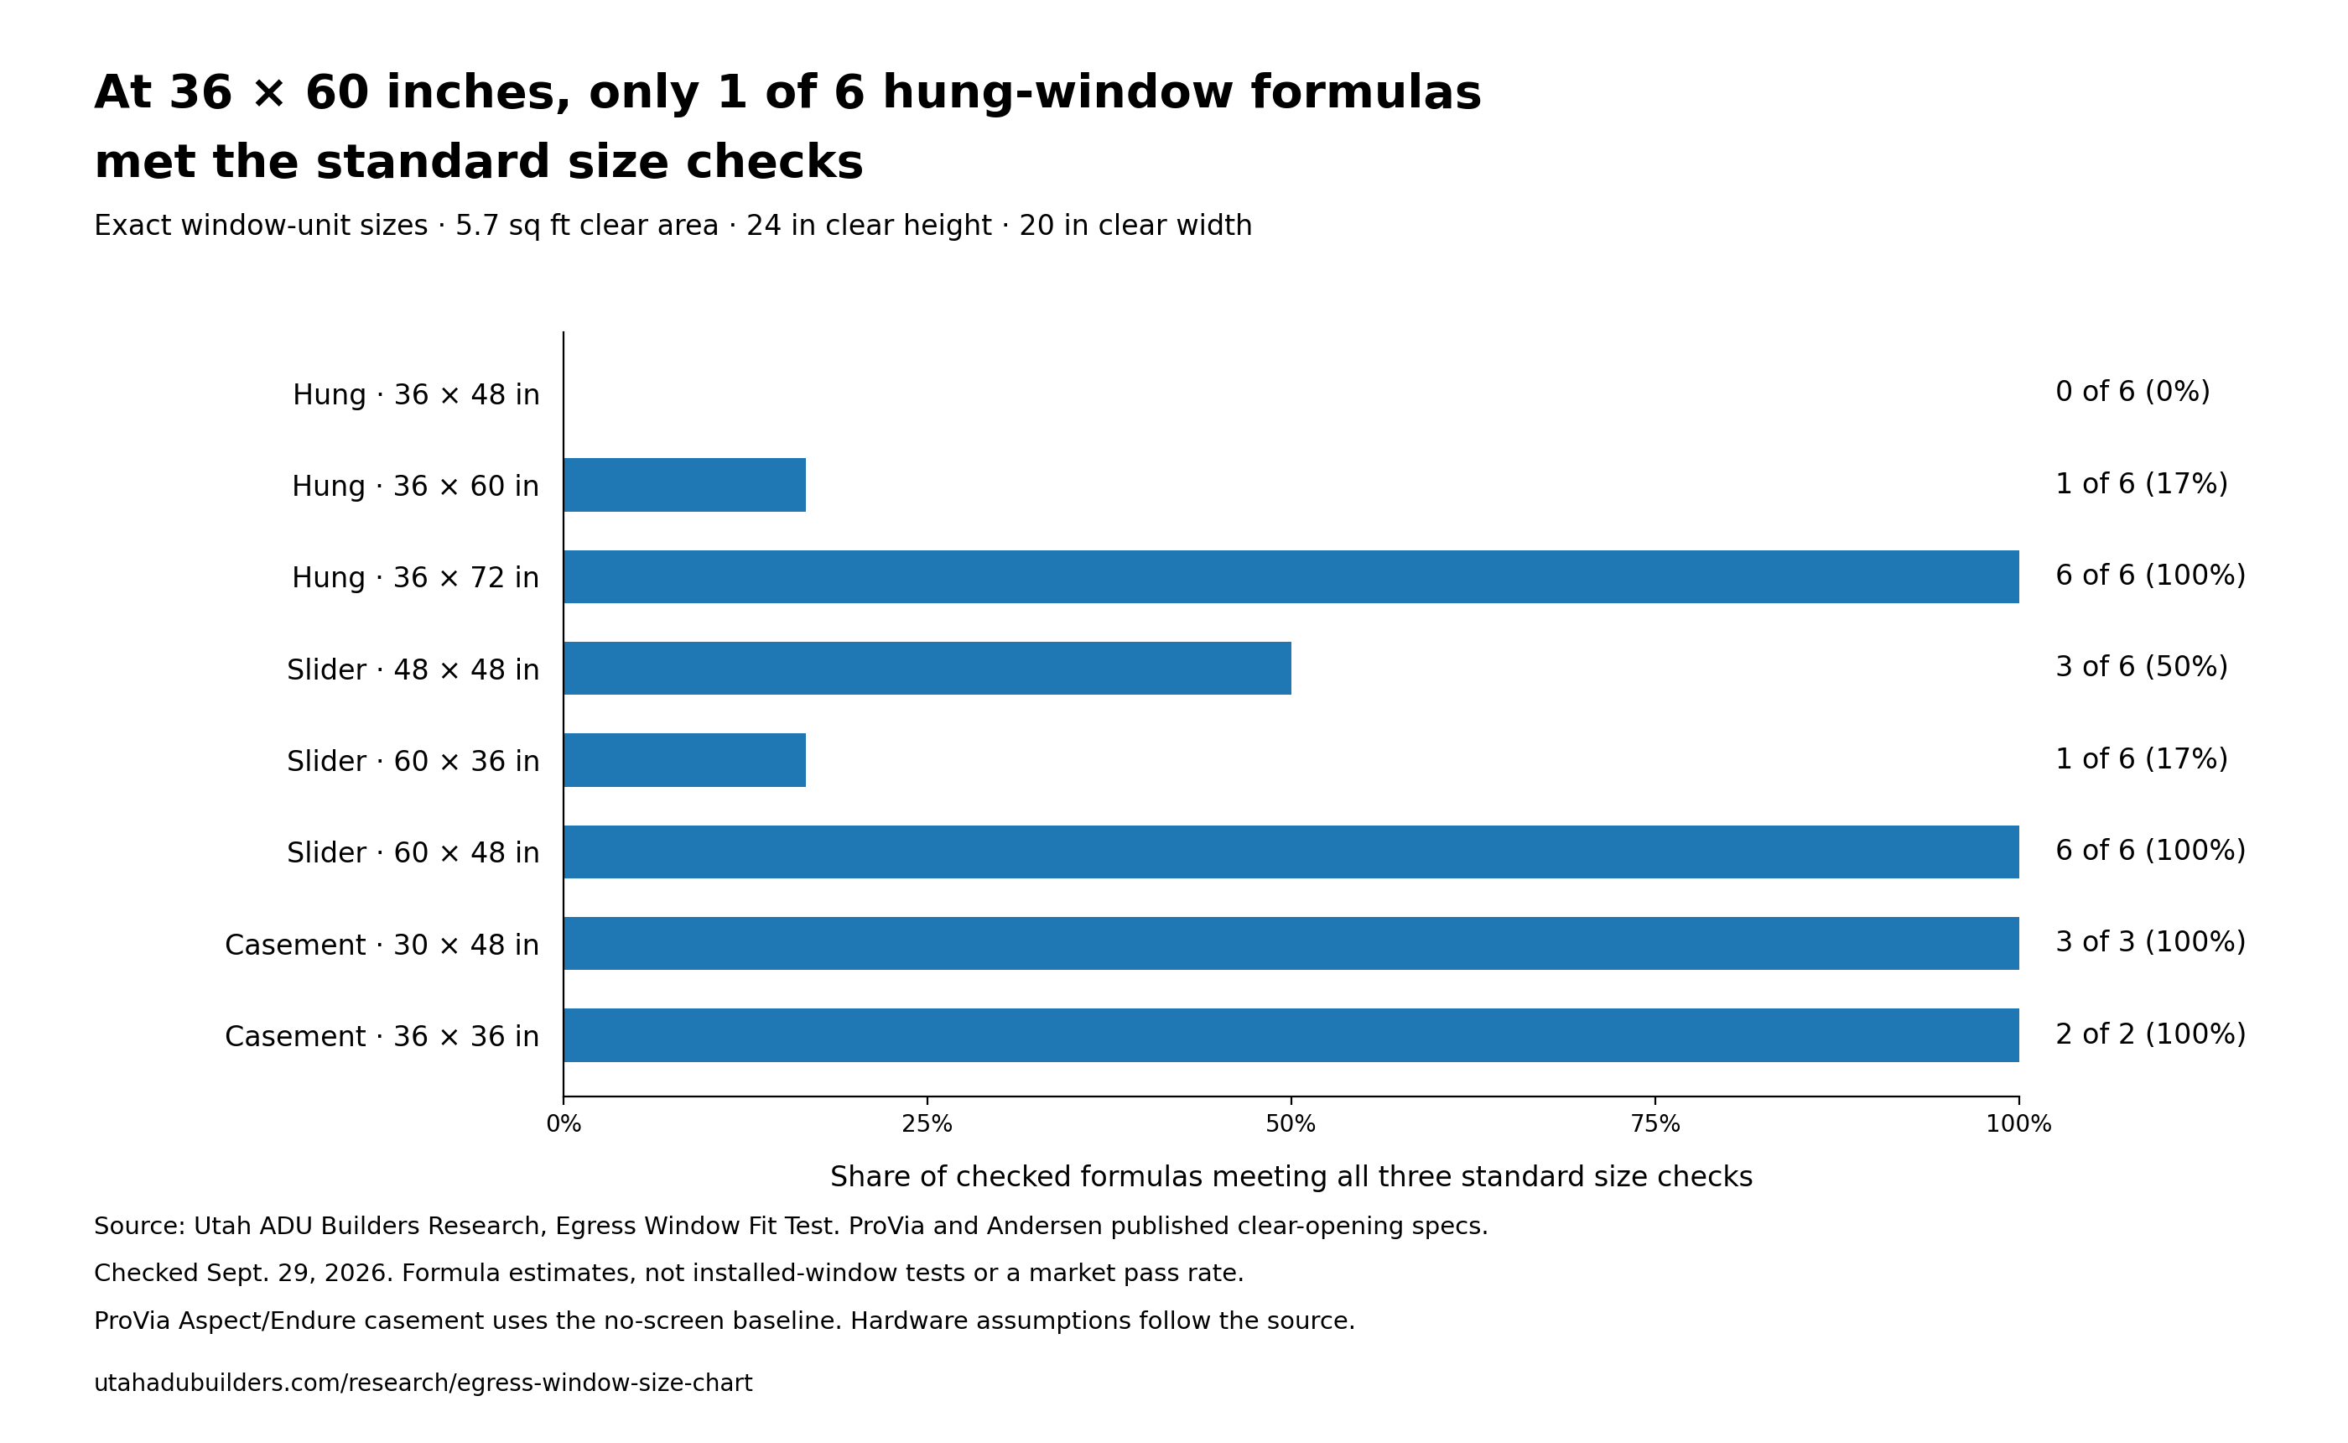
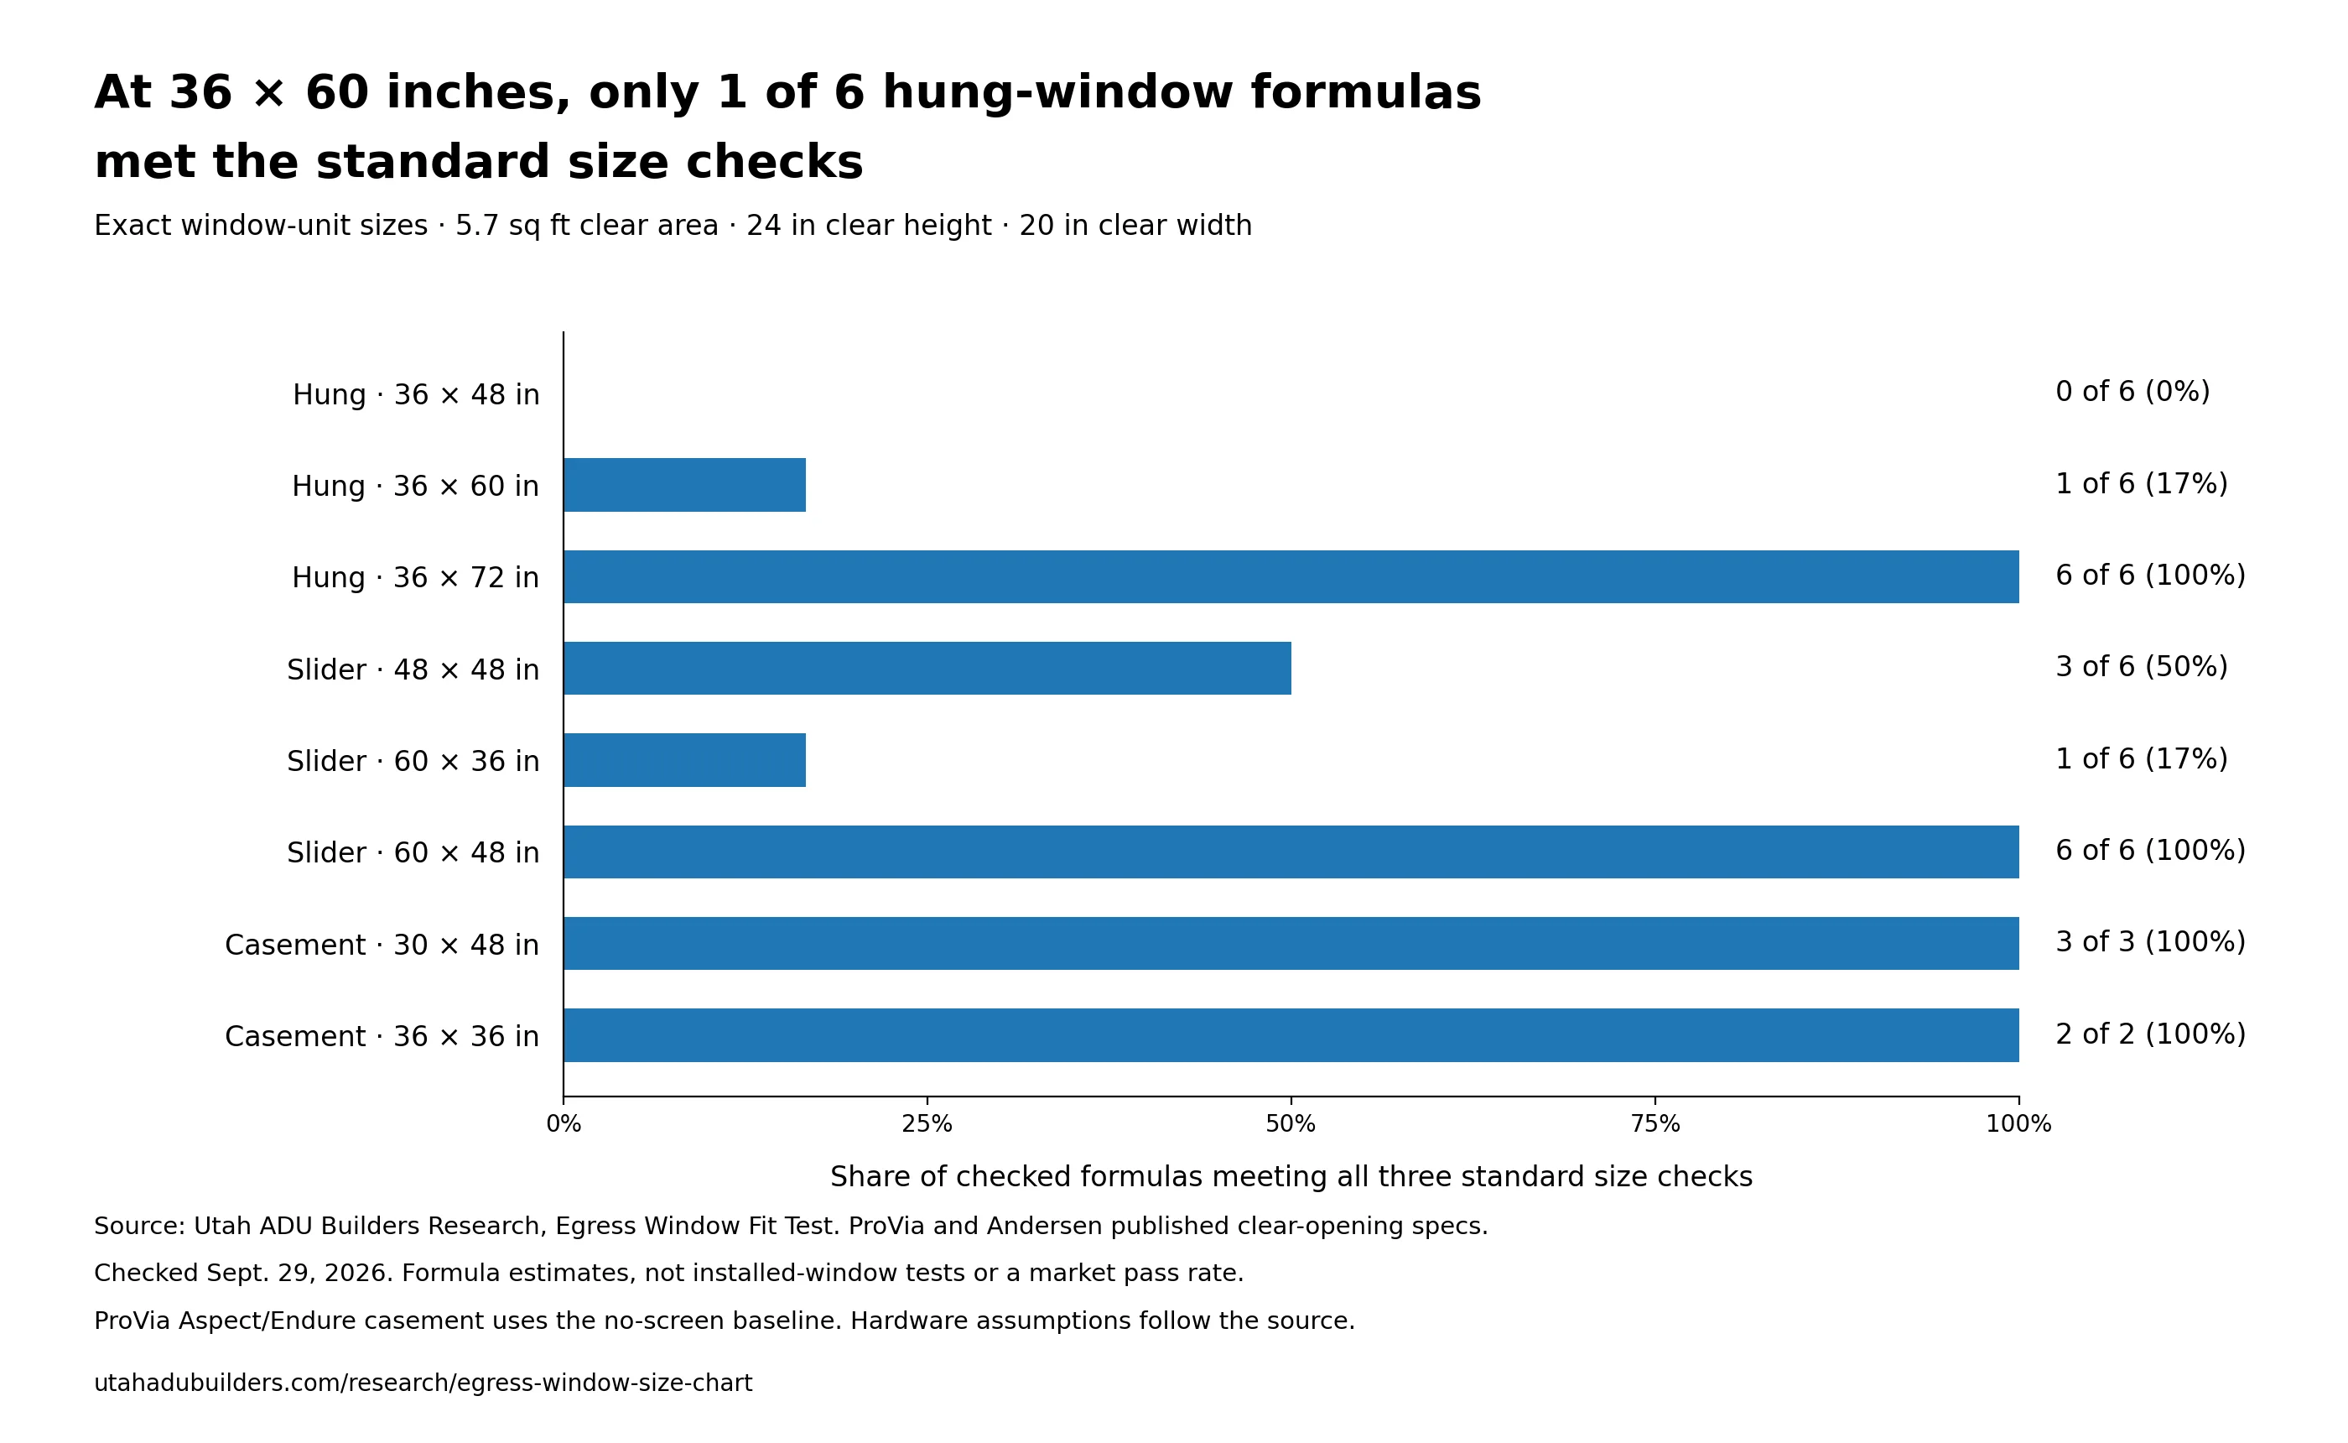
It depends on the style and the maker. At exactly 36 by 60 inches, 1 of 6 single- and double-hung formulas met the standard size checks. At 48 by 48, 3 of 6 slider formulas did. The 30 × 48 and 36 × 36 casement formula scenarios met those checks under the stated screen and hinge assumptions.
We ran the listed exact window-unit sizes through each maker's published clear-opening formula. That's 91 calculated size-and-configuration scenarios; 5 more rows are outside Andersen's published dimensions and are not evaluated. Table 3 shows the sizes people ask about most. These are formula estimates, not a list of products confirmed for sale.
| Style | Frame size (W × H) | Nominal size | Configurations meeting 5.7 sq ft | Configurations meeting 5.0 sq ft (qualifying grade-floor) |
|---|---|---|---|---|
| Single- or double-hung | 36 × 48 in | 3×4 | 0 of 6 | 0 of 6 |
| Single- or double-hung | 36 × 60 in | 3×5 | 1 of 6 | 1 of 6 |
| Single- or double-hung | 36 × 72 in | 3×6 | 6 of 6 | 6 of 6 |
| Single- or double-hung | 48 × 48 in | 4×4 | 0 of 5 | 0 of 5 |
| Slider | 48 × 36 in | 4×3 | 0 of 6 | 0 of 6 |
| Slider | 48 × 48 in | 4×4 | 3 of 6 | 3 of 6 |
| Slider | 60 × 36 in | 5×3 | 1 of 6 | 6 of 6 |
| Slider | 60 × 48 in | 5×4 | 6 of 6 | 6 of 6 |
| Casement | 30 × 36 in | 2'6"×3 | 0 of 3 | 0 of 3 |
| Casement | 30 × 48 in | 2'6"×4 | 3 of 3 | 3 of 3 |
| Casement | 36 × 36 in | 3×3 | 2 of 2 | 2 of 2 |
| Casement | 36 × 48 in | 3×4 | 2 of 2 | 2 of 2 |
Source: Utah ADU Builders Research, Egress Window Fit Test, from ProVia and Andersen published clear-opening formulas, checked Sept. 29, 2026. "Of 5" or "of 2" excludes a configuration outside Andersen's published dimensional range. ProVia availability is unverified; its two examples are not a complete range. ProVia Aspect/Endure casements use the no-screen formula. Full results for every configuration are in the CSV.
Why does the same 3×5 window pass in one brand and fail in another?
Frames and sashes eat into the opening, and every maker's are a different size. At the same 36-by-60-inch size, clear height ran from 22.4 inches to 26.2 inches. That's almost 4 inches — the difference between failing and passing.
| Maker and product line | Clear width | Clear height | Clear area | Meets all 3 standard checks? | What decides it |
|---|---|---|---|---|---|
| Andersen 100 Series Double-Hung | 32.53 in | 26.21 in | 5.92 sq ft | Yes | All three checks met |
| ProVia Aeris Double Hung | 29.00 in | 23.44 in | 4.72 sq ft | No | Height under 24 in; area short |
| ProVia EcoLite Double Hung | 31.06 in | 22.81 in | 4.92 sq ft | No | Height under 24 in; area short |
| ProVia EcoLite Single Hung (DP35) | 30.94 in | 22.81 in | 4.90 sq ft | No | Height under 24 in; area short |
| ProVia Aspect/Endure Double Hung | 31.00 in | 22.52 in | 4.85 sq ft | No | Height under 24 in; area short |
| ProVia EcoLite Single Hung (DP50) | 30.94 in | 22.38 in | 4.81 sq ft | No | Height under 24 in; area short |
Source: Utah ADU Builders Research, Egress Window Fit Test calculations, checked Sept. 29, 2026; ProVia formulas, Andersen source documents, and exact inputs and results. Formula estimates, not installed-window measurements.
The 4×4 slider results split three to three for a different reason: width. Three formulas cleared 20 inches by a hair. Three came up short.
| Maker and product line | Clear width | Clear height | Clear area | Meets all 3 standard checks? | What decides it |
|---|---|---|---|---|---|
| Andersen 100 Series Gliding (XO/OX) | 20.29 in | 44.50 in | 6.27 sq ft | Yes | All three checks met |
| ProVia EcoLite-SS 2-Lite Single Slider | 20.25 in | 42.94 in | 6.04 sq ft | Yes | All three checks met |
| ProVia Aeris 2-Lite Slider | 20.38 in | 42.50 in | 6.01 sq ft | Yes | All three checks met |
| ProVia EcoLite 2-Lite Slider | 19.25 in | 43.31 in | 5.79 sq ft | No | Width under 20 in (area is enough) |
| ProVia Endure 2-Lite Slider | 19.00 in | 42.56 in | 5.62 sq ft | No | Width under 20 in; area short |
| ProVia Aspect 2-Lite Slider | 18.75 in | 42.56 in | 5.54 sq ft | No | Width under 20 in; area short |
Source: Utah ADU Builders Research, Egress Window Fit Test calculations, checked Sept. 29, 2026; ProVia formulas, Andersen source documents, and exact inputs and results. Formula estimates, not installed-window measurements.
Look at the EcoLite 2-Lite line. It has 5.79 square feet of opening — more than enough area — and still fails, because it opens only 19.25 inches wide.
Area alone doesn't decide it for hung windows either. Andersen's own 100 Series 3646 double-hung has 6.06 square feet of clear opening but only 23 1/16 inches of clear height, so Andersen doesn't mark it as meeting egress (Andersen 100 Series double-hung specifications).
The takeaway is simple. A size label like "3050" or "3×5" is the window, not the opening. Get the exact model's clear width and height, or use the calculator's shopping mode for the configurations we calculated.
Why doesn't a 20-by-24 or 20-by-41-inch opening work?
A 20-by-24-inch opening has only 480 square inches — 3.33 square feet, or 58% of the 5.7 required. A 20-by-41-inch opening has 820 square inches, 0.8 short of 820.8. It rounds to "5.7" but doesn't reach it.
The code sets three separate minimums. Meeting the width and height minimums at the same time can't meet the area minimum. One side has to go well past its floor.
The 20 × 41 trap is small but real. Charts that round to one decimal show 820 square inches as "5.7 square feet." The exact answer for the standard rule at 20 inches wide is 41.04 inches. Rounded up to the next 1/16 inch, that's 41 1/16.
| Clear opening (W × H) | Area | 5.7 sq ft check | 5.0 sq ft check (grade-floor only) | What decides it |
|---|---|---|---|---|
| 20 × 24 in | 480 sq in (3.33 sq ft) | Does not meet | Does not meet | Area too small |
| 20 × 36 in | 720 sq in (5.00 sq ft) | Does not meet | Meets | Enough for 5.0 only |
| 20 × 41 in | 820 sq in (5.69 sq ft) | Does not meet | Meets | 0.8 sq in short of 5.7 |
| 20 × 41 1/16 in | 821.25 sq in (5.70 sq ft) | Meets | Meets | Just clears 820.8 |
| 30 × 24 in | 720 sq in (5.00 sq ft) | Does not meet | Meets | Exact height 27.36 in; chart rounds up to 27 3/8 |
| 34 × 24 in | 816 sq in (5.67 sq ft) | Does not meet | Meets | Exact width 34.2 in; chart rounds up to 34 1/4 |
| 18 × 48 in | 864 sq in (6.00 sq ft) | Does not meet | Does not meet | Width under 20 in |
| 36 × 23 in | 828 sq in (5.75 sq ft) | Does not meet | Does not meet | Height under 24 in |
| 36 × 24 in | 864 sq in (6.00 sq ft) | Meets | Meets | All three size checks met |
Source: Utah ADU Builders Research calculation from 2021 IRC R310.2.1–R310.2.2, checked Sept. 29, 2026. "Meets" covers the three size checks only.
How do you measure an egress window's clear opening?
Open the window the normal way and measure the empty space: the clear width and the clear height. Multiply them for square inches, then divide by 144 for square feet. Then measure from the finished floor to the bottom of that opening — the standard 2021 rule limits that height to 44 inches. The width × height calculation here is for a rectangular clear opening, not an enclosing box around an obstructed or shaped opening.
The code says the clear opening has to come from normal operation (2021 IRC R310.2.2). So if a hung window's lower sash only rises partway, that's your height. If a casement's sash sticks into the opening, measure past it, not to the frame.
Here's a mistake that's easy to make. A double-hung sold as 36 by 60 inches is not a 36-by-60-inch opening. In the configurations we calculated, that size opened just 29 to 32.5 inches wide and 22.4 to 26.2 inches tall.
The window also has to open from inside without keys, tools or special knowledge. Window-opening control devices that meet ASTM F2090 are allowed, mounted no more than 70 inches above the floor (2021 IRC R310.1.1).
Why are there three different 44-inch rules?
Because they measure three different things. One is inside the room, one is outside the wall, and one is down in the well.
| What you measure | The rule | Where it's from |
|---|---|---|
| Finished floor inside → bottom of the clear opening | No more than 44 in | 2021 IRC R310.2.3 |
| Outside ground next to the window → bottom of the clear opening | Within 44 in above or below makes it a "grade-floor" opening (5.0 sq ft allowed) | 2021 IRC Chapter 2 definition |
| Depth of the window well | Deeper than 44 in needs a permanent ladder or steps | 2021 IRC R310.4.2 |
Source: 2021 IRC Chapter 3 and Chapter 2, checked Sept. 29, 2026.
When can an egress opening be 5.0 square feet instead of 5.7?
The 2021 IRC R310.2.1 exception applies to a grade-floor opening: the bottom of the clear opening sits no more than 44 inches above or below the finished ground next to it. That opening may use 5.0 square feet (720 square inches). The 24-inch height, 20-inch width and 44-inch floor rules don't change.
This is where some guides are out of date. The 2018 IRC gave 5.0 square feet to "grade floor openings or below-grade openings." The 2021 IRC dropped "below-grade" and gave it only to grade-floor openings, using the grade-floor definition (2018 R310.2.1; 2021 R310.2.1; 2021 definitions).
So "it's a basement window" doesn't settle it. Say the bottom of your basement opening is 38 inches below the ground outside. That's within 44, so it's grade-floor. Now say it's 50 inches down in a deep well. That's not grade-floor, so that exception does not apply. The standard rule is 5.7; separate existing-window rules may apply to an existing opening.
It can matter a lot. A 60-by-36-inch slider met 5.7 square feet in 1 of 6 configurations we calculated, but it met 5.0 in all 6.
Not sure which rule applies? The calculator shows both results. Your building department confirms the rule and any existing-window exception.
What are the window well and ladder rules for egress windows?
A window well needs at least 9 square feet of floor area, with at least 36 inches of projection out from the wall and 36 inches of width. If it's deeper than 44 inches, it needs a permanently attached ladder or steps. The well also has to be big enough for the window to open all the way.
Those are well sizes, not window sizes. A "36-inch" rule about the well says nothing about how big the window's opening must be.
| Item | Rule | Section |
|---|---|---|
| Well floor area | At least 9 sq ft | R310.4.1 |
| Well projection and width | At least 36 in each; the window must be able to fully open | R310.4.1 |
| Ladder or steps | Required if the well is deeper than 44 in; may stick up to 6 in into the well's required size | R310.4.1–R310.4.2 |
| Ladder dimensions | Inside width at least 12 in; projection from the wall at least 3 in; rung spacing no more than 18 in vertically, center to center | R310.4.2.1 |
| Step dimensions | Inside width at least 12 in; tread depth at least 5 in; riser height no more than 18 in | R310.4.2.2 |
| Drainage | The model code calls for connection to foundation drainage, with the stated Group I soil exception; check adopted amendments | R310.4.3 |
| Covers, grates, bars | Must release from inside without a key, tool or extra force, and keep the required opening sizes | R310.4.4 |
| Under a deck or porch | Opening fully openable; path at least 36 in high and 36 in wide to a yard or court | R310.2.4 |
Source: 2021 IRC Chapter 3, Section R310, checked Sept. 29, 2026.
What about existing and replacement windows?
Existing windows get two narrow breaks under the 2021 IRC. A replacement window can skip the size rules if it's the maker's largest standard size that fits the existing frame or opening, is the same style or a bigger-opening style, and isn't part of a change of occupancy. And when a change of occupancy triggers the egress rule, an existing operable window can serve with at least 4 square feet of clear opening, at least 22 inches of height and at least 20 inches of width. All three conditions apply.
Those rules are Sections R310.5 and R310.7.1. "Change of occupancy" means the building's use changes in a way the code cares about. Your building department decides whether that's your project.
A result on this page isn't a ruling on an existing bedroom. It tells you how an opening measures up to the standard size checks, nothing more.
What's different about egress windows in Utah?
Utah homes follow the 2021 IRC egress rules, the same numbers as above (Utah Code 15A-2-103, version effective July 1, 2026). The table below covers three Utah amendments that touch egress. One names accessory dwelling units in the rule for existing basements, but its insertion instruction does not match the published ICC exception.
| What changed | Utah's amendment | Source |
|---|---|---|
| Older bedroom windows | New R102.7.2: an existing bedroom's egress window that's smaller than code, but met the code when the bedroom was finished, doesn't have to be physically changed if the change would compromise the structure or couldn't meet other code rules, including setbacks and window wells | Utah Code 15A-3-202(4) |
| Existing basements | The statute directs an insertion of "or accessory dwelling units" after "sleeping rooms" in the R310.7 exception; the ICC exception does not contain "sleeping rooms" | Utah Code 15A-3-202(27) |
| Where the opening leads | In R310.1, the words after "or to a yard or court" are deleted, along with Exception 3 | Utah Code 15A-3-202(26) |
Source: Utah Code 15A-3-202, version effective July 1, 2026, checked Sept. 29, 2026.
The conflict is in the text, not the arithmetic: Utah names a phrase to amend in the R310.7 exception, but that phrase is absent from ICC's published exception. We have not filled in a new legal sentence or treated this as an automatic ADU exemption. Ask your building department how it applies the amendment to your layout.
Utah's adopted code list names the 2024 International Building Code and the 2021 International Residential Code. It does not put homes on the 2024 IRC. Utah also adds a foundation-drainage exception tied to a geotechnical report in 15A-3-202(39); Table 8 states the unamended 2021 model rule.
For Utah permits, older bedrooms and basement ADUs in more detail, see our Utah egress window requirements guide. City rules on parking and owner-occupancy are in Utah ADU rules by city.
Why does egress window size matter right now?
Two reasons. The 5.0-square-foot allowance changed in the 2021 IRC, and some guides and handouts still quote the 2018 wording. And in Utah, a basement apartment brings egress into the review, so a window bought by its label can turn into a foundation cut.
The 5.7 rule itself isn't new. Fort Collins' code-history table records it from December 13, 1977. Its handout also describes a broader below-grade 5.0 allowance than the 2021 model text we checked. We use that handout for its dated history, not as authority for the national rule. The current local basis for that broader wording is not resolved here.
If you're pricing a basement apartment, egress windows and wells are a real line item. Our basement ADU cost guide shows where they land in the budget. The Utah ADU permit steps and our basement ADU guide cover the rest of the review.
If you're weighing a basement ADU for your own property, the free Utah ADU feasibility check looks at egress next to zoning, parking and cost before you pay for plans.
How we built this
We collected two kinds of sources on September 29, 2026: the code and the windows.
The code. We read the 2021 IRC Section R310 and Chapter 2 definitions on ICC's site, the 2018 IRC Section R310 for comparison, and Utah Code 15A-2-103 and 15A-3-202 on the Utah Legislature's site.
The windows. We used published clear-opening formulas from two makers: 12 ProVia formula configurations from ProVia's "Egress for Vinyl Windows" (version 1.5, June 2, 2021), and Andersen's 100 Series double-hung, casement and gliding windows from the Area & Opening Specifications served by Andersen on that date. The ProVia document is dated 2021; the check date does not turn it into a new specification edition. Each formula turns a window's size into its clear width and height. For example, Andersen's 100 Series double-hung: clear width = window width − 3.470 inches; clear height = window height ÷ 2 − 3.790 inches.
The test. We checked 96 listed size-and-configuration rows: 91 formula estimates and 5 rows outside Andersen's published dimensions. We compared each calculated opening against 20 inches wide, 24 inches high, and 820.8 square inches (or 720 for the grade-floor rule), before rounding anything. ProVia does not give complete size ranges in this sheet, so those rows carry an availability-unverified label rather than an invented range. The configurations include separate DP35 and DP50 ratings and grouped Aspect/Endure formulas; they are not 15 independent brands or a market sample.
The published examples. For each ProVia configuration, we compared the full-window areas of the two examples printed in its sheet and selected the smaller one. Both source pairs remain in the CSV so the choice can be reproduced. For each Andersen style, we selected the lowest reported full-window area among the standard-table rows marked for egress. This does not compare custom-size minimums. We then took the median by style, using unrounded calculated ProVia unit areas and Andersen's reported unit areas.
The hung median is 16.770833… square feet and the casement median is 8.9375; dividing gives 1.876456…—about 1.9 times. The slider median is 15.410915… square feet. The displayed medians are 16.77, 8.94 and 15.41.
Source precision. We use the published formula coefficients as written and retain exact fractions for calculations. Some printed source rows differ slightly from those formulas: for example, ProVia's 50½-inch Aspect slider width gives 20.000 inches by its formula, while the example column prints 20.057. Our fit scenarios use the formula, not that example-column value. For the DP50 single-hung example at 30½ × 80 inches, the sheet prints 5.71 square feet, while its formula gives 5.7196154375, rounded to 5.72 in Table 2. Reported and calculated areas are both in the CSV. Andersen's reported areas and the products of its rounded listed dimensions are also kept separate.
The checks. Each of the 29 chart widths was checked under both area rules: 58 height-and-rule checks. Every chart height meets the three opening-size tests, and 1/16 inch less fails area or height. We recomputed all 91 fit estimates and all 15 selected-example records. The 5.7 count is 34 and the conditional 5.0 count is 39; those are counts within chosen scenarios, not market pass rates. These checks test the data math, not a deployed calculator or an installed product.
To reproduce a fit row, use its formula ID, exact window-unit dimensions, screen setting and hinge rule, then apply the three checks. To reproduce the code chart, calculate max(24, 820.8 ÷ clear width), or use 720 for the qualifying 5.0 mode, and round up to the next 1/16 inch. The CSV stores exact fractions separately from rounded decimals. For Table 2, use its stated reported-or-calculated area basis; do not assume every source field has the same precision.
What this data does and doesn't show
It shows how the listed formula scenarios and published window examples measure up to the 2021 IRC size checks, using the makers' own published numbers. It doesn't cover every brand, and it isn't a pass rate for the market.
- Two makers. ProVia and Andersen are what we could verify. Other brands' frames will differ.
- Chosen sizes. We picked the sizes people ask about. How many passed tells you about those sizes, not about all windows sold.
- Size limits. ProVia's document shows example sizes, not a full size range. We do not use those examples as availability limits. Andersen's listed dimensions are checked, but other restrictions and current availability still need confirmation.
- Hinges and screens. Casement results use the maker's stated hardware rule. ProVia Aspect/Endure 1-Lite rows use the no-screen formula; with a screen, deduct another 5/16 inch of width and 5/8 inch of height. Andersen's hinge type cannot be specified, and its double-hung tempered-glass options can limit sash travel.
- Regions and dates. This is a national reference, not a Utah product list. Andersen's double-hung document lists selected regions outside Utah. ProVia v1.5 is dated June 2, 2021 and was still served at its source URL on the check date; we did not establish that no later document exists elsewhere.
- Not tested: installed floor-to-opening height, the window well, how the window operates in real life, or local amendments.
- Your building department decides. This is a reference, not an approval.
How to cite this page
Cite this page for the size chart and the Egress Window Fit Test. Cite ICC for the code rules and the makers for their specifications.
Utah ADU Builders Research. "Egress Window Size Chart & Calculator: 5.7 vs. 5.0." Updated September 2026. https://utahadubuilders.com/research/egress-window-size-chart
You can reuse the calculations and chart designs we created with credit to Utah ADU Builders Research; keep the underlying source attribution and terms, which this note does not change.
Download the data
Four free CSV files, no sign-up. Each row has its source and check date.
- egress-window-fit-test.csv — 96 scenario rows: 91 formula estimates and 5 outside Andersen's published dimensions
- egress-window-clear-opening-formulas.csv — 15 formula configurations, verified range information, screen adjustments and source notes
- egress-clear-opening-size-chart.csv — the 29-width size chart, 20 to 48 inches, with exact fractions and upward-rounded chart heights
- egress-published-window-examples.csv — 15 selected published examples, source pairs, reported fields and reproducible calculations; not product-line minima
Frequently asked questions
The product-size answers below use the published formulas and stated configurations, not physical tests. ProVia Aspect/Endure casement results use the no-screen baseline. Code answers use the 2021 IRC; each product still needs its actual clear-opening data.
What size window do I need for egress?
The standard 2021 IRC checks are at least 5.7 square feet, 24 inches high and 20 inches wide, with the opening's bottom no more than 44 inches off the floor; qualifying grade-floor openings may use 5.0 square feet. Our selected published examples had 8.35–9.73 square feet of full-window area for casements and 14.65–17.49 for hung windows, not product-line minimums. Check the exact model's clear opening before you buy.
Does a 3x5 single hung window meet egress?
Not at exactly 36 by 60 inches in the configurations we calculated. Both single-hung formulas gave only 22.4 to 22.8 inches tall, under the 24-inch minimum. The only hung formula meeting those checks at that size was Andersen's 100 Series double-hung, with 26.2 inches of clear height.
Does a 3x4 (36x48) window meet egress?
As a casement, yes: both configurations we calculated at 36 by 48 inches passed, with 8.08 and 8.60 square feet. As a single- or double-hung, no — 0 of 6 formulas met the checks. For a separate 48-by-36-inch slider scenario, 0 of 6 met the checks. This does not mean a window can be installed on its side.
Does a 4x4 window meet egress?
As a 48-by-48-inch slider, 3 of 6 formulas met the checks; the other 3 opened only 18.75 to 19.25 inches wide. No single- or double-hung line we tested passed at 48 by 48 — the clear height was only 16.4 to 17.4 inches.
Does a 36x36 casement window meet egress?
Yes, in both configurations we calculated at that size, with 5.76 and 6.21 square feet. The 5.76 result clears 820.8 square inches by less than 9 square inches, so check the exact model and hinge.
Is a 20-by-41-inch opening big enough?
Not for 5.7 square feet. It has 820 square inches, 0.8 short of 820.8. At 20 inches wide, you need 41.04 inches of clear height — 41 1/16 when rounded up to the next 1/16 inch.
Can a basement egress window be 5.0 square feet?
The 2021 IRC R310.2.1 exception allows 5.0 square feet for a qualifying grade-floor opening: the bottom is within 44 inches above or below the adjacent finished ground. Being in a basement doesn't settle it. A deeper opening does not qualify for that exception; separate existing-window rules may apply.
What is the maximum sill height for an egress window?
The bottom of the clear opening can be no more than 44 inches above the finished floor. That's measured to the opening, not the bottom of the frame.
Does an egress window well need a ladder?
Yes, if the well is deeper than 44 inches. It needs a permanently attached ladder or steps that the open window doesn't block. The well itself must be at least 9 square feet, with at least 36 inches of projection and width.
Does failing this chart make an existing window illegal?
No. This page checks one set of size rules. Replacement windows, existing bedrooms and changes of occupancy have their own rules, and Utah adds its own amendments. Your building department makes that call.
Does every basement bedroom need its own opening?
Under the 2021 IRC baseline, each basement sleeping room needs its own emergency escape and rescue opening. A qualifying door can serve instead of a window. The code has a specific sprinkler-and-exit exception; one shared basement window does not by itself remove the bedroom rule (R310.1 and R310.3).
Sources
- International Code Council, 2021 International Residential Code, Chapter 3, Section R310 — https://codes.iccsafe.org/content/IRC2021P2/chapter-3-building-planning — checked Sept. 29, 2026
- International Code Council, 2021 International Residential Code, Chapter 2 (definition of grade floor emergency escape and rescue opening) — https://codes.iccsafe.org/content/IRC2021P2/chapter-2-definitions — checked Sept. 29, 2026
- International Code Council, 2018 International Residential Code, Chapter 3, Section R310.2.1 — https://codes.iccsafe.org/content/IRC2018/chapter-3-building-planning — checked Sept. 29, 2026
- Utah Legislature, Utah Code 15A-2-103 (adopted construction code editions), version effective July 1, 2026 — https://le.utah.gov/xcode/Title15A/Chapter2/15A-2-S103.html — checked Sept. 29, 2026
- Utah Legislature, Utah Code 15A-3-202 (amendments to the IRC), version effective July 1, 2026 — https://le.utah.gov/xcode/Title15A/Chapter3/15A-3-S202.html — checked Sept. 29, 2026
- ProVia, "Egress for Vinyl Windows," version 1.5, June 2, 2021 — https://entrylink.provia.com/doc.aspx?id=976 — checked Sept. 29, 2026
- Andersen Windows, Area & Opening Specifications (index) — https://www.andersenwindows.com/for-professionals/documents/area-opening-specs/ — checked Sept. 29, 2026
- Andersen Windows, 100 Series Double-Hung Windows, Opening & Area Specifications — https://edge.sitecorecloud.io/andersencor0d3d-andersencorae0f-prod102c-dc69/media/Project/AndersenCorporation/AndersenWindows/AndersenWindows/files/technical-docs/area-and-opening-specifications/area-openingspecifications-windows-100series-double-hung.pdf — checked Sept. 29, 2026
- Andersen Windows, 100 Series Casement Windows, Area & Opening Specifications — https://edge.sitecorecloud.io/andersencor0d3d-andersencorae0f-prod102c-dc69/media/Project/AndersenCorporation/AndersenWindows/AndersenWindows/files/technical-docs/area-and-opening-specifications/area-openingspecifications-windows--100series-casement.pdf — checked Sept. 29, 2026
- Andersen Windows, 100 Series Gliding Windows XO/OX, Area & Opening Specifications — https://edge.sitecorecloud.io/andersencor0d3d-andersencorae0f-prod102c-dc69/media/Project/AndersenCorporation/AndersenWindows/AndersenWindows/files/technical-docs/area-and-opening-specifications/area-openingspecifications-windows--100series-glidingxo-ox.pdf — checked Sept. 29, 2026
- City of Fort Collins Building Services, emergency escape and rescue windows code history — https://www.fortcollins.gov/files/sharedassets/city/v/1/planning-development-amp-transportation/permitting/emergency-escape-and-rescue-windows-guide.pdf — checked Sept. 29, 2026
Utah ADU Builders Research is the research and reference section of utahadubuilders.com. This page is educational and isn't an inspection or a permit approval; your local building department makes the final call.